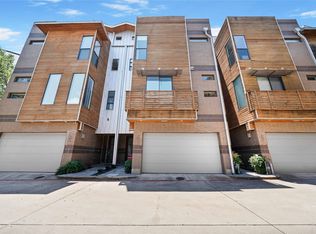
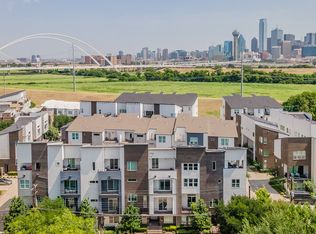
Welcome to the ultimate in modern urban living! Tucked away in a gated community with incredible Dallas skyline views, you’ll be just minutes from all things Dallas including the vibrant Bishop Arts District. This better-than-new townhome is loaded with upgrades and has a timeless and contemporary finish out with great attention to detail featuring a PRIVATE custom ELEVATOR, four private balconies, two large living areas, soaring ceilings, designer lighting and fixtures, hardwood and marble floors, lots of natural light, and a clean and versatile color palette to accommodate any decor. You'll love entertaining on the 2nd floor with the open concept living, dining and modern kitchen with island, Bosch appliances, quartz counters and double oven. Primary ensuite has spa bath with dual sink vanity and walk-in shower. 1st floor guest bed and bath can also be used and an office or gym. Wired for EV charging station, 2-car attached garage, pool, LOW HOA and more!
Sold
Price Unknown
381 E Greenbriar Ln #705, Dallas, TX 75203
3beds
2,935sqft
Townhouse
Built in 2020
1,350 Square Feet Lot
$682,700 Zestimate®
$--/sqft
$4,436 Estimated rent
Home value
$682,700
$621,000 - $751,000
$4,436/mo
Zestimate® history
Owner options
List your home for rent
$4,436/mo
Rent Zestimate®
Find your next renter with Zillow Rental Manager. Plus, with online applications, you can quickly screen prospective tenants – for free.
$4,436/mo
Rent Zestimate®
Refinance and save
$165/mo
Est. payment
Refinancing to a lower rate could help reduce your monthly payments and save thousands over the life of the loan.
$165/mo
Est. payment
Explore your selling options
Work with a Zillow partner agent
Leverage their expertise and Zillow's premium Showcase listings to get your home seen by more buyers.
Get startedList with your own agent
Get your home in front of millions of buyers by listing it on Zillow.
Learn how to do itSell it yourself
Take full control of how buyers see your home on Zillow by listing For Sale by Owner (FSBO).
List your homeWhat's special
Zillow last checked:
Listing updated:
Listed by:
Brian Chesman 0647434 847-668-6799,
Keller Williams Dallas Midtown 214-526-4663
Bought with:
Adam Murphy
Dave Perry Miller Real Estate
Source: NTREIS,MLS#: 20828911
Facts & features
Interior
Bedrooms & bathrooms
- Bedrooms: 3
- Bathrooms: 4
- Full bathrooms: 3
- 1/2 bathrooms: 1
Primary bedroom
- Features: Closet Cabinetry, Ceiling Fan(s), Dual Sinks, En Suite Bathroom, Jetted Tub, Separate Shower, Walk-In Closet(s)
- Level: Third
- Dimensions: 15 x 19
Bedroom
- Features: En Suite Bathroom, Walk-In Closet(s)
- Level: First
- Dimensions: 15 x 13
Bedroom
- Features: En Suite Bathroom, Walk-In Closet(s)
- Level: Fourth
- Dimensions: 15 x 11
Primary bathroom
- Features: Built-in Features, Closet Cabinetry, Dual Sinks, En Suite Bathroom, Granite Counters, Jetted Tub, Separate Shower
- Level: Third
- Dimensions: 14 x 11
Dining room
- Features: Built-in Features
- Level: Second
- Dimensions: 11 x 14
Other
- Features: Built-in Features, En Suite Bathroom, Granite Counters
- Level: First
- Dimensions: 9 x 6
Other
- Features: Built-in Features, En Suite Bathroom, Granite Counters
- Level: Fourth
- Dimensions: 9 x 5
Half bath
- Level: Second
- Dimensions: 5 x 5
Kitchen
- Features: Breakfast Bar, Built-in Features, Eat-in Kitchen, Granite Counters, Kitchen Island, Pantry, Walk-In Pantry
- Level: Second
- Dimensions: 12 x 14
Living room
- Features: Ceiling Fan(s)
- Level: Second
- Dimensions: 21 x 15
Living room
- Features: Ceiling Fan(s)
- Level: Fourth
- Dimensions: 19 x 15
Office
- Level: Fourth
- Dimensions: 10 x 7
Utility room
- Features: Built-in Features, Utility Room
- Level: Third
- Dimensions: 7 x 7
Heating
- Central, Natural Gas, Zoned
Cooling
- Central Air, Ceiling Fan(s), Electric, Zoned
Appliances
- Included: Some Gas Appliances, Built-In Gas Range, Convection Oven, Dishwasher, Electric Oven, Gas Cooktop, Disposal, Microwave, Plumbed For Gas, Tankless Water Heater, Vented Exhaust Fan
Features
- Built-in Features, Decorative/Designer Lighting Fixtures, Eat-in Kitchen, Elevator, Granite Counters, High Speed Internet, Kitchen Island, Pantry, Cable TV, Walk-In Closet(s), Wired for Sound
- Flooring: Ceramic Tile, Marble, Wood
- Has basement: No
- Has fireplace: No
Interior area
- Total interior livable area: 2,935 sqft
Property
Parking
- Total spaces: 2
- Parking features: Door-Single, Electric Gate, Garage, Garage Door Opener, Gated, Inside Entrance, Lighted, Garage Faces Side, Side By Side
- Attached garage spaces: 2
Features
- Levels: Three Or More
- Stories: 3
- Patio & porch: Balcony, Covered
- Exterior features: Balcony, Lighting
- Pool features: Fenced, In Ground, Outdoor Pool, Pool, Water Feature
- Fencing: Gate
Lot
- Size: 1,350 Square Feet
- Features: Interior Lot, Irregular Lot, Landscaped, Sprinkler System, Few Trees
Details
- Parcel number: 003414000E05A2400
Construction
Type & style
- Home type: Townhouse
- Architectural style: Contemporary/Modern
- Property subtype: Townhouse
- Attached to another structure: Yes
Materials
- Brick, Fiber Cement
- Foundation: Slab
- Roof: Composition
Condition
- Year built: 2020
Utilities & green energy
- Sewer: Public Sewer
- Water: Public
- Utilities for property: Electricity Available, Electricity Connected, Natural Gas Available, Sewer Available, Water Available, Cable Available
Green energy
- Energy efficient items: Thermostat
- Indoor air quality: Ventilation
Community & HOA
Community
- Features: Community Mailbox, Curbs, Gated
- Security: Prewired, Security System, Carbon Monoxide Detector(s), Fire Sprinkler System, Gated Community, Smoke Detector(s)
- Subdivision: Trinity Bluff
HOA
- Has HOA: Yes
- Services included: Association Management, Maintenance Grounds, Maintenance Structure
- HOA fee: $165 monthly
- HOA name: Vision Communities Management
- HOA phone: 817-681-2319
Location
- Region: Dallas
Financial & listing details
- Tax assessed value: $697,580
- Annual tax amount: $16,525
- Date on market: 1/31/2025
- Cumulative days on market: 222 days
- Listing terms: Cash,Conventional,FHA,VA Loan
- Exclusions: Bidets; all TVs and TV mounts
- Electric utility on property: Yes
- Road surface type: Dirt
Price history
| Date | Event | Price |
|---|---|---|
| 11/7/2025 | Sold | -- |
Source: NTREIS #20828911 Report a problem | ||
| 10/27/2025 | Pending sale | $689,999$235/sqft |
Source: NTREIS #20828911 Report a problem | ||
| 9/10/2025 | Contingent | $689,999$235/sqft |
Source: NTREIS #20828911 Report a problem | ||
| 8/4/2025 | Price change | $689,999-4.8%$235/sqft |
Source: NTREIS #20828911 Report a problem | ||
| 7/10/2025 | Price change | $725,000-3.3%$247/sqft |
Source: NTREIS #20828911 Report a problem | ||
| 5/24/2025 | Price change | $750,000-3.2%$256/sqft |
Source: NTREIS #20828911 Report a problem | ||
| 1/31/2025 | Listed for sale | $775,000$264/sqft |
Source: NTREIS #20828911 Report a problem | ||
| 12/2/2024 | Listing removed | $775,000$264/sqft |
Source: NTREIS #20676997 Report a problem | ||
| 9/30/2024 | Listed for sale | $775,000$264/sqft |
Source: NTREIS #20676997 Report a problem | ||
| 9/14/2024 | Listing removed | $775,000$264/sqft |
Source: NTREIS #20676997 Report a problem | ||
| 9/12/2024 | Price change | $775,000-3.1%$264/sqft |
Source: NTREIS #20676997 Report a problem | ||
| 7/19/2024 | Listed for sale | $800,000$273/sqft |
Source: NTREIS #20676997 Report a problem | ||
Public tax history
| Year | Property taxes | Tax assessment |
|---|---|---|
| 2025 | $11,728 -0.2% | $697,580 +3.3% |
| 2024 | $11,755 +3.9% | $675,550 -6.2% |
| 2023 | $11,319 -4.4% | $720,110 +24.4% |
| 2022 | $11,835 -6% | $578,770 +0.3% |
| 2021 | $12,585 | $577,000 |
Find assessor info on the county website
Neighborhood: 75203
Nearby homes
- $--2 bd3 ba2.2k sqft381 E Greenbriar Ln APT 303, Dallas, TX 75203Sold
- $640,0002 bd3 ba2.4k sqft381 E Greenbriar Ln APT 304, Dallas, TX 75203For Sale

- $694,5003 bd4 ba3.2k sqft381 E Greenbriar Ln APT 804, Dallas, TX 75203For Sale
- $--4 bd5 ba2.6k sqft381 E Greenbriar Ln #1501, Dallas, TX 75203Sold

- $--3 bd4 ba2k sqft381 E Greenbriar Ln #401, Dallas, TX 75203Sold
- $--3 bd4 ba2.5k sqft381 E Greenbriar Ln #501, Dallas, TX 75203Sold
- $--3 bd4 ba2.3k sqft381 E Greenbriar Ln #502, Dallas, TX 75203Sold
- $--3 bd4 ba2.1k sqft381 E Greenbriar Ln #1202, Dallas, TX 75203Sold
Nearby schools
GreatSchools rating
- 5/10Hogg New Tech CenterGrades: PK-5Distance: 0.7 mi
- 6/10Hector P Garcia Middle SchoolGrades: 6-8Distance: 0.9 mi
- 7/10WH Adamson High SchoolGrades: 9-12Distance: 1.1 mi
Schools provided by the listing agent
- Elementary: Bowie
- Middle: Garcia
- High: Adamson
- District: Dallas ISD
Source: NTREIS. This data may not be complete. We recommend contacting the local school district to confirm school assignments for this home.
Get a cash offer in 3 minutes
Find out how much your home could sell for in as little as 3 minutes with a no-obligation cash offer.
Estimated market value
$682,700
Get a cash offer in 3 minutes
Find out how much your home could sell for in as little as 3 minutes with a no-obligation cash offer.
Estimated market value
$682,700
- Texas
- Dallas County
- Dallas
- 75203
- 381 E Greenbriar Ln Unit 705
