ONE-OF-A-KIND 3-CAR GARAGE • OFF-GRID BACKUP POWER • CRIMSAFE-SECURED
Modern 3-story townhome in the heart of Dallas, built in 2020. 3 bed, 3.5 bath, over 2,500 sq ft of open, light-filled space, with the balcony overlooking the beautiful pool.
THE HIGHLIGHTS:
- Sleek kitchen with gas cooktop, stainless steel appliances, and a large island
- Every bedroom has its own private bath, ideal for families, guests, or roommates
- Primary suite with walk-in closet, dual vanities, and oversized walk-in shower
- Private balcony overlooking the pool
- Rare 3-car garage plus Tesla Powerwalls and solar for whole-home backup power
- Security built in: Crimsafe stainless steel security screen door and 8mm 3M security film on all first- and second-floor windows
- Gated community, pool, HOA-maintained landscaping and exterior
LOCATION:
Minutes from Bishop Arts, Trinity Groves, and Downtown Dallas. Top dining, shopping, and entertainment right at your door.
Low-maintenance living in one of the most connected pockets of the city.
Sold
Price Unknown
381 E Greenbriar Ln #501, Dallas, TX 75203
3beds
2,538sqft
Townhouse
Built in 2020
2,047 Square Feet Lot
$639,200 Zestimate®
$--/sqft
$3,854 Estimated rent
Home value
$639,200
$594,000 - $690,000
$3,854/mo
Zestimate® history
Owner options
List your home for rent
$3,854/mo
Rent Zestimate®
Find your next renter with Zillow Rental Manager. Plus, with online applications, you can quickly screen prospective tenants – for free.
$3,854/mo
Rent Zestimate®
Refinance and save
$170/mo
Est. payment
Refinancing to a lower rate could help reduce your monthly payments and save thousands over the life of the loan.
$170/mo
Est. payment
Explore your selling options
Work with a Zillow partner agent
Leverage their expertise and Zillow's premium Showcase listings to get your home seen by more buyers.
Get startedList with your own agent
Get your home in front of millions of buyers by listing it on Zillow.
Learn how to do itSell it yourself
Take full control of how buyers see your home on Zillow by listing For Sale by Owner (FSBO).
List your homeWhat's special
Gated communityBalcony overlooking the poolStainless steel appliancesHoa-maintained landscaping and exteriorOpen light-filled spaceOversized walk-in showerLarge island
Zillow last checked:
Listing updated:
Listed by:
Courtney Morris 0822140 940-232-1454,
Keller Williams Realty 817-329-8850
Bought with:
Seychelle Van Poole, 0522221
Keller Williams Realty DPR
Source: NTREIS,MLS#: 21279575
Facts & features
Interior
Bedrooms & bathrooms
- Bedrooms: 3
- Bathrooms: 4
- Full bathrooms: 3
- 1/2 bathrooms: 1
Primary bedroom
- Features: Ceiling Fan(s), En Suite Bathroom, Walk-In Closet(s)
- Level: Third
- Dimensions: 19 x 17
Bedroom
- Features: Walk-In Closet(s)
- Level: First
- Dimensions: 16 x 13
Bedroom
- Features: En Suite Bathroom, Walk-In Closet(s)
- Level: Third
- Dimensions: 11 x 10
Primary bathroom
- Features: Dual Sinks, Double Vanity, En Suite Bathroom, Granite Counters, Jetted Tub, Linen Closet, Separate Shower
- Level: Third
- Dimensions: 18 x 15
Dining room
- Level: Second
- Dimensions: 17 x 7
Kitchen
- Features: Breakfast Bar, Built-in Features, Granite Counters, Pantry
- Level: Second
- Dimensions: 17 x 13
Living room
- Level: Second
- Dimensions: 22 x 16
Heating
- ENERGY STAR Qualified Equipment, Natural Gas
Cooling
- Central Air, ENERGY STAR Qualified Equipment
Appliances
- Included: Dryer, Dishwasher, Electric Oven, Gas Cooktop, Disposal, Gas Water Heater, Microwave, Refrigerator, Washer
Features
- High Speed Internet, Kitchen Island, Multiple Staircases, Pantry, Smart Home, Wired for Data, Walk-In Closet(s)
- Flooring: Carpet, Ceramic Tile, Engineered Hardwood
- Has basement: No
- Has fireplace: No
Interior area
- Total interior livable area: 2,538 sqft
Property
Parking
- Total spaces: 3
- Parking features: Door-Multi, Electric Vehicle Charging Station(s), Garage Faces Rear
- Attached garage spaces: 3
Features
- Levels: Three Or More
- Patio & porch: Balcony, Covered
- Exterior features: Balcony
- Pool features: In Ground, Pool, Community
Lot
- Size: 2,047 Square Feet
Details
- Parcel number: 003414000E05A2900
Construction
Type & style
- Home type: Townhouse
- Architectural style: Contemporary/Modern
- Property subtype: Townhouse
Materials
- Brick
- Foundation: Slab
- Roof: Composition
Condition
- Year built: 2020
Utilities & green energy
- Electric: Photovoltaics Seller Owned
- Sewer: Public Sewer
- Water: Public
- Utilities for property: Sewer Available, Water Available
Community & HOA
Community
- Features: Pool, Trails/Paths, Gated
- Security: Security System, Security Gate, Gated Community, Smoke Detector(s)
- Subdivision: Trinity Twnhms #2 Add
HOA
- Has HOA: Yes
- Amenities included: Maintenance Front Yard
- Services included: All Facilities, Maintenance Grounds
- HOA fee: $170 monthly
- HOA name: Trinity Bluff Hoa
- HOA phone: 646-772-0981
Location
- Region: Dallas
Financial & listing details
- Tax assessed value: $615,180
- Annual tax amount: $13,698
- Date on market: 5/23/2026
- Cumulative days on market: 81 days
- Listing terms: Cash,Conventional,FHA,VA Loan
Price history
| Date | Event | Price |
|---|---|---|
| 7/2/2026 | Sold | -- |
Source: NTREIS #21279575 Report a problem | ||
| 6/12/2026 | Pending sale | $649,900$256/sqft |
Source: NTREIS #21279575 Report a problem | ||
| 6/2/2026 | Contingent | $649,900$256/sqft |
Source: NTREIS #21279575 Report a problem | ||
| 5/23/2026 | Listed for sale | $649,900-18.8%$256/sqft |
Source: NTREIS #21279575 Report a problem | ||
| 5/22/2026 | Listing removed | $799,999$315/sqft |
Source: NTREIS #21202355 Report a problem | ||
| 3/9/2026 | Listed for sale | $799,999+14.3%$315/sqft |
Source: NTREIS #21202355 Report a problem | ||
| 11/13/2025 | Listing removed | $699,999$276/sqft |
Source: NTREIS #21036952 Report a problem | ||
| 9/19/2025 | Listed for sale | $699,999-17.6%$276/sqft |
Source: NTREIS #21036952 Report a problem | ||
| 8/8/2025 | Listing removed | $850,000$335/sqft |
Source: NTREIS #20967610 Report a problem | ||
| 7/24/2025 | Price change | $850,000-4%$335/sqft |
Source: NTREIS #20967610 Report a problem | ||
| 7/1/2025 | Price change | $885,000-1.7%$349/sqft |
Source: NTREIS #20967610 Report a problem | ||
| 6/13/2025 | Listed for sale | $900,000$355/sqft |
Source: NTREIS #20967610 Report a problem | ||
| 12/17/2021 | Sold | -- |
Source: Agent Provided Report a problem | ||
Public tax history
| Year | Property taxes | Tax assessment |
|---|---|---|
| 2025 | $13,698 -6.3% | $615,180 -5.9% |
| 2024 | $14,617 -2.7% | $653,990 -0.1% |
| 2023 | $15,026 +5.4% | $654,800 +15.3% |
| 2022 | $14,254 +216.3% | $567,800 +232.3% |
| 2021 | $4,507 | $170,850 |
Find assessor info on the county website
Neighborhood: 75203
Nearby homes
- $--2 bd3 ba2.2k sqft381 E Greenbriar Ln APT 303, Dallas, TX 75203Sold
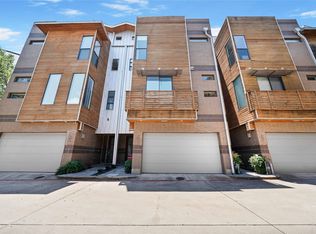
- $689,0002 bd3 ba2.4k sqft381 E Greenbriar Ln APT 304, Dallas, TX 75203For Sale

- $699,5003 bd4 ba3.2k sqft381 E Greenbriar Ln APT 804, Dallas, TX 75203For Sale
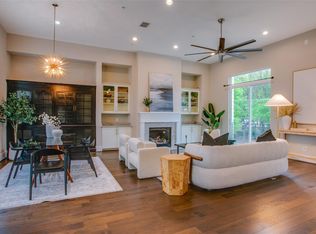
- $--4 bd5 ba2.6k sqft381 E Greenbriar Ln #1501, Dallas, TX 75203Sold

- $--3 bd4 ba2k sqft381 E Greenbriar Ln #401, Dallas, TX 75203Sold
- $--3 bd4 ba2.9k sqft381 E Greenbriar Ln #705, Dallas, TX 75203Sold
- $--3 bd4 ba2.3k sqft381 E Greenbriar Ln #502, Dallas, TX 75203Sold
- $--3 bd4 ba2.1k sqft381 E Greenbriar Ln #1202, Dallas, TX 75203Sold
Nearby schools
GreatSchools rating
- 4/10Hogg New Tech CenterGrades: PK-5Distance: 0.7 mi
- 6/10Hector P Garcia Middle SchoolGrades: 6-8Distance: 0.9 mi
- 7/10WH Adamson High SchoolGrades: 9-12Distance: 1.1 mi
Schools provided by the listing agent
- Elementary: Bowie
- Middle: Garcia
- High: Adamson
- District: Dallas ISD
Source: NTREIS. This data may not be complete. We recommend contacting the local school district to confirm school assignments for this home.
Get a cash offer in 3 minutes
Find out how much your home could sell for in as little as 3 minutes with a no-obligation cash offer.
Estimated market value
$639,200
Get a cash offer in 3 minutes
Find out how much your home could sell for in as little as 3 minutes with a no-obligation cash offer.
Estimated market value
$639,200
- Texas
- Dallas County
- Dallas
- 75203
- 381 E Greenbriar Ln Unit 501
Nearby cities
Nearby neighborhoods
Nearby zip codes
Other Dallas Topics
