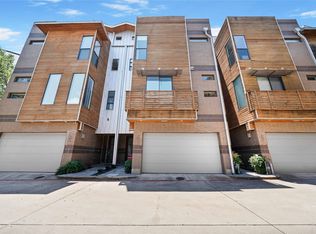
Welcome to 381 E Greenbriar Lane #502, a stunning 3-story modern townhouse offering style, comfort, and convenience in Dallas.
On the first floor, you’ll find a versatile bedroom or private office complete with an ensuite bath and walk-in closet—perfect for guests, a home workspace, or multi-generational living.
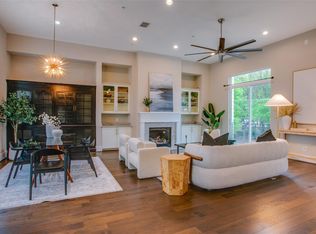
The second floor boasts soaring 12-foot ceilings and an open-concept design where living, dining, and cooking flow seamlessly. A wall of windows floods the space with natural light and leads you out to a private balcony overlooking the community pool. The chef’s kitchen is a true showstopper, featuring a large island with seating, Bosch stainless steel appliances, a gas cooktop, wine fridge, and abundant storage. A conveniently located half bath completes this level, making it ideal for entertaining.
Retreat to the third floor primary suite, designed as a private oasis with an expansive bedroom, spa-inspired bathroom with a soaking tub, oversized walk-in shower, dual vanities, and generous walk-in closets. A secondary bedroom with its own ensuite bath and walk-in closet is also located upstairs, offering both comfort and privacy.
Additional highlights include smart home automation, high-efficiency features, and elegant finishes throughout.
Situated within the private, gated Trinity Bluff community, residents enjoy access to a resort-style pool and secure living. With its prime location, you’ll be just minutes from Bishop Arts District, Trinity Groves, the Design District, and Downtown Dallas—placing the city’s best dining, shopping, and entertainment at your fingertips.
Sold
Price Unknown
381 E Greenbriar Ln #502, Dallas, TX 75203
3beds
2,316sqft
Townhouse
Built in 2021
1,873 Square Feet Lot
$591,200 Zestimate®
$--/sqft
$3,739 Estimated rent
Home value
$591,200
$538,000 - $650,000
$3,739/mo
Zestimate® history
Owner options
List your home for rent
$3,739/mo
Rent Zestimate®
Find your next renter with Zillow Rental Manager. Plus, with online applications, you can quickly screen prospective tenants – for free.
$3,739/mo
Rent Zestimate®
Refinance and save
$165/mo
Est. payment
Refinancing to a lower rate could help reduce your monthly payments and save thousands over the life of the loan.
$165/mo
Est. payment
Explore your selling options
Work with a Zillow partner agent
Leverage their expertise and Zillow's premium Showcase listings to get your home seen by more buyers.
Get startedList with your own agent
Get your home in front of millions of buyers by listing it on Zillow.
Learn how to do itSell it yourself
Take full control of how buyers see your home on Zillow by listing For Sale by Owner (FSBO).
List your homeWhat's special
Private balconyWall of windowsOversized walk-in showerWine fridgeSoaking tubWalk-in closetsCommunity pool
Zillow last checked:
Listing updated:
Listed by:
Melissa Favela 0726251 503-930-2856,
Engel&Volkers Dallas Southlake 817-416-2700
Bought with:
Steve Enriquez
Bray Real Estate Group- Dallas
Source: NTREIS,MLS#: 21068848
Facts & features
Interior
Bedrooms & bathrooms
- Bedrooms: 3
- Bathrooms: 4
- Full bathrooms: 3
- 1/2 bathrooms: 1
Primary bedroom
- Features: Double Vanity, En Suite Bathroom, Garden Tub/Roman Tub, Linen Closet, Sitting Area in Primary, Separate Shower, Walk-In Closet(s)
- Level: Third
- Dimensions: 17 x 16
Bedroom
- Features: En Suite Bathroom, Walk-In Closet(s)
- Level: First
- Dimensions: 10 x 17
Bedroom
- Features: En Suite Bathroom, Walk-In Closet(s)
- Level: Third
- Dimensions: 9 x 12
Dining room
- Level: Second
- Dimensions: 17 x 5
Half bath
- Level: Second
- Dimensions: 5 x 5
Kitchen
- Features: Breakfast Bar, Built-in Features, Eat-in Kitchen, Kitchen Island, Pantry, Stone Counters, Walk-In Pantry
- Level: Second
- Dimensions: 23 x 8
Living room
- Level: Second
- Dimensions: 23 x 17
Heating
- Central, Natural Gas, Zoned
Cooling
- Central Air, Ceiling Fan(s), Electric, Zoned
Appliances
- Included: Some Gas Appliances, Convection Oven, Dishwasher, Electric Oven, Gas Cooktop, Disposal, Gas Water Heater, Microwave, Plumbed For Gas, Tankless Water Heater
- Laundry: Washer Hookup, Dryer Hookup, Laundry in Utility Room
Features
- Eat-in Kitchen, Granite Counters, High Speed Internet, Kitchen Island, Multiple Staircases, Open Floorplan, Pantry, Smart Home, Cable TV, Walk-In Closet(s), Wired for Sound
- Flooring: Carpet, Ceramic Tile, Wood
- Windows: Window Coverings
- Has basement: No
- Has fireplace: No
Interior area
- Total interior livable area: 2,316 sqft
Property
Parking
- Total spaces: 2
- Parking features: Garage, Garage Door Opener
- Attached garage spaces: 2
Features
- Levels: Three Or More
- Stories: 3
- Patio & porch: Balcony
- Exterior features: Balcony, Rain Gutters
- Pool features: None, Community
Lot
- Size: 1,873 Square Feet
Details
- Parcel number: 003414000E05A3000
Construction
Type & style
- Home type: Townhouse
- Architectural style: Contemporary/Modern
- Property subtype: Townhouse
- Attached to another structure: Yes
Materials
- Brick, Fiber Cement
- Foundation: Slab
- Roof: Composition
Condition
- Year built: 2021
Utilities & green energy
- Sewer: Public Sewer
- Water: Public
- Utilities for property: Sewer Available, Water Available, Cable Available
Green energy
- Energy efficient items: Appliances, HVAC, Insulation, Rain/Freeze Sensors, Thermostat, Water Heater, Windows
- Indoor air quality: Ventilation
- Water conservation: Low-Flow Fixtures, Water-Smart Landscaping
Community & HOA
Community
- Features: Gated, Pool, Community Mailbox, Curbs, Sidewalks
- Security: Security System Owned, Fire Sprinkler System, Smoke Detector(s)
- Subdivision: Trinity Twnhms #2 Add
HOA
- Has HOA: Yes
- Services included: All Facilities, Association Management, Maintenance Grounds, Maintenance Structure, Trash
- HOA fee: $165 monthly
- HOA name: SBB Community Management
- HOA phone: 972-960-2800
Location
- Region: Dallas
Financial & listing details
- Tax assessed value: $564,650
- Annual tax amount: $12,142
- Date on market: 9/26/2025
- Cumulative days on market: 48 days
- Listing terms: Cash,Conventional,FHA,VA Loan
- Exclusions: Refrigerator, washer, and dryer.
Price history
| Date | Event | Price |
|---|---|---|
| 12/12/2025 | Sold | -- |
Source: NTREIS #21068848 Report a problem | ||
| 11/21/2025 | Pending sale | $613,000$265/sqft |
Source: NTREIS #21068848 Report a problem | ||
| 11/13/2025 | Contingent | $613,000$265/sqft |
Source: NTREIS #21068848 Report a problem | ||
| 11/4/2025 | Price change | $613,000-1.9%$265/sqft |
Source: NTREIS #21068848 Report a problem | ||
| 9/26/2025 | Listed for sale | $625,000+23.8%$270/sqft |
Source: NTREIS #21068848 Report a problem | ||
| 12/8/2021 | Sold | -- |
Source: NTREIS #14672397 Report a problem | ||
| 9/16/2021 | Pending sale | $504,900$218/sqft |
Source: NTREIS #14672397 Report a problem | ||
| 9/16/2021 | Listed for sale | $504,900$218/sqft |
Source: NTREIS #14672397 Report a problem | ||
Public tax history
| Year | Property taxes | Tax assessment |
|---|---|---|
| 2025 | $10,901 +1.9% | $564,650 +3.9% |
| 2024 | $10,700 -1.8% | $543,260 -10.7% |
| 2023 | $10,900 -2% | $608,430 +24.2% |
| 2022 | $11,125 +179% | $490,060 +224.2% |
| 2021 | $3,988 | $151,180 |
Find assessor info on the county website
Neighborhood: 75203
Nearby homes
- $--2 bd3 ba2.2k sqft381 E Greenbriar Ln APT 303, Dallas, TX 75203Sold
- $689,0002 bd3 ba2.4k sqft381 E Greenbriar Ln APT 304, Dallas, TX 75203For Sale

- $699,5003 bd4 ba3.2k sqft381 E Greenbriar Ln APT 804, Dallas, TX 75203For Sale
- $--4 bd5 ba2.6k sqft381 E Greenbriar Ln #1501, Dallas, TX 75203Sold

- $--3 bd4 ba2k sqft381 E Greenbriar Ln #401, Dallas, TX 75203Sold
- $--3 bd4 ba2.9k sqft381 E Greenbriar Ln #705, Dallas, TX 75203Sold
- $--3 bd4 ba2.5k sqft381 E Greenbriar Ln #501, Dallas, TX 75203Sold
- $--3 bd4 ba2.1k sqft381 E Greenbriar Ln #1202, Dallas, TX 75203Sold
Nearby schools
GreatSchools rating
- 4/10Hogg New Tech CenterGrades: PK-5Distance: 0.7 mi
- 6/10Hector P Garcia Middle SchoolGrades: 6-8Distance: 0.9 mi
- 7/10WH Adamson High SchoolGrades: 9-12Distance: 1.1 mi
Schools provided by the listing agent
- Elementary: Bowie
- Middle: Garcia
- High: Adamson
- District: Dallas ISD
Source: NTREIS. This data may not be complete. We recommend contacting the local school district to confirm school assignments for this home.
Get a cash offer in 3 minutes
Find out how much your home could sell for in as little as 3 minutes with a no-obligation cash offer.
Estimated market value
$591,200
Get a cash offer in 3 minutes
Find out how much your home could sell for in as little as 3 minutes with a no-obligation cash offer.
Estimated market value
$591,200
- Texas
- Dallas County
- Dallas
- 75203
- 381 E Greenbriar Ln Unit 502
Nearby cities
Nearby neighborhoods
Nearby zip codes
Other Dallas Topics
