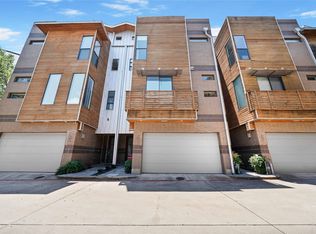
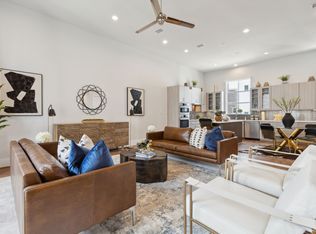
Welcome to this stunning end unit townhome in a prime location of a gated community near Bishop Arts! The first floor features a guest bedroom and attached private yard fitted with turf. The second floor has 14' ceilings, a spacious kitchen with ample storage, high end appliances, and a wine fridge built into the large kitchen island. The dining room and living room have dedicated spaces, yet still contribute the open concept design. Floor to ceiling sliding glass doors give an indoor outdoor feel to the space. The third floor has a second guest bedroom with an ensuite bath before you reach the massive primary bedroom with two oversized walk-in closets, high ceilings, and fantastic natural light. The spa like primary bath has two vanities, a soaking tub, and more storage. A laundry room and linen closet are also located on the third floor. A beautiful community pool is just steps away! Don't miss the opportunity to make this home your own.
Sold
Price Unknown
381 E Greenbriar Ln #401, Dallas, TX 75203
3beds
2,040sqft
Townhouse
Built in 2020
1,350 Square Feet Lot
$569,200 Zestimate®
$--/sqft
$3,692 Estimated rent
Home value
$569,200
$541,000 - $598,000
$3,692/mo
Zestimate® history
Owner options
List your home for rent
$3,692/mo
Rent Zestimate®
Find your next renter with Zillow Rental Manager. Plus, with online applications, you can quickly screen prospective tenants – for free.
$3,692/mo
Rent Zestimate®
Refinance and save
$195/mo
Est. payment
Refinancing to a lower rate could help reduce your monthly payments and save thousands over the life of the loan.
$195/mo
Est. payment
Explore your selling options
Work with a Zillow partner agent
Leverage their expertise and Zillow's premium Showcase listings to get your home seen by more buyers.
Get startedList with your own agent
Get your home in front of millions of buyers by listing it on Zillow.
Learn how to do itSell it yourself
Take full control of how buyers see your home on Zillow by listing For Sale by Owner (FSBO).
List your homeWhat's special
Indoor outdoor feelHigh ceilingsFantastic natural lightTwo oversized walk-in closetsGuest bedroomMassive primary bedroomHigh end appliances
Zillow last checked:
Listing updated:
Listed by:
Bridgette Harrington 0728125 210-701-5355,
Compass RE Texas, LLC 214-814-8100,
Emma Allred 0773393 972-876-9144,
Compass RE Texas, LLC
Bought with:
Ali Schmidt Cook, 0644491
RE/MAX Associates of Mansfield
Source: NTREIS,MLS#: 21292785
Facts & features
Interior
Bedrooms & bathrooms
- Bedrooms: 3
- Bathrooms: 4
- Full bathrooms: 3
- 1/2 bathrooms: 1
Primary bedroom
- Features: En Suite Bathroom, Sitting Area in Primary, Walk-In Closet(s)
- Level: Third
- Dimensions: 17 x 14
Bedroom
- Features: En Suite Bathroom
- Level: First
- Dimensions: 14 x 10
Bedroom
- Features: En Suite Bathroom, Walk-In Closet(s)
- Level: Third
- Dimensions: 11 x 10
Primary bathroom
- Features: Double Vanity, Jetted Tub, Linen Closet, Separate Shower
- Level: Second
- Dimensions: 1 x 1
Dining room
- Level: Second
- Dimensions: 13 x 11
Other
- Level: First
- Dimensions: 1 x 1
Other
- Features: Built-in Features
- Level: Third
- Dimensions: 1 x 1
Half bath
- Level: Second
- Dimensions: 1 x 1
Kitchen
- Features: Built-in Features, Kitchen Island, Pantry
- Level: Second
- Dimensions: 13 x 9
Laundry
- Level: Third
- Dimensions: 1 x 1
Living room
- Level: Second
- Dimensions: 19 x 18
Appliances
- Included: Some Gas Appliances, Convection Oven, Dryer, Dishwasher, Gas Cooktop, Disposal, Microwave, Plumbed For Gas, Refrigerator, Tankless Water Heater, Washer, Wine Cooler
Features
- Built-in Features, Decorative/Designer Lighting Fixtures, Double Vanity, High Speed Internet, Kitchen Island, Multiple Staircases, Open Floorplan, Smart Home, Cable TV, Natural Woodwork, Walk-In Closet(s), Wired for Sound
- Has basement: No
- Has fireplace: No
Interior area
- Total interior livable area: 2,040 sqft
Property
Parking
- Total spaces: 2
- Parking features: Electric Gate, Garage, Guest
- Attached garage spaces: 2
Features
- Levels: Three Or More
- Exterior features: Private Yard
- Pool features: Fenced, Outdoor Pool, Pool, Waterfall, Water Feature
- Fencing: Back Yard
Lot
- Size: 1,350 Square Feet
Details
- Parcel number: 003414000E05A1700
Construction
Type & style
- Home type: Townhouse
- Property subtype: Townhouse
Condition
- Year built: 2020
Utilities & green energy
- Sewer: Public Sewer
- Water: Public
- Utilities for property: Sewer Available, Water Available, Cable Available
Community & HOA
Community
- Features: Community Mailbox, Curbs, Gated, Sidewalks
- Security: Gated Community
- Subdivision: Trinity Twnhms #2
HOA
- Has HOA: Yes
- Services included: All Facilities, Maintenance Grounds
- HOA fee: $195 monthly
- HOA name: Vision Communities Management
- HOA phone: 817-681-2319
Location
- Region: Dallas
Financial & listing details
- Tax assessed value: $529,560
- Annual tax amount: $11,792
- Date on market: 6/5/2026
- Cumulative days on market: 116 days
Price history
| Date | Event | Price |
|---|---|---|
| 7/10/2026 | Sold | -- |
Source: NTREIS #21292785 Report a problem | ||
| 7/2/2026 | Listing removed | $4,000$2/sqft |
Source: Zillow Rentals Report a problem | ||
| 6/13/2026 | Contingent | $575,000$282/sqft |
Source: NTREIS #21292785 Report a problem | ||
| 6/5/2026 | Listed for sale | $575,000-4%$282/sqft |
Source: NTREIS #21292785 Report a problem | ||
| 6/2/2026 | Listing removed | $599,000$294/sqft |
Source: NTREIS #21203592 Report a problem | ||
| 5/17/2026 | Price change | $4,000-4.8%$2/sqft |
Source: Zillow Rentals Report a problem | ||
| 4/17/2026 | Price change | $599,000-7.7%$294/sqft |
Source: NTREIS #21203592 Report a problem | ||
| 3/12/2026 | Listed for sale | $649,000$318/sqft |
Source: NTREIS #21203592 Report a problem | ||
| 3/3/2026 | Price change | $4,200-6.7%$2/sqft |
Source: Zillow Rentals Report a problem | ||
| 2/7/2026 | Listed for rent | $4,500+12.8%$2/sqft |
Source: Zillow Rentals Report a problem | ||
| 7/20/2024 | Listing removed | -- |
Source: Zillow Rentals Report a problem | ||
| 6/26/2024 | Price change | $3,990-2.7%$2/sqft |
Source: Zillow Rentals Report a problem | ||
| 6/20/2024 | Listed for rent | $4,100+2.6%$2/sqft |
Source: Zillow Rentals Report a problem | ||
| 6/19/2024 | Listing removed | -- |
Source: Zillow Rentals Report a problem | ||
| 6/4/2024 | Listed for rent | $3,995$2/sqft |
Source: Zillow Rentals Report a problem | ||
Public tax history
| Year | Property taxes | Tax assessment |
|---|---|---|
| 2025 | $11,792 +30.7% | $529,560 -0.2% |
| 2024 | $9,019 +6.1% | $530,590 -2.6% |
| 2023 | $8,500 -5.8% | $544,910 +22% |
| 2022 | $9,022 -1.8% | $446,480 +5.1% |
| 2021 | $9,185 +736% | $424,900 +949.1% |
| 2020 | $1,099 | $40,500 |
Find assessor info on the county website
Neighborhood: 75203
Nearby homes
- $--2 bd3 ba2.2k sqft381 E Greenbriar Ln APT 303, Dallas, TX 75203Sold
- $689,0002 bd3 ba2.4k sqft381 E Greenbriar Ln APT 304, Dallas, TX 75203For Sale

- $--4 bd5 ba2.6k sqft381 E Greenbriar Ln #1501, Dallas, TX 75203Sold

- $--3 bd4 ba2.9k sqft381 E Greenbriar Ln #705, Dallas, TX 75203Sold
- $--3 bd4 ba2.5k sqft381 E Greenbriar Ln #501, Dallas, TX 75203Sold
- $--3 bd4 ba2.3k sqft381 E Greenbriar Ln #502, Dallas, TX 75203Sold
- $--3 bd4 ba2.1k sqft381 E Greenbriar Ln #1202, Dallas, TX 75203Sold
- $--3 bd4 ba2.6k sqft381 E Greenbriar Ln #901, Dallas, TX 75203Sold
Nearby schools
GreatSchools rating
- 4/10Hogg New Tech CenterGrades: PK-5Distance: 0.7 mi
- 6/10Hector P Garcia Middle SchoolGrades: 6-8Distance: 0.9 mi
- 7/10WH Adamson High SchoolGrades: 9-12Distance: 1.1 mi
Schools provided by the listing agent
- Elementary: Bowie
- Middle: Garcia
- High: Adamson
- District: Dallas ISD
Source: NTREIS. This data may not be complete. We recommend contacting the local school district to confirm school assignments for this home.
Get a cash offer in 3 minutes
Find out how much your home could sell for in as little as 3 minutes with a no-obligation cash offer.
Estimated market value
$569,200
Get a cash offer in 3 minutes
Find out how much your home could sell for in as little as 3 minutes with a no-obligation cash offer.
Estimated market value
$569,200
- Texas
- Dallas County
- Dallas
- 75203
- 381 E Greenbriar Ln Unit 401
Nearby cities
Nearby neighborhoods
Nearby zip codes
Other Dallas Topics
