Experience elevated urban living in the heart of Dallas’ vibrant East Village. Built in 2020, this sleek three-story townhome offers the perfect blend of modern design and unbeatable location—tucked away on a quiet street while just moments from Knox Henderson, West Village, Lower Greenville, premier shopping, dining, and the highly anticipated The Central development.
The first floor welcomes you with a versatile flex space—ideal for a home office, workout area, or private retreat. Upstairs, the second level is designed for both entertaining and everyday living, featuring an open-concept layout flooded with natural light from expansive windows. The designer kitchen is a true standout, showcasing Arctic White quartz countertops, an oversized Platinum Gray island, Bosch stainless steel appliances, and custom soft-close cabinetry—all seamlessly flowing into the living and dining spaces.
The third floor is dedicated to rest and relaxation, featuring a spacious primary suite complete with a spa-inspired bathroom and a generous walk-in closet, along with a well-appointed secondary bedroom with its own beautifully finished bath and ample storage.
Thoughtful upgrades throughout include hardwood floors and motorized shades with blackout options in the bedrooms. Enjoy the ease of low-maintenance living with a private fenced front yard—perfect for pets, entertaining, or simply enjoying your own outdoor space in the city.
This is modern Dallas living at its finest—stylish, low-maintenance, and perfectly positioned.
For sale
$519,900
2603 Calvin St #103, Dallas, TX 75204
2beds
1,644sqft
Condominium
Built in 2020
-- sqft lot
$507,100 Zestimate®
$316/sqft
$300/mo HOA
What's special
Oversized platinum gray islandHardwood floorsGenerous walk-in closetSleek three-story townhomeAmple storageCustom soft-close cabinetrySpacious primary suite
- 184 days
- 250
- 20
Zillow last checked:
Listing updated:
Listed by:
Taylor Dixon 0776424 214-369-6000,
Dave Perry Miller Real Estate 214-369-6000
Source: NTREIS,MLS#: 21219304
Facts & features
Interior
Bedrooms & bathrooms
- Bedrooms: 2
- Bathrooms: 3
- Full bathrooms: 2
- 1/2 bathrooms: 1
Primary bedroom
- Features: Dual Sinks, En Suite Bathroom, Walk-In Closet(s)
- Level: Third
- Dimensions: 14 x 12
Bedroom
- Features: En Suite Bathroom
- Level: Third
- Dimensions: 12 x 10
Dining room
- Level: Second
- Dimensions: 15 x 8
Living room
- Level: Second
- Dimensions: 20 x 16
Office
- Level: First
- Dimensions: 12 x 5
Appliances
- Included: Dryer, Dishwasher, Electric Oven, Electric Range, Disposal, Microwave, Refrigerator, Washer
Features
- Decorative/Designer Lighting Fixtures, Double Vanity, Eat-in Kitchen, High Speed Internet, Kitchen Island, Open Floorplan, Cable TV, Walk-In Closet(s)
- Flooring: Wood
- Has basement: No
- Has fireplace: No
Interior area
- Total interior livable area: 1,644 sqft
Video & virtual tour
Property
Parking
- Total spaces: 2
- Parking features: Additional Parking, Alley Access, Garage, Garage Door Opener, Shared Driveway
- Attached garage spaces: 2
Features
- Levels: Three Or More
- Pool features: None
Lot
- Size: 8,276 Square Feet
Details
- Parcel number: 00C07930000000102
Construction
Type & style
- Home type: Condo
- Architectural style: Contemporary/Modern,Mid-Century Modern
- Property subtype: Condominium
- Attached to another structure: Yes
Materials
- Brick, Fiber Cement, Metal Siding, Wood Siding
- Foundation: Slab
- Roof: Other
Condition
- Year built: 2020
Utilities & green energy
- Sewer: Public Sewer
- Water: Public
- Utilities for property: Electricity Available, Sewer Available, Water Available, Cable Available
Community & HOA
Community
- Subdivision: Calvin Condo
HOA
- Has HOA: Yes
- Services included: Maintenance Grounds, Maintenance Structure, Pest Control
- HOA fee: $300 monthly
- HOA name: 2603 Calvin Condo Association
- HOA phone: 225-614-3015
Location
- Region: Dallas
Financial & listing details
- Price per square foot: $316/sqft
- Tax assessed value: $493,200
- Annual tax amount: $10,421
- Date on market: 4/9/2026
- Cumulative days on market: 184 days
Estimated market value
$507,100
$482,000 - $532,000
$3,596/mo
Price history
| Date | Event | Price |
|---|---|---|
| 6/11/2026 | Price change | $519,900-3.7%$316/sqft |
Source: NTREIS #21219304 Report a problem | ||
| 4/9/2026 | Listed for sale | $540,000$328/sqft |
Source: NTREIS #21219304 Report a problem | ||
| 11/6/2024 | Listing removed | $3,500$2/sqft |
Source: Zillow Rentals Report a problem | ||
| 10/8/2024 | Price change | $3,500-4.8%$2/sqft |
Source: Zillow Rentals Report a problem | ||
| 9/26/2024 | Listed for rent | $3,675+5%$2/sqft |
Source: Zillow Rentals Report a problem | ||
| 7/7/2023 | Listing removed | -- |
Source: Zillow Rentals Report a problem | ||
| 6/18/2023 | Price change | $3,500-2.8%$2/sqft |
Source: Zillow Rentals Report a problem | ||
| 5/31/2023 | Listed for rent | $3,600$2/sqft |
Source: Zillow Rentals Report a problem | ||
Public tax history
| Year | Property taxes | Tax assessment |
|---|---|---|
| 2025 | $10,421 +19.6% | $493,200 +26.5% |
| 2024 | $8,717 +33.3% | $390,000 |
| 2023 | $6,541 -16.4% | $390,000 |
| 2022 | $7,821 | $390,000 |
Find assessor info on the county website
Monthly payment
Est. payment
Payment breakdown
Explore the cost of this home by adjusting the details. Changes won't be saved.Climate risks
Neighborhood: 75204
Nearby schools
Schools provided by the listing agent
- Elementary: Chavez
- Middle: Spence
- High: North Dallas
- District: Dallas ISD
Source: NTREIS. This data may not be complete. We recommend contacting the local school district to confirm school assignments for this home.

Similar homes

- $520,0002 bd3 ba1.6k sqft4726 Manett St #103, Dallas, TX 75204For Sale
 MLS ID #21373801, Holly Bell. NTREIS
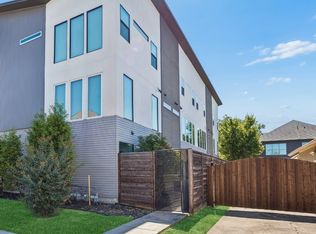
 - $559,0002 bd3 ba1.7k sqft4631 Belmont Ave #202, Dallas, TX 75204For Sale
 MLS ID #21373364, Monica Quiros. NTREIS
 - $550,0002 bd3 ba2k sqft4522 Deere St APT 102, Dallas, TX 75204For Sale
 MLS ID #21363800, Morgan Schneider. NTREIS
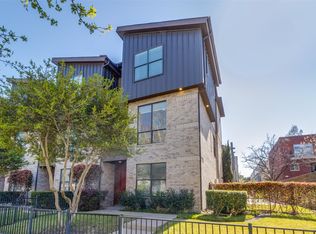
 - $525,0002 bd3 ba1.8k sqft4211 Rawlins St Unit 530, Dallas, TX 75219For Sale
 MLS ID #21402727, Amy Galley. NTREIS
