Welcome to an exquisite retreat within Provence, a premier greenbelt community where modern French provincial design meets the serenity of nature. Positioned on a corner lot, this estate is a masterclass in elegance, shielded from traffic and surrounded by the beauty of tree-lined boulevards and dancing fountains on a shimmering lake. Step through the updated doors to discover an interior that feels entirely new, featuring a complete palette of fresh paint and refinished hardwood flooring that flows seamlessly throughout. The living space is anchored by a refined fireplace mantle and upgraded millwork, while designer lighting fixtures and custom window treatmentsincluding remote-controlled shadesallow you to curate the perfect ambiance. The culinary heart of the home is a chefs dream, centered around an island fantasy marble-topped island. Upper lit glass cabinetry showcases your finest pieces, while a walk-in pantry and a suite of high-end Bosch appliancesincluding a five-burner gas cooktopensure every meal is a gourmet experience. Retreat to the primary sanctuary, where a private sitting area and a glittering chandelier create an atmosphere of rest. The ensuite bath features quartz countertops, a frameless shower, and a garden tub. Throughout the home, no detail was spared: three smart toilets, marble flooring in secondary baths, Canopy showerheads, a mud room, and a whole-house surge protector for ultimate peace of mind. Upstairs, a game room opens to a private balcony, offering views of the lush landscape. The backyard is a true outdoor haven, featuring a covered cabana, pool, and a private sauna. With a gas pool heater already in place, your private oasis is ready for year-round enjoyment.Located in the prestigious Frisco ISD and just minutes from Gabe Nesbitt Community Park, sports fields, pickleball courts, and golf courses, this home offers the perfect balance of suburban tranquility and big-city access, just 40 minutes from the heart of Dallas. 2026-09-28
For sale
$899,900
3216 Matisse Ln, McKinney, TX 75070
4beds
2,473sqft
Single Family Residence
Built in 2020
6,011 Square Feet Lot
$-- Zestimate®
$364/sqft
$-- HOA
What's special
Refined fireplace mantleUpdated doorsFresh paintRefinished hardwood flooringShielded from trafficCorner lotThree smart toilets
- 138 days
- 251
- 11
Zillow last checked:
Listed by:
Cindy O'Gorman,
North Dallas Office
Source: Ebby Halliday Realtors,MLS#: 21260585
Facts & features
Interior
Bedrooms & bathrooms
- Bedrooms: 4
- Bathrooms: 3
- Full bathrooms: 2
- 1/2 bathrooms: 1
Cooling
- Central Air
Appliances
- Included: Dishwasher, Disposal, Microwave, Range
Features
- Ceiling Fan(s), High Speed Internet
- Flooring: Tile
- Has basement: No
- Has fireplace: Yes
Interior area
- Total structure area: 2,473
- Total interior livable area: 2,473 sqft
Video & virtual tour
Property
Parking
- Total spaces: 2
- Parking features: GarageAttached
- Has attached garage: Yes
Features
- Has private pool: Yes
Lot
- Size: 6,011 Square Feet
Details
- Parcel number: R1115400A03801
Construction
Type & style
- Home type: SingleFamily
- Property subtype: Single Family Residence
Materials
- Brick, Stucco
Condition
- Year built: 2020
Community & HOA
Community
- Subdivision: Provence Townhome Add Ph 1
Location
- Region: Mckinney
Financial & listing details
- Price per square foot: $364/sqft
- Tax assessed value: $58,000
- Annual tax amount: $1,292
- Date on market: 6/4/2026
- Lease term: Contact For Details
Estimated market value
Not available
Estimated sales range
Not available
Not available
Price history
| Date | Event | Price |
|---|---|---|
| 6/4/2026 | Listed for sale | $899,900+20%$364/sqft |
Source:  Ebby Halliday Realtors #21260585 Report a problem Ebby Halliday Realtors #21260585 Report a problem | ||
| 8/1/2023 | Sold | -- |
Source: Ebby Halliday solds #20366926_75070 Report a problem | ||
| 7/21/2023 | Pending sale | $750,000$303/sqft |
Source: NTREIS #20366926 Report a problem | ||
| 7/4/2023 | Listing removed | -- |
Source: NTREIS #20366926 Report a problem | ||
| 6/28/2023 | Listed for sale | $750,000+94.8%$303/sqft |
Source: NTREIS #20366926 Report a problem | ||
| 6/24/2019 | Listing removed | $385,000$156/sqft |
Source: Keller Williams Realty #14117885 Report a problem | ||
| 6/17/2019 | Listed for sale | $385,000$156/sqft |
Source: Keller Williams Frisco Stars #14117885 Report a problem | ||
Public tax history
| Year | Property taxes | Tax assessment |
|---|---|---|
| 2018 | $1,292 | $58,000 +16% |
| 2017 | -- | $50,000 |
Find assessor info on the county website
Monthly payment
Est. payment
Payment breakdown
Explore the cost of this home by adjusting the details. Changes won't be saved.Climate risks
Neighborhood: Stonebridge Ranch
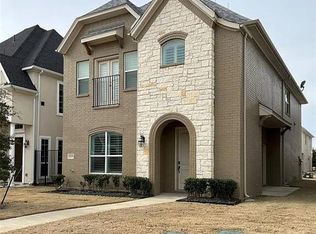
Similar homes
- $849,0004 bd4 ba3.2k sqft7629 Hewitt Dr, McKinney, TX 75070For Sale
 MLS ID #21295155, Maureen Steitle. NTREIS
 - $749,0004 bd3 ba2.7k sqft7412 Collin McKinney Pkwy, McKinney, TX 75070For Sale
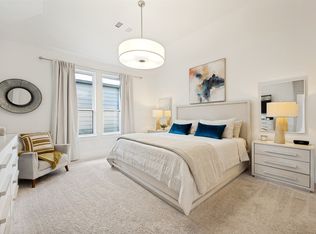 MLS ID #21244170, Madelynn Smith. NTREIS
 - $999,0004 bd4 ba3.5k sqft441 Centenary Dr, Prosper, TX 75078For Sale
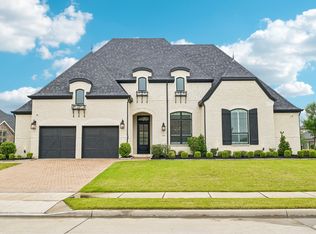 MLS ID #21416643, James Williams. NTREIS
 - $849,0005 bd3 ba2.5k sqft307 S Benge St, McKinney, TX 75069For Sale
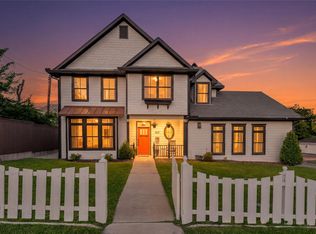 MLS ID #21322828, Susan Beers. NTREIS
