HISTORIC McKINNEY and just a few blocks from the popular Downtown McKinney Square! Built in 2019, this custom British Builder home offers exceptional craftsmanship, thoughtful upgrades, and a flexible five-bedroom floor plan in one of McKinney’s most desirable downtown neighborhoods. Situated on a corner lot behind a classic white picket fence, the home features five bedrooms, including a convenient downstairs secondary bedroom and an upstairs bedroom currently used as a home office. The oversized primary suite is a true retreat with a spacious en suite bath featuring a jetted garden tub. Engineered hardwood floors flow through the main living areas, complemented by Restoration Hardware lighting, solid-core doors, upgraded hardware, a farmhouse sink, premium cabinetry and countertops, and a gas fireplace with a custom carved oak mantel. The beautifully landscaped backyard is designed for relaxing and entertaining, featuring a covered arbor, fire pit, flowering magnolia trees, and Emerald Zoysia lawn. Additional highlights include Marvin fiberglass composite windows and French patio door, a top-of-the-line 25 SEER Lennox zoned HVAC system with air purification, and an oversized 25-foot-deep garage with 9-foot doors designed to accommodate larger vehicles and provide ample storage. All of this just steps from the shopping, dining, entertainment, and year-round events of Historic Downtown McKinney. A rare opportunity to enjoy modern custom construction with the charm and walkability of downtown living.
For sale
$849,000
307 S Benge St, McKinney, TX 75069
5beds
2,569sqft
Single Family Residence
Built in 2019
7,666 Square Feet Lot
$828,300 Zestimate®
$330/sqft
$-- HOA
What's special
Beautifully landscaped backyardEngineered hardwood floorsCovered arborFive bedroomsCorner lotFarmhouse sinkSpacious en suite bath
- 102 days
- 619
- 46
Zillow last checked:
Listing updated:
Listed by:
Susan Beers 0627321 888-455-6040,
Fathom Realty 888-455-6040,
Jacqueline Bae 0673987 214-449-2255,
Fathom Realty
Source: NTREIS,MLS#: 21322828
Facts & features
Interior
Bedrooms & bathrooms
- Bedrooms: 5
- Bathrooms: 3
- Full bathrooms: 3
Primary bedroom
- Features: Dual Sinks, Fireplace, Separate Shower
- Level: Second
- Dimensions: 15 x 17
Bedroom
- Level: First
- Dimensions: 13 x 12
Bedroom
- Level: Second
- Dimensions: 13 x 14
Bedroom
- Level: Second
- Dimensions: 12 x 10
Bedroom
- Level: Second
- Dimensions: 10 x 13
Primary bathroom
- Level: Second
- Dimensions: 14 x 13
Dining room
- Level: First
- Dimensions: 21 x 12
Other
- Features: Garden Tub/Roman Tub, Stone Counters
- Level: First
- Dimensions: 4 x 8
Other
- Level: Second
- Dimensions: 7 x 4
Kitchen
- Level: First
- Dimensions: 13 x 13
Laundry
- Level: First
- Dimensions: 5 x 9
Living room
- Features: Fireplace
- Level: First
- Dimensions: 16 x 15
Storage room
- Level: Second
- Dimensions: 13 x 13
Appliances
- Included: Some Gas Appliances, Dishwasher, Disposal, Plumbed For Gas, Tankless Water Heater
- Laundry: Washer Hookup, Dryer Hookup, ElectricDryer Hookup, Laundry in Utility Room
Features
- Chandelier, Decorative/Designer Lighting Fixtures, Double Vanity, Eat-in Kitchen, Granite Counters, High Speed Internet, Kitchen Island, Pantry, Cable TV, Vaulted Ceiling(s), Natural Woodwork, Walk-In Closet(s)
- Flooring: Ceramic Tile, Wood
- Windows: Window Coverings
- Has basement: No
- Number of fireplaces: 1
- Fireplace features: Living Room
Interior area
- Total interior livable area: 2,569 sqft
Video & virtual tour
Property
Parking
- Total spaces: 2
- Parking features: Door-Multi, Driveway, Garage, Garage Door Opener, Garage Faces Side
- Attached garage spaces: 2
Features
- Levels: Two
- Stories: 2
- Patio & porch: Covered, Patio
- Exterior features: Fire Pit, Lighting, Permeable Paving, Rain Gutters
- Pool features: None
- Fencing: Back Yard,Front Yard,Perimeter,Wood
Lot
- Size: 7,666 Square Feet
- Features: Corner Lot, Landscaped, Sloped, Sprinkler System
- Topography: Varied
- Residential vegetation: Grassed
Details
- Parcel number: R0856057007R1
Construction
Type & style
- Home type: SingleFamily
- Architectural style: Craftsman,Detached,Historic/Antique
- Property subtype: Single Family Residence
Materials
- Fiber Cement
- Foundation: Slab
- Roof: Composition
Condition
- Year built: 2019
Utilities & green energy
- Sewer: Public Sewer
- Water: Public
- Utilities for property: Electricity Available, Overhead Utilities, Sewer Available, Separate Meters, Water Available, Cable Available
Community & HOA
Community
- Security: Security System, Carbon Monoxide Detector(s), Smoke Detector(s)
- Subdivision: Mckinney Original Donation
HOA
- Has HOA: No
Location
- Region: Mckinney
Financial & listing details
- Price per square foot: $330/sqft
- Tax assessed value: $745,710
- Annual tax amount: $12,189
- Date on market: 7/10/2026
- Cumulative days on market: 141 days
- Listing terms: Cash,Conventional,VA Loan
- Exclusions: Washer, Dryer (for sale $1000) and Curtains and Rods
Estimated market value
$828,300
$787,000 - $870,000
$3,521/mo
Price history
| Date | Event | Price |
|---|---|---|
| 7/10/2026 | Listed for sale | $849,000-5.6%$330/sqft |
Source: NTREIS #21322828 Report a problem | ||
| 6/29/2026 | Listing removed | $899,000$350/sqft |
Source: NTREIS #21254664 Report a problem | ||
| 5/3/2026 | Listed for sale | $899,000+480%$350/sqft |
Source: NTREIS #21254664 Report a problem | ||
| 7/23/2018 | Listing removed | $155,000$60/sqft |
Source: Texas Elite Realty #13804450 Report a problem | ||
| 6/11/2018 | Pending sale | $155,000$60/sqft |
Source: Texas Elite Realty #13804450 Report a problem | ||
| 3/28/2018 | Listed for sale | $155,000-6.1%$60/sqft |
Source: Texas Elite Realty #13804450 Report a problem | ||
| 1/26/2018 | Listing removed | $165,000$64/sqft |
Source: Texas Elite Realty #13656312 Report a problem | ||
| 10/31/2017 | Price change | $165,000-2.8%$64/sqft |
Source: Texas Elite Realty #13656312 Report a problem | ||
| 10/3/2017 | Price change | $169,800-0.1%$66/sqft |
Source: Texas Elite Realty #13656312 Report a problem | ||
| 8/28/2017 | Price change | $169,900-5.6%$66/sqft |
Source: Texas Elite Realty #13656312 Report a problem | ||
| 8/1/2017 | Listed for sale | $179,900$70/sqft |
Source: Texas Elite Realty #13656312 Report a problem | ||
Public tax history
| Year | Property taxes | Tax assessment |
|---|---|---|
| 2026 | -- | $745,710 +6.9% |
| 2025 | $9,301 -6.5% | $697,627 +10% |
| 2024 | $9,951 +10.3% | $634,206 +10% |
| 2023 | $9,020 -14.1% | $576,551 +10% |
| 2022 | $10,504 +3.3% | $524,137 +9.4% |
| 2021 | $10,173 +0.8% | $479,018 +6.2% |
| 2020 | $10,089 +147.1% | $450,983 +342.1% |
| 2019 | $4,083 +129.7% | $102,000 +36.4% |
| 2018 | $1,778 +42.6% | $74,786 +6% |
| 2017 | $1,247 | $70,584 +40.5% |
| 2016 | $1,247 +28.6% | $50,231 +19.4% |
| 2015 | $969 | $42,067 +11.5% |
| 2014 | $969 | $37,718 +16.7% |
| 2013 | -- | $32,316 +1.3% |
| 2012 | -- | $31,913 +10.2% |
| 2011 | -- | $28,953 -0.5% |
| 2010 | -- | $29,113 -0.7% |
| 2009 | -- | $29,326 +15.8% |
| 2008 | -- | $25,314 -7.1% |
| 2007 | -- | $27,252 +3.5% |
| 2006 | -- | $26,343 +58.5% |
| 2005 | -- | $16,619 +18.2% |
| 2003 | -- | $14,064 -5.9% |
| 2002 | -- | $14,949 -1.8% |
| 2001 | -- | $15,219 |
Find assessor info on the county website
Monthly payment
Est. payment
Payment breakdown
Explore the cost of this home by adjusting the details. Changes won't be saved.Climate risks
Neighborhood: Historic McKinney
Nearby schools
Schools provided by the listing agent
- Elementary: Caldwell
- Middle: Faubion
- High: Mckinney Boyd
- District: McKinney ISD
Source: NTREIS. This data may not be complete. We recommend contacting the local school district to confirm school assignments for this home.


Similar homes
- $875,0005 bd4 ba3.1k sqft1516 Portico Pl, McKinney, TX 75069For Sale
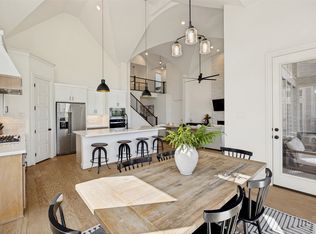 MLS ID #21345795, Melanie Caple. NTREIS
 - $962,5003 bd3 ba2.5k sqft908 Baker St, McKinney, TX 75069For Sale
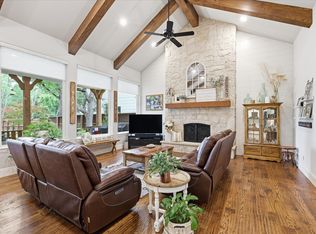 MLS ID #21287562, Lisa Lee. NTREIS
 - $684,0004 bd2 ba2.1k sqft704 N College St, McKinney, TX 75069For Sale
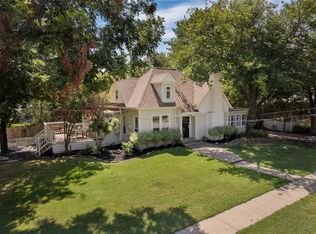 MLS ID #21325922, Susan Beers. NTREIS
 - $660,0003 bd3 ba2.1k sqft1302 Lela St, McKinney, TX 75069For Sale
 MLS ID #21310612, Lisa Lee. NTREIS
