Talk about LOCATION! Walk to Historic Downtown McKinney from this nearly new Tudor-style home tucked into one of those charming little communities that makes you feel like you’ve found a hidden gem. This home is full of personality, too. It’s one of only 20 homes in the community and features beautiful hardwood floors, designer finishes, a cozy wood-burning fireplace and even handmade stained glass created by a renowned Fort Worth artist. It’s the details like these that make this home feel special! The floor plan gives you 3 bedrooms, 2.5 baths, a private office AND a flex room—currently used as a gym. The office could easily become a playroom, second living space or even a 4th bedroom, depending on what you need. The bedrooms are spacious, and there’s plenty of room to spread out. And then there’s the backyard! A charming white picket fence, detached two-car garage and a 6-person Jacuzzi that stays with the home. Because…why not? But honestly, the location is hard to beat. Grab dinner, coffee or do some shopping in Historic Downtown McKinney without getting in the car. You’re also just minutes from Hwy 75 and Hwy 5, plus the new amphitheater and all the exciting things happening around Downtown McKinney.
For sale
$575,000
549 N Johnson St, McKinney, TX 75069
3beds
2,370sqft
Single Family Residence
Built in 2023
4,399 Square Feet Lot
$557,200 Zestimate®
$243/sqft
$22/mo HOA
What's special
Cozy wood-burning fireplaceDetached two-car garageDesigner finishesBeautiful hardwood floorsTudor-style homePrivate officeCharming white picket fence
- 25 days
- 1,116
- 69
Likely to sell faster than
Zillow last checked:
Listing updated:
Listed by:
Elyse Guthrie 0658284 512-217-1412,
Keller Williams Realty Allen 972-747-5100
Source: NTREIS,MLS#: 21396057
Facts & features
Interior
Bedrooms & bathrooms
- Bedrooms: 3
- Bathrooms: 3
- Full bathrooms: 2
- 1/2 bathrooms: 1
Primary bedroom
- Level: Second
- Dimensions: 15 x 14
Bedroom
- Level: Second
- Dimensions: 13 x 12
Bedroom
- Level: Second
- Dimensions: 12 x 9
Primary bathroom
- Level: Second
- Dimensions: 8 x 9
Breakfast room nook
- Level: First
- Dimensions: 12 x 11
Dining room
- Level: First
- Dimensions: 12 x 12
Game room
- Level: Second
- Dimensions: 14 x 10
Kitchen
- Level: First
- Dimensions: 12 x 11
Laundry
- Level: Second
- Dimensions: 8 x 5
Living room
- Level: First
- Dimensions: 17 x 23
Office
- Level: First
- Dimensions: 12 x 12
Heating
- Central, Electric, Fireplace(s)
Cooling
- Central Air, Ceiling Fan(s), Electric
Appliances
- Included: Dishwasher, Electric Range, Disposal, Microwave, Vented Exhaust Fan
- Laundry: Washer Hookup, Dryer Hookup
Features
- Built-in Features, Decorative/Designer Lighting Fixtures, Double Vanity, Eat-in Kitchen, High Speed Internet, Kitchen Island, Cable TV
- Flooring: Carpet, Tile, Wood
- Has basement: No
- Number of fireplaces: 1
- Fireplace features: Family Room, Living Room, Wood Burning
Interior area
- Total interior livable area: 2,370 sqft
Video & virtual tour
Property
Parking
- Total spaces: 2
- Parking features: Alley Access, Garage, Garage Door Opener, Garage Faces Rear
- Attached garage spaces: 2
Features
- Levels: Two
- Stories: 2
- Pool features: None
- Fencing: Back Yard,Wood
Lot
- Size: 4,399 Square Feet
- Features: Corner Lot
Details
- Parcel number: R1032500A20AR1
Construction
Type & style
- Home type: SingleFamily
- Architectural style: Tudor,Detached
- Property subtype: Single Family Residence
- Attached to another structure: Yes
Materials
- Brick
- Foundation: Slab
- Roof: Composition
Condition
- Year built: 2023
Utilities & green energy
- Sewer: Public Sewer
- Water: Public
- Utilities for property: Sewer Available, Underground Utilities, Water Available, Cable Available
Community & HOA
Community
- Features: Curbs, Sidewalks
- Security: Carbon Monoxide Detector(s), Fire Alarm
- Subdivision: Lustig Add
HOA
- Has HOA: Yes
- Services included: All Facilities, Association Management
- HOA fee: $260 annually
- HOA name: Lustig Hoa
- HOA phone: 469-569-1914
Location
- Region: Mckinney
Financial & listing details
- Price per square foot: $243/sqft
- Tax assessed value: $580,754
- Annual tax amount: $10,602
- Date on market: 9/25/2026
- Cumulative days on market: 89 days
- Exclusions: curtains and all staging furniture and art
Estimated market value
$557,200
$529,000 - $585,000
$3,297/mo
Price history
| Date | Event | Price |
|---|---|---|
| 9/25/2026 | Listed for sale | $575,000$243/sqft |
Source: NTREIS #21396057 Report a problem | ||
| 9/17/2026 | Listing removed | $575,000$243/sqft |
Source: NTREIS #21330738 Report a problem | ||
| 8/30/2026 | Price change | $575,000-3.8%$243/sqft |
Source: NTREIS #21330738 Report a problem | ||
| 8/8/2026 | Price change | $598,000-0.2%$252/sqft |
Source: NTREIS #21330738 Report a problem | ||
| 7/15/2026 | Listed for sale | $599,000$253/sqft |
Source: NTREIS #21330738 Report a problem | ||
| 6/9/2026 | Listing removed | $599,000$253/sqft |
Source: NTREIS #21244835 Report a problem | ||
| 6/5/2026 | Price change | $599,000-4.2%$253/sqft |
Source: NTREIS #21244835 Report a problem | ||
| 5/16/2026 | Price change | $625,000-2.2%$264/sqft |
Source: NTREIS #21244835 Report a problem | ||
| 5/8/2026 | Price change | $639,000-1.7%$270/sqft |
Source: NTREIS #21244835 Report a problem | ||
| 4/21/2026 | Listed for sale | $650,000+8.4%$274/sqft |
Source: NTREIS #21244835 Report a problem | ||
| 12/16/2023 | Listing removed | -- |
Source: NTREIS #20485632 Report a problem | ||
| 11/30/2023 | Listed for sale | $599,900$253/sqft |
Source: NTREIS #20485632 Report a problem | ||
Public tax history
| Year | Property taxes | Tax assessment |
|---|---|---|
| 2026 | -- | $580,754 -4.3% |
| 2025 | $8,912 -1.5% | $606,799 +18.8% |
| 2024 | $9,048 +487.6% | $510,819 +492.3% |
| 2023 | $1,540 +10.9% | $86,240 +24.4% |
| 2022 | $1,389 +48.3% | $69,300 +57.1% |
| 2021 | $937 -2.4% | $44,100 +2.8% |
| 2020 | $960 | $42,900 |
Find assessor info on the county website
Monthly payment
Est. payment
Payment breakdown
Explore the cost of this home by adjusting the details. Changes won't be saved.Climate risks
Neighborhood: 75069
Nearby schools
Schools provided by the listing agent
- Elementary: Caldwell
- Middle: Faubion
- High: Mckinney Boyd
- District: McKinney ISD
Source: NTREIS. This data may not be complete. We recommend contacting the local school district to confirm school assignments for this home.
Similar homes
- $524,9004 bd2 ba1.4k sqft506 N Chestnut St, McKinney, TX 75069For Sale
 MLS ID #21407995, Miranda Roberts. NTREIS
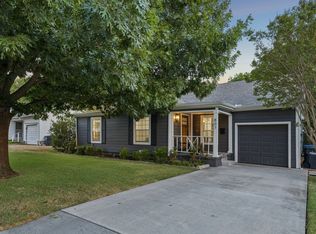
 - $600,0003 bd2 ba1.7k sqft807 Largent St, McKinney, TX 75069For Sale
 MLS ID #21378505, Leigh Calvert. NTREIS
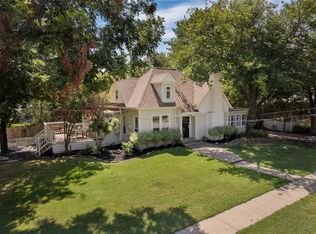
 - $684,0004 bd2 ba2.1k sqft704 N College St, McKinney, TX 75069For Sale
 MLS ID #21325922, Susan Beers. NTREIS
 - $660,0003 bd3 ba2.1k sqft1302 Lela St, McKinney, TX 75069For Sale
 MLS ID #21310612, Lisa Lee. NTREIS
