HISTORIC McKINNEY-A rare opportunity in the heart of McKinney’s Historic District! This charming 1925 cottage sits on a heavily treed corner lot and offers the perfect blend of historic character, thoughtful updates, and exceptional indoor-outdoor living. Beautiful hardwood floors and French doors flow throughout the home, which features a flexible floor plan with three bedrooms downstairs, two living areas, and a formal dining room perfect for entertaining. Upstairs, the oversized primary suite provides a private retreat with a spacious walk-in closet.
The kitchen and bathrooms have been tastefully updated, while major improvements include Hardie board siding, newer single-hung windows, and a premium Presidential-style 50-year roof that is approximately nine years old.
The outdoor spaces are truly special. A large deck off the kitchen overlooks a pergola with a daybed, grilling area, gardener’s table, shrub maze, outdoor living spaces, and an impressive 50’ x 50’ stone fire pit area. The spacious backyard and side yards provide plenty of room for entertaining, gardening, or simply relaxing beneath the mature trees.
Additional features include a storage shed, side-yard carport, multiple parking areas, and an EV charger. Full of charm, character, and thoughtful updates, this unique home offers flexible living spaces and incredible outdoor amenities in one of McKinney’s most beloved historic neighborhoods.
SHOWINGS WILL START Sunday, August 2nd. Please allow a 2 hour showing notice.
For sale
$709,000
704 N College St, McKinney, TX 75069
4beds
2,101sqft
:
Get pre-qualified$4,932/mo
Single Family Residence
Built in 1925
0.27 Acres Lot
$685,600 Zestimate®
$337/sqft
$-- HOA
What's special
Beautiful hardwood floorsPrivate retreatStorage shedGrilling areaOutdoor living spacesThree bedrooms downstairsSide-yard carport
- 10 days |
- 1,349 |
- 101 |
Likely to sell faster than
Zillow last checked:
Listing updated:
Listed by:
Susan Beers 0627321 888-455-6040,
Fathom Realty 888-455-6040,
Jacqueline Bae 0673987 214-449-2255,
Fathom Realty
Source: NTREIS,MLS#: 21325922
Facts & features
Interior
Bedrooms & bathrooms
- Bedrooms: 4
- Bathrooms: 2
- Full bathrooms: 2
Primary bedroom
- Features: Walk-In Closet(s)
- Level: Second
- Dimensions: 18 x 23
Bedroom
- Level: First
- Dimensions: 13 x 11
Bedroom
- Level: First
- Dimensions: 13 x 10
Bedroom
- Features: Split Bedrooms
- Level: First
- Dimensions: 13 x 11
Primary bathroom
- Features: Dual Sinks, Solid Surface Counters, Separate Shower
- Level: Second
- Dimensions: 9 x 12
Dining room
- Level: First
- Dimensions: 13 x 11
Other
- Level: First
- Dimensions: 13 x 7
Kitchen
- Features: Built-in Features, Eat-in Kitchen, Stone Counters
- Level: First
- Dimensions: 17 x 10
Laundry
- Features: Built-in Features
- Level: First
- Dimensions: 11 x 8
Living room
- Features: Built-in Features
- Level: First
- Dimensions: 14 x 11
Living room
- Features: Ceiling Fan(s), Fireplace
- Level: First
- Dimensions: 18 x 14
Heating
- Central, Fireplace(s), Natural Gas
Cooling
- Central Air
Appliances
- Included: Dishwasher, Electric Cooktop, Electric Oven, Disposal, Gas Water Heater
- Laundry: Washer Hookup, Dryer Hookup, Other
Features
- Decorative/Designer Lighting Fixtures, High Speed Internet, Paneling/Wainscoting
- Flooring: Tile, Wood
- Has basement: No
- Number of fireplaces: 1
- Fireplace features: Living Room
Interior area
- Total interior livable area: 2,101 sqft
Video & virtual tour
Property
Parking
- Total spaces: 2
- Parking features: Additional Parking, Carport, Detached Carport, On Site
- Carport spaces: 2
Features
- Levels: Two
- Stories: 2
- Patio & porch: Deck
- Exterior features: Fire Pit, Rain Gutters
- Pool features: None
- Fencing: Back Yard,Wood
Lot
- Size: 0.27 Acres
- Features: Corner Lot, Landscaped, Few Trees
- Residential vegetation: Grassed
Details
- Additional structures: Shed(s)
- Parcel number: R0926000653B1
Construction
Type & style
- Home type: SingleFamily
- Architectural style: Traditional,Detached,Historic/Antique
- Property subtype: Single Family Residence
Materials
- Brick
- Foundation: Pillar/Post/Pier
- Roof: Composition,Wood
Condition
- Year built: 1925
Utilities & green energy
- Sewer: Public Sewer
- Water: Public
- Utilities for property: Sewer Available, Water Available
Community & HOA
Community
- Security: Smoke Detector(s)
- Subdivision: Mckinney Outlots
HOA
- Has HOA: No
Location
- Region: Mckinney
Financial & listing details
- Price per square foot: $337/sqft
- Tax assessed value: $672,936
- Annual tax amount: $11,757
- Date on market: 7/31/2026
- Cumulative days on market: 11 days
- Listing terms: Cash,Conventional,FHA,VA Loan
- Exclusions: Curtain drapes, ring camera, and refrigerator, washer and dryer.
Estimated market value
$685,600
$651,000 - $720,000
$2,644/mo
Price history
| Date | Event | Price |
|---|---|---|
| 7/31/2026 | Listed for sale | $709,000+9.1%$337/sqft |
Source: NTREIS #21325922 Report a problem | ||
| 10/7/2022 | Sold | -- |
Source: NTREIS #20152203 Report a problem | ||
| 9/17/2022 | Pending sale | $650,000$309/sqft |
Source: NTREIS #20152203 Report a problem | ||
| 9/9/2022 | Contingent | $650,000$309/sqft |
Source: NTREIS #20152203 Report a problem | ||
| 9/1/2022 | Listed for sale | $650,000+32.9%$309/sqft |
Source: NTREIS #20152203 Report a problem | ||
| 8/30/2019 | Sold | -- |
Source: Agent Provided Report a problem | ||
| 8/13/2019 | Pending sale | $489,000$233/sqft |
Source: Ebby Halliday, Allen-Fairview- #14138637 Report a problem | ||
| 7/29/2019 | Listed for sale | $489,000+15.1%$233/sqft |
Source: Ebby Halliday, Allen-Fairview- #14138637 Report a problem | ||
| 7/5/2017 | Sold | -- |
Source: Agent Provided Report a problem | ||
| 5/31/2017 | Pending sale | $425,000$202/sqft |
Source: Ebby Halliday, REALTORS #13608036 Report a problem | ||
| 5/25/2017 | Listed for sale | $425,000$202/sqft |
Source: Ebby Halliday, REALTORS #13608036 Report a problem | ||
Public tax history
| Year | Property taxes | Tax assessment |
|---|---|---|
| 2025 | $11,757 -2.4% | $672,936 -1% |
| 2024 | $12,043 +2.8% | $679,893 +3.6% |
| 2023 | $11,719 +10.4% | $656,285 +17.6% |
| 2022 | $10,611 +2.2% | $558,238 +10% |
| 2021 | $10,386 +0.7% | $507,489 +5.8% |
| 2020 | $10,317 +29.7% | $479,675 +29.6% |
| 2019 | $7,956 -6.2% | $370,113 -1.3% |
| 2018 | $8,479 +77.6% | $375,000 +29% |
| 2017 | $4,775 | $290,671 +15.4% |
| 2016 | $4,775 +14.1% | $251,936 +30.5% |
| 2015 | $4,184 | $192,991 +11.3% |
| 2014 | $4,184 | $173,327 +1.9% |
| 2013 | -- | $170,100 +3% |
| 2012 | -- | $165,098 -21.7% |
| 2011 | -- | $210,887 0% |
| 2010 | -- | $210,947 -0.3% |
| 2009 | -- | $211,555 +3.2% |
| 2008 | -- | $205,051 +48.9% |
| 2007 | -- | $137,698 +5.3% |
| 2006 | -- | $130,805 -1% |
| 2005 | -- | $132,147 +0.6% |
| 2004 | -- | $131,369 +0.1% |
| 2003 | -- | $131,200 -14.5% |
| 2002 | -- | $153,483 +9% |
| 2001 | -- | $140,863 +57.5% |
| 2000 | -- | $89,417 |
Find assessor info on the county website
Monthly payment
Est. payment
Payment breakdown
Explore the cost of this home by adjusting the details. Changes won't be saved.Climate risks
Neighborhood: Historic McKinney
Nearby schools
GreatSchools rating
- 5/10Caldwell Elementary SchoolGrades: K-5Distance: 0.5 mi
- 9/10Faubion Middle SchoolGrades: 6-8Distance: 0.7 mi
- 7/10Mckinney Boyd High SchoolGrades: 9-12Distance: 3.3 mi
Schools provided by the listing agent
- Elementary: Caldwell
- Middle: Faubion
- High: Mckinney Boyd
- District: McKinney ISD
Source: NTREIS. This data may not be complete. We recommend contacting the local school district to confirm school assignments for this home.
- $518,000-- bd-- ba1.9k sqft611 Sherman St, McKinney, TX 75069Off Market
- $777,700-- bd-- ba275 sqft702 N College St, McKinney, TX 75069Off Market
- $357,9003 bd1 ba1.3k sqft800 N College St, McKinney, TX 75069Off Market
- $1,257,7004 bd2 ba4.6k sqft703 N College St, McKinney, TX 75069Off Market
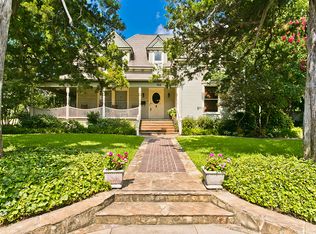
- $391,9002 bd1 ba1.1k sqft609 Sherman St, McKinney, TX 75069Off Market
- $320,7003 bd1 ba1k sqft515 Jones St, McKinney, TX 75069Off Market
- $--3 bd3 ba3.3k sqft705 N College St, McKinney, TX 75069Sold
- $536,3004 bd2 ba1.8k sqft802 N College St, McKinney, TX 75069Off Market
A local agent can set up tours, give advice and negotiate with sellers.
Similar homes
- $595,0006 bd2 ba2.5k sqft203 Heard St #A/b, McKinney, TX 75069For Sale
 MLS ID #21332177, Audrey Young. NTREIS
 - $387,2003 bd2 ba1.8k sqft504 N College St, McKinney, TX 75069Off Market
- $459,9003 bd1 ba1.3k sqft408 Heard St, McKinney, TX 75069For Sale
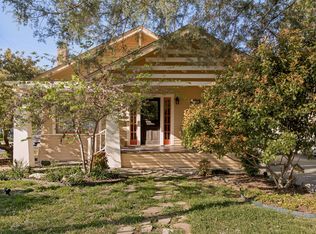 MLS ID #21219243, Darcy Richter. NTREIS
 - $499,0003 bd2 ba2.5k sqft1412 N Morris St, McKinney, TX 75069For Sale
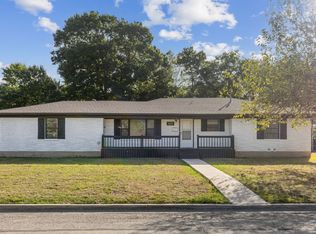 MLS ID #21061371, Wayne Bartley JR. NTREIS
 - $600,0004 bd2 ba1.9k sqft610 Cross Fence Dr, McKinney, TX 75069For SaleMLS ID #21304075, Debbie Barch. NTREIS
- $--3 bd2 ba2k sqft1336 Heidi Dr, Plano, TX 75025AuctionAuction.com 2
- $695,0003 bd3 ba2.8k sqft300 Mozart Way, McKinney, TX 75072For SaleMLS ID #21351251, Darryl Cavalier. NTREIS
- $--5 bd3 ba2.3k sqft4720 Bear Run Dr, Plano, TX 75093AuctionAuction.com 2
- $419,0004 bd2 ba1.9k sqft2817 Bentwood Way, McKinney, TX 75071For SaleMLS ID #21348553, Genie Birnbaum. NTREIS
- $635,0004 bd4 ba2.3k sqft3306 Blue Bell Pl, Richardson, TX 75082For SaleMLS ID #21335111, Shayne Hickey. NTREIS
- $364,0003 bd2 ba1.7k sqft2324 Glenhaven Dr, McKinney, TX 75071For SaleMLS ID #21312666, Amber Broadway. NTREIS
- $498,9904 bd2 ba1.7k sqft4949 County Road 465, McKinney, TX 75071PendingMLS ID #21322098, Tammy Martellini. NTREIS
- $519,9004 bd3 ba2.8k sqft1902 Cross Point Rd, McKinney, TX 75072For Sale By Owner
- $450,0004 bd3 ba3k sqft5212 Forest Lawn Dr, McKinney, TX 75071For SaleMLS ID #21301006, Syed Abidi. NTREIS
- $639,9993 bd3 ba2.8k sqft602 Riva Rdg, Lucas, TX 75098For SaleMLS ID #21324034, Katy Reeves. NTREIS
- $589,0005 bd3 ba2.8k sqft7212 Swallow Branch Ln, Plano, TX 75025For SaleMLS ID #21352024, Jessica Sun. NTREIS
- $483,7003 bd2 ba1.7k sqft621 New Hope Rd E, McKinney, TX 75071Off Market
- $539,0004 bd3 ba2.7k sqft2801 Cobre Valle Ln, Plano, TX 75023For SaleMLS ID #21263463, Cindy De la Garza. NTREIS
- $450,0004 bd2 ba2.2k sqft1326 Kingsley Ct, Allen, TX 75013For SaleMLS ID #21348341, Daniel Castillo. NTREIS
- $595,0003 bd4 ba2.9k sqft3180 E Frontier Pkwy, Prosper, TX 75078For SaleMLS ID #20869633, Steven Horn. NTREIS
