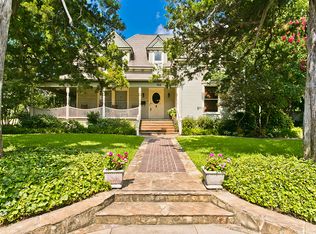
Experience refined historic living in the Judge H.L. Davis House, a 1905 masterpiece that seamlessly blends architectural significance with timeless elegance. The Davis House is believed to be designed by the noted Dallas architect J.E. Flanders, who created numerous Texas courthouses and the Exposition buildings at the State Fair Grounds. A Transitional-style residence, it showcases Prairie-style influences, a Sullivanesque frieze, and Classical details highlighted by fluted Corinthian columns on the gracious wraparound porch. This landmark property radiates sophistication with original longleaf pine hardwood floors, intricate woodwork, and a dramatic staircase. Unique to the home is a magnificent 1905 Chicago pub barback, featuring stained glass and detailed cabinetry—a rare centerpiece that embodies history and craftsmanship. Light pours through original wavy glass windows, with a window seat inviting you to take in views of the sweeping porch and gardens. The residence offers three elegant living areas, a library, three bedrooms, and three baths. The chef’s kitchen features a six-burner gas range, marble countertops, and a statement island at its heart. Beyond the interior, the half-acre corner lot is a private retreat. Lush landscaping, sparkling saltwater pool and spa, potting shed or workshop, and intimate private gardens create a resort-like atmosphere. Outside the fence, thoughtfully curated public gardens with raised beds, fountains, and sculpture extend the sense of grandeur. Lovingly restored and meticulously maintained, recent updates exceeding $125,000 include a new roof, gutters, exterior paint, drainage system, tankless water heater, and pool-spa heater. Celebrated on the Holiday Tour of Homes, McKinney Garden Tour, and Historic Calendar, this property is recognized with National, State, Collin County, and City markers. Rarely does such a distinguished residence become available—an opportunity to own one of McKinney’s most treasured historic homes.
Sold
Price Unknown
705 N College St, McKinney, TX 75069
3beds
3,366sqft
Single Family Residence
Built in 1900
0.51 Acres Lot
$1,190,000 Zestimate®
$--/sqft
$4,320 Estimated rent
Home value
$1,190,000
$1.12M - $1.26M
$4,320/mo
Zestimate® history
Owner options
List your home for rent
$4,320/mo
Rent Zestimate®
Find your next renter with Zillow Rental Manager. Plus, with online applications, you can quickly screen prospective tenants – for free.
$4,320/mo
Rent Zestimate®
Refinance and save
Refinancing to a lower rate could help reduce your monthly payments and save thousands over the life of the loan.
Explore your selling options
Work with a Zillow partner agent
Leverage their expertise and Zillow's premium Showcase listings to get your home seen by more buyers.
Get startedList with your own agent
Get your home in front of millions of buyers by listing it on Zillow.
Learn how to do itSell it yourself
Take full control of how buyers see your home on Zillow by listing For Sale by Owner (FSBO).
List your homeWhat's special
Gracious wraparound porchIntimate private gardensSweeping porch and gardensStained glassOriginal wavy glass windowsPotting shed or workshopLush landscaping
Zillow last checked:
Listing updated:
Listed by:
Kari Kennedy 0719893 214-564-7196,
Keller Williams Realty Allen 972-747-5100
Bought with:
Kimberley Rodriguez
Coldwell Banker Apex, REALTORS
Source: NTREIS,MLS#: 21043377
Facts & features
Interior
Bedrooms & bathrooms
- Bedrooms: 3
- Bathrooms: 3
- Full bathrooms: 3
Primary bedroom
- Features: Walk-In Closet(s)
- Level: Second
- Dimensions: 14 x 15
Bedroom
- Features: Walk-In Closet(s)
- Level: Second
- Dimensions: 15 x 13
Bedroom
- Features: Walk-In Closet(s)
- Level: Second
- Dimensions: 14 x 13
Primary bathroom
- Features: Built-in Features, Dual Sinks, Garden Tub/Roman Tub, Stone Counters, Separate Shower
- Level: Second
- Dimensions: 13 x 9
Dining room
- Features: Fireplace
- Level: First
- Dimensions: 15 x 15
Family room
- Level: First
- Dimensions: 18 x 15
Other
- Features: Built-in Features, Granite Counters, Stone Counters
- Level: First
- Dimensions: 10 x 5
Game room
- Features: Built-in Features
- Level: First
- Dimensions: 14 x 25
Kitchen
- Features: Built-in Features, Butler's Pantry, Eat-in Kitchen, Kitchen Island, Stone Counters, Walk-In Pantry
- Level: First
- Dimensions: 13 x 15
Library
- Features: Built-in Features, Fireplace
- Level: First
- Dimensions: 17 x 14
Living room
- Features: Fireplace
- Level: First
- Dimensions: 14 x 18
Heating
- Central, Fireplace(s)
Cooling
- Central Air, Ceiling Fan(s), Electric
Appliances
- Included: Some Gas Appliances, Built-In Gas Range, Dishwasher, Disposal, Gas Water Heater, Plumbed For Gas, Tankless Water Heater, Vented Exhaust Fan
- Laundry: Laundry in Utility Room
Features
- Chandelier, Decorative/Designer Lighting Fixtures, High Speed Internet, Kitchen Island, Cable TV, Natural Woodwork
- Flooring: Carpet, Ceramic Tile, Hardwood
- Windows: Window Coverings
- Has basement: No
- Number of fireplaces: 3
- Fireplace features: Gas Log
Interior area
- Total interior livable area: 3,366 sqft
Property
Parking
- Total spaces: 2
- Parking features: Garage, RV Access/Parking, Garage Faces Side
- Attached garage spaces: 2
Features
- Levels: Two
- Stories: 2
- Patio & porch: Covered, Front Porch, Wrap Around
- Exterior features: Rain Gutters
- Pool features: Heated, Pool, Pool/Spa Combo, Salt Water, Water Feature
- Fencing: Wood
Lot
- Size: 0.51 Acres
- Features: Corner Lot, Landscaped, Sprinkler System, Few Trees
Details
- Parcel number: R0945007001B1
Construction
Type & style
- Home type: SingleFamily
- Architectural style: Prairie,Victorian,Detached,Historic/Antique
- Property subtype: Single Family Residence
Materials
- Board & Batten Siding
- Foundation: Pillar/Post/Pier
- Roof: Composition,Shingle
Condition
- Year built: 1900
Utilities & green energy
- Sewer: Public Sewer
- Water: Public
- Utilities for property: Sewer Available, Water Available, Cable Available
Community & HOA
Community
- Security: Security System Owned, Carbon Monoxide Detector(s), Smoke Detector(s), Wireless
- Subdivision: Tuckers Add
HOA
- Has HOA: No
Location
- Region: Mckinney
Financial & listing details
- Tax assessed value: $1,005,800
- Annual tax amount: $14,904
- Date on market: 9/5/2025
- Cumulative days on market: 7 days
- Listing terms: Cash,Conventional,FHA,VA Loan
- Exclusions: Stained glass hanging in front salon window. Small fountain by the gate in the backyard.
Price history
| Date | Event | Price |
|---|---|---|
| 9/25/2025 | Sold | -- |
Source: NTREIS #21043377 Report a problem | ||
| 9/17/2025 | Pending sale | $1,100,000$327/sqft |
Source: NTREIS #21043377 Report a problem | ||
| 9/12/2025 | Contingent | $1,100,000$327/sqft |
Source: NTREIS #21043377 Report a problem | ||
| 9/5/2025 | Listed for sale | $1,100,000$327/sqft |
Source: NTREIS #21043377 Report a problem | ||
Public tax history
| Year | Property taxes | Tax assessment |
|---|---|---|
| 2025 | $13,348 +5.6% | $925,601 +10% |
| 2024 | $12,642 +10.5% | $841,455 +10% |
| 2023 | $11,441 -8.6% | $764,959 +10% |
| 2022 | $12,512 +38.4% | $695,417 +10% |
| 2021 | $9,041 +1.5% | $632,197 +8% |
| 2020 | $8,905 -0.8% | $585,326 -0.2% |
| 2019 | $8,974 -5.8% | $586,254 +0.1% |
| 2018 | $9,527 +11.9% | $585,623 -0.1% |
| 2017 | $8,514 | $586,438 +6.3% |
| 2016 | $8,514 +15.4% | $551,709 +14.9% |
| 2015 | $7,381 | $480,182 +11.1% |
| 2014 | $7,381 | $432,150 +2.8% |
| 2013 | -- | $420,473 -3.5% |
| 2012 | -- | $435,805 -4.7% |
| 2011 | -- | $457,201 -3.5% |
| 2010 | -- | $473,614 -0.6% |
| 2009 | -- | $476,659 +2.9% |
| 2008 | -- | $463,106 -2.2% |
| 2007 | -- | $473,303 +7.7% |
| 2006 | -- | $439,623 +9.4% |
| 2005 | -- | $401,959 -0.3% |
| 2004 | -- | $403,224 +7.5% |
| 2003 | -- | $375,000 -3.8% |
| 2002 | -- | $389,979 -11.6% |
| 2001 | -- | $440,932 +99.6% |
| 2000 | -- | $220,952 |
Find assessor info on the county website
Neighborhood: Historic McKinney
Nearby homes
- $1,285,9004 bd2 ba4.6k sqft703 N College St, McKinney, TX 75069Off Market
- $392,5002 bd1 ba1.7k sqft700 Florence St, McKinney, TX 75069Off Market
- $1,635,9004 bd3 ba5.6k sqft801 N College St, McKinney, TX 75069Off Market
- $697,4004 bd2 ba2.1k sqft704 N College St, McKinney, TX 75069Off Market

- $483,2004 bd3 ba1.7k sqft806 Bonner St, McKinney, TX 75069Off Market
- $366,9003 bd1 ba1.3k sqft800 N College St, McKinney, TX 75069Off Market
- $730,000-- bd-- ba1.9k sqft706 N Bradley St, McKinney, TX 75069Off Market
- $1,062,9004 bd3 ba4.2k sqft605 N College St, McKinney, TX 75069Off Market
Nearby schools
GreatSchools rating
- 5/10Caldwell Elementary SchoolGrades: K-5Distance: 0.5 mi
- 9/10Faubion Middle SchoolGrades: 6-8Distance: 0.7 mi
- 7/10Mckinney Boyd High SchoolGrades: 9-12Distance: 3.3 mi
Schools provided by the listing agent
- Elementary: Finch
- Middle: Faubion
- High: Mckinney Boyd
- District: McKinney ISD
Source: NTREIS. This data may not be complete. We recommend contacting the local school district to confirm school assignments for this home.
Get a cash offer in 3 minutes
Find out how much your home could sell for in as little as 3 minutes with a no-obligation cash offer.
Estimated market value
$1,190,000
Get a cash offer in 3 minutes
Find out how much your home could sell for in as little as 3 minutes with a no-obligation cash offer.
Estimated market value
$1,190,000
- Texas
- Collin County
- McKinney
- 75069
- Historic McKinney
- 705 N College St
Nearby cities
Nearby neighborhoods
Nearby zip codes
Other McKinney Topics
