Enjoy the serenity and convenience that McKinney has to offer in this spacious 2 story McKinney home. As you enter, there is a large formal living room and dining space that is perfect for entertaining guests. As you continue into the home, you'll find a more private living space that opens to a large kitchen with a gorgeous fireplace. All the bedrooms upstairs are oversized and great for any large family or someone with long-term guests. At the back yard you find will yourself in a wonderful city oasis with a large patio with a great shade tree to keep cool. Plenty of room if you want to add a pool! This is a great community with easy access to hwy 75 and Sam Rayburn Tollway with close proximity to Allen Outlets Mall, dining, entertainment, shopping, and nightlife. Check McKinney's high end Apex facility, the Herd Natural History Museum, Bonnie Wenk Park, and all of the wonderful attractions nearby.
For sale
Price cut: $10K (7/2)
$450,000
5212 Forest Lawn Dr, McKinney, TX 75071
4beds
3,096sqft
:
Get pre-qualified$3,178/mo
Single Family Residence
Built in 1997
8,276 Square Feet Lot
$444,000 Zestimate®
$145/sqft
$47/mo HOA
What's special
Large patioPrivate living space
- 60 days |
- 657 |
- 23 |
Likely to sell faster than
Zillow last checked:
Listing updated:
Listed by:
Syed Abidi 0805221,
AMERICAN EQUITY REALTY INC 469-803-2472
Source: NTREIS,MLS#: 21301006
Facts & features
Interior
Bedrooms & bathrooms
- Bedrooms: 4
- Bathrooms: 3
- Full bathrooms: 2
- 1/2 bathrooms: 1
Primary bedroom
- Features: Ceiling Fan(s), Sitting Area in Primary, Walk-In Closet(s)
- Level: Second
- Dimensions: 16 x 14
Bedroom
- Features: Ceiling Fan(s), Walk-In Closet(s)
- Level: Second
- Dimensions: 11 x 13
Bedroom
- Features: Built-in Features, Ceiling Fan(s)
- Level: Second
- Dimensions: 10 x 17
Bedroom
- Features: Ceiling Fan(s), Walk-In Closet(s)
- Level: Second
- Dimensions: 11 x 14
Primary bathroom
- Features: Built-in Features, Dual Sinks, En Suite Bathroom, Garden Tub/Roman Tub, Separate Shower
- Level: Second
- Dimensions: 12 x 9
Breakfast room nook
- Level: First
- Dimensions: 10 x 9
Dining room
- Level: First
- Dimensions: 12 x 10
Family room
- Features: Ceiling Fan(s), Fireplace
- Level: First
- Dimensions: 13 x 18
Other
- Features: Built-in Features, Dual Sinks
- Level: Second
- Dimensions: 7 x 10
Game room
- Features: Built-in Features, Ceiling Fan(s)
- Level: Second
- Dimensions: 12 x 11
Half bath
- Level: First
- Dimensions: 5 x 5
Kitchen
- Level: First
- Dimensions: 12 x 12
Laundry
- Level: Second
- Dimensions: 6 x 5
Living room
- Level: First
- Dimensions: 12 x 16
Appliances
- Included: Dishwasher, Electric Oven, Gas Cooktop, Disposal, Microwave
- Laundry: Washer Hookup, Electric Dryer Hookup
Features
- Built-in Features, Decorative/Designer Lighting Fixtures, Double Vanity, High Speed Internet, Kitchen Island, Open Floorplan, Cable TV, Walk-In Closet(s)
- Has basement: No
- Number of fireplaces: 1
- Fireplace features: Family Room, Masonry
Interior area
- Total interior livable area: 3,096 sqft
Video & virtual tour
Property
Parking
- Total spaces: 4
- Parking features: Door-Multi, Garage Faces Front, Garage, Garage Door Opener
- Attached garage spaces: 2
- Carport spaces: 2
Features
- Levels: Two
- Stories: 2
- Patio & porch: Front Porch
- Pool features: None, Community
Lot
- Size: 8,276 Square Feet
- Features: Interior Lot, Landscaped, Subdivision, Few Trees
Details
- Parcel number: R356300C00201
Construction
Type & style
- Home type: SingleFamily
- Architectural style: Traditional,Detached
- Property subtype: Single Family Residence
- Attached to another structure: Yes
Materials
- Brick
- Foundation: Slab
- Roof: Composition
Condition
- Year built: 1997
Utilities & green energy
- Sewer: Public Sewer
- Water: Public
- Utilities for property: Sewer Available, Water Available, Cable Available
Community & HOA
Community
- Features: Playground, Park, Pool
- Subdivision: Villages Of Lake Forest Ph I
HOA
- Has HOA: Yes
- Services included: All Facilities, Association Management
- HOA fee: $565 annually
- HOA name: Cma
- HOA phone: 972-943-2828
Location
- Region: Mckinney
Financial & listing details
- Price per square foot: $145/sqft
- Tax assessed value: $521,593
- Annual tax amount: $9,113
- Date on market: 6/12/2026
- Cumulative days on market: 61 days
- Listing terms: Cash,Conventional,FHA,VA Loan
Estimated market value
$444,000
$422,000 - $466,000
$3,013/mo
Price history
| Date | Event | Price |
|---|---|---|
| 7/2/2026 | Price change | $450,000-2.2%$145/sqft |
Source: NTREIS #21301006 Report a problem | ||
| 6/12/2026 | Listed for sale | $460,000$149/sqft |
Source: NTREIS #21301006 Report a problem | ||
| 12/5/2025 | Listing removed | $460,000$149/sqft |
Source: NTREIS #21067938 Report a problem | ||
| 12/1/2025 | Contingent | $460,000$149/sqft |
Source: NTREIS #21067938 Report a problem | ||
| 11/1/2025 | Price change | $460,000-1.1%$149/sqft |
Source: NTREIS #21067938 Report a problem | ||
| 10/20/2025 | Price change | $465,000-1.1%$150/sqft |
Source: NTREIS #21067938 Report a problem | ||
| 10/17/2025 | Listed for sale | $470,000$152/sqft |
Source: NTREIS #21067938 Report a problem | ||
| 10/3/2025 | Contingent | $470,000$152/sqft |
Source: NTREIS #21067938 Report a problem | ||
| 9/25/2025 | Listed for sale | $470,000-3.1%$152/sqft |
Source: NTREIS #21067938 Report a problem | ||
| 8/12/2025 | Listing removed | $485,000$157/sqft |
Source: NTREIS #20964496 Report a problem | ||
| 7/31/2025 | Listed for sale | $485,000$157/sqft |
Source: NTREIS #20964496 Report a problem | ||
| 7/29/2025 | Contingent | $485,000$157/sqft |
Source: NTREIS #20964496 Report a problem | ||
| 6/19/2025 | Price change | $485,000-2%$157/sqft |
Source: NTREIS #20964496 Report a problem | ||
| 6/10/2025 | Listed for sale | $495,000-1%$160/sqft |
Source: NTREIS #20964496 Report a problem | ||
| 5/2/2025 | Listing removed | $500,000$161/sqft |
Source: NTREIS #20828787 Report a problem | ||
| 2/8/2025 | Listed for sale | $500,000-5.5%$161/sqft |
Source: NTREIS #20828787 Report a problem | ||
| 9/12/2024 | Listing removed | $529,000$171/sqft |
Source: NTREIS #20698697 Report a problem | ||
| 9/7/2024 | Price change | $529,000-3.6%$171/sqft |
Source: NTREIS #20698697 Report a problem | ||
| 8/9/2024 | Listed for sale | $549,000+3.8%$177/sqft |
Source: NTREIS #20698697 Report a problem | ||
| 5/30/2023 | Listing removed | -- |
Source: NTREIS #20309772 Report a problem | ||
| 5/19/2023 | Price change | $529,000-1.9%$171/sqft |
Source: NTREIS #20309772 Report a problem | ||
| 5/12/2023 | Price change | $539,000-1.8%$174/sqft |
Source: NTREIS #20309772 Report a problem | ||
| 4/29/2023 | Price change | $549,000-6.9%$177/sqft |
Source: NTREIS #20309772 Report a problem | ||
| 4/21/2023 | Listed for sale | $590,000+35.6%$191/sqft |
Source: NTREIS #20309772 Report a problem | ||
| 12/23/2021 | Sold | -- |
Source: NTREIS #14703258 Report a problem | ||
| 12/2/2021 | Pending sale | $435,000$141/sqft |
Source: NTREIS #14703258 Report a problem | ||
Public tax history
| Year | Property taxes | Tax assessment |
|---|---|---|
| 2025 | $9,113 +3.9% | $521,593 +5.4% |
| 2024 | $8,767 -8.4% | $494,969 -7.7% |
| 2023 | $9,574 +5.5% | $536,196 +18.4% |
| 2022 | $9,077 +42.4% | $452,944 +42.5% |
| 2021 | $6,374 +5% | $317,900 +10% |
| 2020 | $6,068 -14.2% | $289,000 -12.7% |
| 2019 | $7,073 +1.7% | $330,870 +6.5% |
| 2018 | $6,954 +17.1% | $310,647 +2.6% |
| 2017 | $5,940 | $302,850 +8.7% |
| 2016 | $5,940 +14.7% | $278,724 +9.8% |
| 2015 | $5,177 | $253,760 +19.6% |
| 2014 | $5,177 | $212,176 +7.2% |
| 2013 | -- | $198,000 +2.9% |
| 2012 | -- | $192,451 +2.2% |
| 2011 | -- | $188,382 -3.3% |
| 2010 | -- | $194,783 -3.1% |
| 2009 | -- | $200,953 +0.6% |
| 2008 | -- | $199,755 +0.4% |
| 2007 | -- | $198,930 +3.1% |
| 2006 | -- | $192,876 +2.4% |
| 2005 | -- | $188,400 -3.2% |
| 2004 | -- | $194,617 +3.7% |
| 2003 | -- | $187,604 -0.8% |
| 2002 | -- | $189,132 -4.7% |
| 2001 | -- | $198,543 -1.2% |
| 2000 | -- | $200,863 |
Find assessor info on the county website
Monthly payment
Est. payment
Payment breakdown
Explore the cost of this home by adjusting the details. Changes won't be saved.Climate risks
Neighborhood: Lake Forest
Nearby schools
GreatSchools rating
- 9/10Gary And Bobbye Jack Minshew Elementary SchoolGrades: K-5Distance: 0.4 mi
- 9/10Dr Jack Cockrill Middle SchoolGrades: 6-8Distance: 1.3 mi
- 7/10Mckinney Boyd High SchoolGrades: 9-12Distance: 0.4 mi
Schools provided by the listing agent
- Elementary: Minshew
- Middle: Dr Jack Cockrill
- High: Mckinney Boyd
- District: McKinney ISD
Source: NTREIS. This data may not be complete. We recommend contacting the local school district to confirm school assignments for this home.
- $419,2004 bd2 ba2.3k sqft5208 Forest Lawn Dr, McKinney, TX 75071Off Market
- $532,3005 bd3 ba3.1k sqft5216 Forest Lawn Dr, McKinney, TX 75071Off Market

- $396,9003 bd2 ba2.2k sqft208 Lake Village Dr, McKinney, TX 75071Off Market
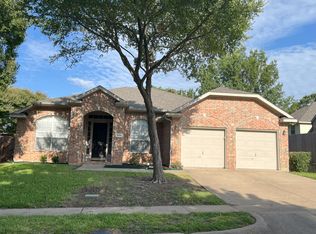
- $498,2004 bd2 ba2.5k sqft5209 Lake Crest Dr, McKinney, TX 75071Off Market
- $482,5005 bd3 ba3.1k sqft5204 Forest Lawn Dr, McKinney, TX 75071Off Market
- $446,000-- bd-- ba2.9k sqft212 Lake Village Dr, McKinney, TX 75071Off Market
- $473,4004 bd3 ba2.7k sqft5209 Forest Lawn Dr, McKinney, TX 75071Off Market
- $463,2004 bd3 ba2.7k sqft5213 Forest Lawn Dr, McKinney, TX 75071Off Market
A local agent can set up tours, give advice and negotiate with sellers.
Similar homes
- $450,0004 bd4 ba2.7k sqft3917 Jeanette Ln, McKinney, TX 75071For Sale
 MLS ID #21302862, Andrew Ngotho. NTREIS
 - $419,0004 bd2 ba1.9k sqft2817 Bentwood Way, McKinney, TX 75071For Sale
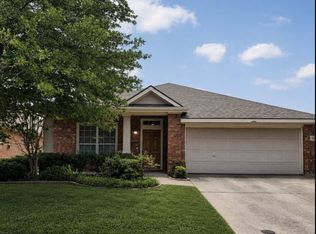 MLS ID #21348553, Genie Birnbaum. NTREIS
 - $445,0004 bd3 ba2.2k sqft9305 Clearview Dr, McKinney, TX 75072For Sale
 MLS ID #21339991, MACE RENFRO. NTREIS
 - $360,0003 bd2 ba1.6k sqft5101 Quail Ridge Dr, McKinney, TX 75072For Sale
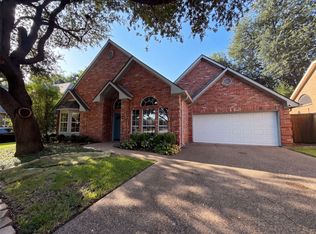 MLS ID #21354420, Amber Broadway. NTREIS
 - $519,9004 bd3 ba2.8k sqft1902 Cross Point Rd, McKinney, TX 75072For Sale By Owner
- $379,0003 bd2 ba1.9k sqft100 Hopewell Dr, McKinney, TX 75071For SaleMLS ID #21321302, Michael Lukowski. NTREIS
- $430,0004 bd2 ba1.7k sqft313 Cherry Spring Dr, McKinney, TX 75072For SaleMLS ID #21223348, James Fomby. NTREIS
- $410,0003 bd2 ba1.8k sqft5104 China Berry Dr, McKinney, TX 75070For SaleMLS ID #21309850, Jane Lee. NTREIS
- $364,0003 bd2 ba1.7k sqft2324 Glenhaven Dr, McKinney, TX 75071For SaleMLS ID #21312666, Amber Broadway. NTREIS
- $442,0003 bd3 ba2.6k sqft2617 Patriot Dr, Melissa, TX 75454For SaleMLS ID #21354192, Sharon Bartlett. NTREIS
- $400,0004 bd2 ba1.6k sqft9928 Southgate Dr, McKinney, TX 75072For SaleMLS ID #21238878, James Fomby. NTREIS
- $391,0003 bd3 ba2.1k sqft10212 Coolidge Dr, McKinney, TX 75072For SaleMLS ID #21313785, Amber Broadway. NTREIS
- $485,0004 bd3 ba2.8k sqft905 Ridgemont Dr, Allen, TX 75002For SaleMLS ID #21343018, Amber Broadway. NTREIS
- $449,0003 bd2 ba1.7k sqft4301 Giovanni Dr, Plano, TX 75024For SaleMLS ID #21351182, Sally Hwang. NTREIS
- $419,9003 bd2 ba1.9k sqft9117 Bastille Way, Frisco, TX 75033For SaleMLS ID #21353156, Renee Zhang. NTREIS
- $417,0004 bd3 ba2.8k sqft1711 Kennedy Dr, Wylie, TX 75098For SaleMLS ID #21220048, Amber Broadway. NTREIS
- $489,0004 bd3 ba2.4k sqft2124 Liverpool Dr, Plano, TX 75025For SaleMLS ID #21321473, Adam Rahman. NTREIS
- $448,0004 bd2 ba1.9k sqft435 Tommie Lillian Ln, Celina, TX 75009For SaleMLS ID #21292617, Qiren Liang. NTREIS
- $549,9005 bd4 ba3.1k sqft912 Blackstone Dr, Allen, TX 75002For SaleMLS ID #21352578, Michael Del Castillo. NTREIS
- $619,9004 bd4 ba2.6k sqft1917 Cotton Creek Pass, McKinney, TX 75071For SaleMLS ID #21307451, Chad Odom. NTREIS
