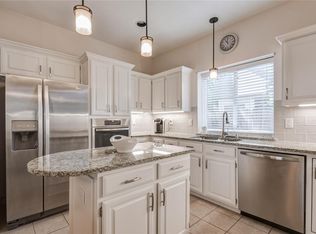
NO HOA!!! REBUILT FROM THE GROUND UP IN 2018 due to a fire. The home was redesigned with an open lay out and modern features. Large backyard with long driveway so no problem fitting that big truck. If you're looking for a big kitchen with ample cabinet and storage space look no further. Dining bar, island, gas stove with double ovens and walk-in pantry. Big downstairs bedroom with direct bathroom access, perfect for the in law. Master has bright bay window and an impressive master bath with separate his and her walk-in closets, custom recessed circular light and spacious walk-in shower. Upstairs has a big loft with a true wet bar, big secondary bedrooms with one bedroom with private attached bathroom. This is a home with all the features of a modern home but in a well established neighborhood and great location in Allen near everything for convenience.
For sale
$549,900
912 Blackstone Dr, Allen, TX 75002
5beds
3,100sqft
Single Family Residence
Built in 1991
9,147 Square Feet Lot
$533,300 Zestimate®
$177/sqft
$-- HOA
What's special
Large backyardSpacious walk-in showerLong drivewayPrivate attached bathroomCustom recessed circular lightWalk-in pantryDining bar
- 30 days
- 1,023
- 54
Likely to sell faster than
Zillow last checked:
Listing updated:
Listed by:
Michael Del Castillo 0752468 888-455-6040,
Fathom Realty 888-455-6040
Source: NTREIS,MLS#: 21352578
Facts & features
Interior
Bedrooms & bathrooms
- Bedrooms: 5
- Bathrooms: 4
- Full bathrooms: 4
Primary bedroom
- Level: First
- Dimensions: 14 x 18
Living room
- Features: Ceiling Fan(s), Fireplace
- Level: First
- Dimensions: 16 x 16
Loft
- Features: Built-in Features, Ceiling Fan(s), Granite Counters
- Level: Second
- Dimensions: 18 x 14
Heating
- Central
Cooling
- Central Air, Ceiling Fan(s)
Appliances
- Included: Double Oven, Disposal, Gas Oven
Features
- Wet Bar, Built-in Features, Chandelier, Double Vanity, Eat-in Kitchen, In-Law Floorplan, Loft, Vaulted Ceiling(s), Walk-In Closet(s)
- Has basement: No
- Number of fireplaces: 1
- Fireplace features: Family Room
Interior area
- Total interior livable area: 3,100 sqft
Video & virtual tour
Property
Parking
- Total spaces: 2
- Parking features: Garage, Garage Door Opener
- Attached garage spaces: 2
Features
- Levels: Two
- Stories: 2
- Pool features: None
Lot
- Size: 9,147 Square Feet
Details
- Parcel number: R229000A05101
Construction
Type & style
- Home type: SingleFamily
- Architectural style: Detached
- Property subtype: Single Family Residence
Materials
- Brick
Condition
- Year built: 1991
Utilities & green energy
- Sewer: Public Sewer
- Utilities for property: Sewer Available
Community & HOA
Community
- Subdivision: Cottonwood Bend 7b
HOA
- Has HOA: No
Location
- Region: Allen
Financial & listing details
- Price per square foot: $177/sqft
- Tax assessed value: $507,294
- Annual tax amount: $8,988
- Date on market: 8/6/2026
- Cumulative days on market: 30 days
Estimated market value
$533,300
$507,000 - $560,000
$3,203/mo
Price history
| Date | Event | Price |
|---|---|---|
| 8/6/2026 | Listed for sale | $549,900+175.1%$177/sqft |
Source: NTREIS #21352578 Report a problem | ||
| 8/15/2012 | Sold | -- |
Source: Agent Provided Report a problem | ||
| 7/25/2012 | Pending sale | $199,900$64/sqft |
Source: Keller Williams - Allen #11797117 Report a problem | ||
| 7/15/2012 | Price change | $199,900-2.5%$64/sqft |
Source: Keller Williams - Allen #11797117 Report a problem | ||
| 7/1/2012 | Listed for sale | $205,000$66/sqft |
Source: Keller Williams Realty Allen #11797117 Report a problem | ||
Public tax history
| Year | Property taxes | Tax assessment |
|---|---|---|
| 2025 | $7,186 -9.8% | $507,294 -3.6% |
| 2024 | $7,971 +10.9% | $526,458 +10% |
| 2023 | $7,189 -10.9% | $478,598 +10% |
| 2022 | $8,066 +0.6% | $435,089 +10% |
| 2021 | $8,017 +8.1% | $395,535 +10% |
| 2020 | $7,414 -7.1% | $359,577 -0.7% |
| 2019 | $7,979 +57.2% | $362,000 +64.8% |
| 2018 | $5,075 -17.5% | $219,714 -15.2% |
| 2017 | $6,148 | $259,000 +1.1% |
| 2016 | $6,148 +12.4% | $256,223 +5.3% |
| 2015 | $5,469 | $243,419 +11.1% |
| 2014 | $5,469 | $219,018 +5.6% |
| 2013 | -- | $207,463 +10.9% |
| 2012 | -- | $187,091 +5.7% |
| 2011 | -- | $176,981 -2.9% |
| 2010 | -- | $182,247 -3.5% |
| 2009 | -- | $188,819 +0.1% |
| 2008 | -- | $188,577 +1.2% |
| 2007 | -- | $186,269 +3% |
| 2006 | -- | $180,898 +3.4% |
| 2005 | -- | $175,017 -0.9% |
| 2004 | -- | $176,551 +2% |
| 2003 | -- | $173,088 +3.7% |
| 2002 | -- | $166,898 +2.3% |
| 2001 | -- | $163,100 +4.5% |
| 2000 | -- | $156,054 |
Find assessor info on the county website
Monthly payment
Est. payment
Payment breakdown
Explore the cost of this home by adjusting the details. Changes won't be saved.Climate risks
Neighborhood: Cottonwood Bend
Nearby schools
Schools provided by the listing agent
- Elementary: Vaughan
- Middle: Ereckson,Lowery Freshman Center
- High: Allen
- District: Allen ISD
Source: NTREIS. This data may not be complete. We recommend contacting the local school district to confirm school assignments for this home.
Similar homes
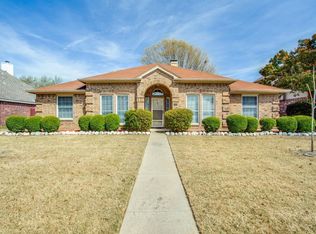
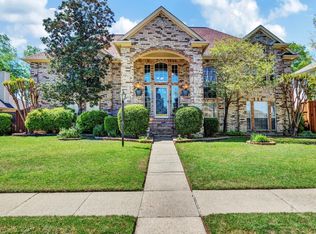
- $575,0005 bd3 ba3.3k sqft616 Huntington Ln, Allen, TX 75002For Sale
 MLS ID #21278254, Kaine Tutt. NTREIS
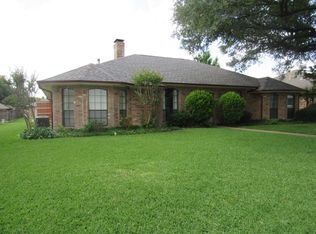
 - $549,9004 bd3 ba2.8k sqft2510 Buttercup Dr, Richardson, TX 75082For Sale
 MLS ID #21373629, John Pollock. NTREIS
 - $579,0005 bd4 ba3.7k sqft3421 Sandy Trail Ln, Plano, TX 75023For Sale
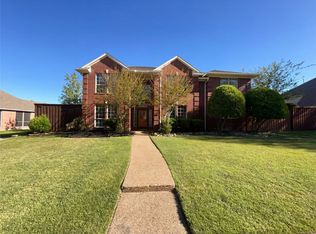 MLS ID #21234322, Amber Broadway. NTREIS
 - $559,0004 bd3 ba2.4k sqft2404 Royal Birkdale Dr, Plano, TX 75025For Sale
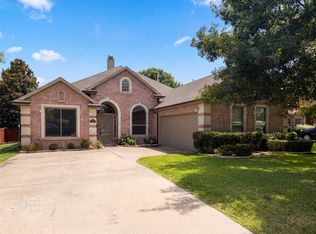 MLS ID #21337368, Amber Broadway. NTREIS
