Discover this beautifully remodeled home, featuring modern upgrades, spacious rooms, and abundant natural light throughout. The refreshed interior showcases new flooring, fresh paint and popcorn removal for a clean and contemporary feel, and new cabinetry and vanities. The kitchen features new quartz countertops and new appliances, including a microwave, range, and dishwasher, while a newly created office offers a dedicated space for working from home.
Enjoy even more value with new pool equipment, a new outdoor AC unit, and an epoxy-coated garage floor. Outside, relax by the private pool or take advantage of the spacious driveway and motorized rear gate.
Conveniently located just minutes from Highway 75 and Watters Creek Village, this home offers easy access to a scenic shopping and dining destination, featuring a variety of retailers, eateries, and family-friendly spaces. The local elementary school and two neighborhood parks are also within walking distance, making it easy to enjoy nearby recreation and community amenities.
With extensive updates, generous living spaces and a desirable location, this move-in-ready home offers a wonderful blend of comfort, style, and convenience.
Dont miss the opportunity to see all this home has to offer! Contact the listing agent today to schedule a private showing.
For sale
$449,900
910 Blackstone Dr, Allen, TX 75002
4beds
2,328sqft
Single Family Residence
Built in 1991
9,147 Square Feet Lot
$439,700 Zestimate®
$193/sqft
$-- HOA
What's special
Modern upgradesPrivate poolFresh paintEpoxy-coated garage floorAbundant natural light throughoutNew flooringGenerous living spaces
- 1 day
- 484
- 81
Likely to sell faster than
Zillow last checked:
Listing updated:
Listed by:
Sarfaraz Hansraj 0646963 469-299-0052,
TEXAS ALLIANCE REAL ESTATE 469-299-0052
Source: NTREIS,MLS#: 21418898
Facts & features
Interior
Bedrooms & bathrooms
- Bedrooms: 4
- Bathrooms: 2
- Full bathrooms: 2
Primary bedroom
- Level: First
- Dimensions: 0 x 0
Living room
- Level: First
- Dimensions: 0 x 0
Heating
- Central, Fireplace(s), Heat Pump, Natural Gas
Cooling
- Central Air, Electric
Appliances
- Included: Built-In Gas Range, Dishwasher, Disposal, Gas Range, Gas Water Heater, Ice Maker, Microwave
- Laundry: Washer Hookup, Dryer Hookup, ElectricDryer Hookup, GasDryer Hookup, Laundry in Utility Room
Features
- Chandelier, Decorative/Designer Lighting Fixtures, Double Vanity, Eat-in Kitchen, Granite Counters, High Speed Internet, Open Floorplan, Pantry, Cable TV, Vaulted Ceiling(s), Walk-In Closet(s)
- Flooring: Luxury Vinyl Plank
- Windows: Bay Window(s)
- Has basement: No
- Number of fireplaces: 1
- Fireplace features: Gas, Gas Log
Interior area
- Total interior livable area: 2,328 sqft
Video & virtual tour
Property
Parking
- Total spaces: 2
- Parking features: Additional Parking, Alley Access, Door-Single, Driveway, Electric Gate, Garage, Garage Door Opener, Garage Faces Rear
- Attached garage spaces: 2
Features
- Levels: One
- Stories: 1
- Pool features: Pool
Lot
- Size: 9,147 Square Feet
Details
- Parcel number: R229000A05201
Construction
Type & style
- Home type: SingleFamily
- Architectural style: Detached
- Property subtype: Single Family Residence
Materials
- Foundation: Slab
- Roof: Composition
Condition
- Resale
- Year built: 1991
Utilities & green energy
- Sewer: Public Sewer
- Water: Public
- Utilities for property: Sewer Available, Water Available, Cable Available
Community & HOA
Community
- Subdivision: Cottonwood Bend 7b
HOA
- Has HOA: No
Location
- Region: Allen
Financial & listing details
- Price per square foot: $193/sqft
- Tax assessed value: $425,964
- Annual tax amount: $7,547
- Date on market: 10/22/2026
- Cumulative days on market: 1 day
- Listing terms: Cash,Conventional,FHA
Estimated market value
$439,700
$418,000 - $462,000
$3,092/mo
Price history
| Date | Event | Price |
|---|---|---|
| 10/22/2026 | Listed for sale | $449,900+119.5%$193/sqft |
Source: NTREIS #21418898 Report a problem | ||
| 12/1/2011 | Sold | -- |
Source: Agent Provided Report a problem | ||
| 8/4/2011 | Pending sale | $205,000$88/sqft |
Source: Keller Williams - Allen #11633644 Report a problem | ||
| 7/28/2011 | Listed for sale | $205,000-3.5%$88/sqft |
Source: Keller Williams Realty Allen #11633644 Report a problem | ||
| 12/6/2010 | Listing removed | $212,500$91/sqft |
Source: Keller Williams - Allen #11464682 Report a problem | ||
| 8/28/2010 | Listed for sale | $212,500$91/sqft |
Source: Keller Williams Realty Allen #11464682 Report a problem | ||
Public tax history
| Year | Property taxes | Tax assessment |
|---|---|---|
| 2026 | -- | $425,964 -0.4% |
| 2025 | $1,976 -23.2% | $427,671 +8.1% |
| 2024 | $2,571 +4.3% | $395,715 +10% |
| 2023 | $2,466 -42.4% | $359,741 +10% |
| 2022 | $4,282 +0.1% | $327,037 +10% |
| 2021 | $4,277 +2.2% | $297,306 +10% |
| 2020 | $4,183 -1.5% | $270,278 -4.1% |
| 2019 | $4,248 -0.4% | $281,769 +0.3% |
| 2018 | $4,264 +3.7% | $280,856 +6.5% |
| 2017 | $4,114 | $263,722 +8.9% |
| 2016 | $4,114 +0.3% | $242,162 +7.5% |
| 2015 | $4,102 | $225,368 +11% |
| 2014 | $4,102 | $203,079 +6.1% |
| 2013 | -- | $191,465 +7% |
| 2012 | -- | $178,973 +2.7% |
| 2011 | -- | $174,323 -3.3% |
| 2010 | -- | $180,223 -3.9% |
| 2009 | -- | $187,454 -0.2% |
| 2008 | -- | $187,835 +1.1% |
| 2007 | -- | $185,781 +8.8% |
| 2006 | -- | $170,693 +2.9% |
| 2005 | -- | $165,871 -1.2% |
| 2004 | -- | $167,929 +1.8% |
| 2003 | -- | $164,986 +3.3% |
| 2002 | -- | $159,770 +1.9% |
| 2001 | -- | $156,727 +3.2% |
| 2000 | -- | $151,919 |
Find assessor info on the county website
Monthly payment
Est. payment
Payment breakdown
Explore the cost of this home by adjusting the details. Changes won't be saved.Climate risks
Neighborhood: Cottonwood Bend
Nearby schools
Schools provided by the listing agent
- Elementary: Vaughan
- Middle: Ereckson,Lowery Freshman Center
- High: Allen
- District: Allen ISD
Source: NTREIS. This data may not be complete. We recommend contacting the local school district to confirm school assignments for this home.
Similar homes
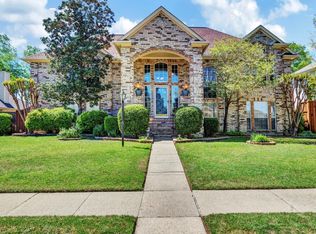
- $460,0004 bd3 ba2.7k sqft1315 Normandy Ln, Allen, TX 75002For Sale
 MLS ID #21400891, Jan Webb. NTREIS
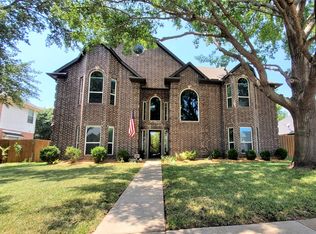
- $410,0003 bd2 ba2.2k sqft714 Cottonwood Bend Dr, Allen, TX 75002For Sale
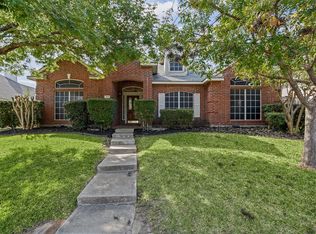 MLS ID #21417593, Clinton Shipley. NTREIS
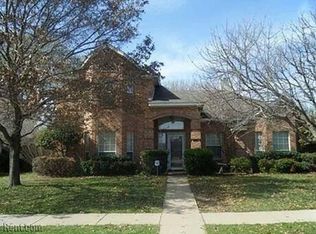
- $454,0004 bd3 ba2.5k sqft758 Livingston Dr, Allen, TX 75002For Sale
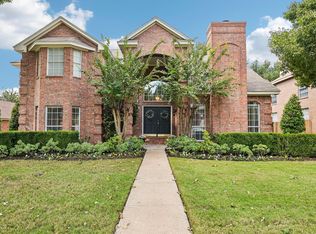 MLS ID #21411789, Micah Reis. NTREIS
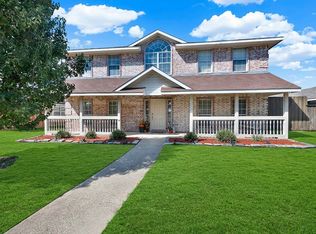
- $440,0003 bd3 ba2.2k sqft818 Pebblebrook Dr, Allen, TX 75002For Sale
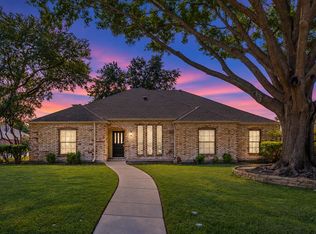 MLS ID #21417122, Gabrielle Wolff. NTREIS
