Located at 728 Lauren Way in Allen, this north-facing 4-bedroom, 2-bath home offers a spacious corner lot with extra parking, no HOA fees, and a versatile floor plan in the 75002 area. Buyers searching for homes in Allen will appreciate the thoughtful design and convenient access to shopping, dining, parks, major commuter routes, and employment centers throughout Collin County. Inside, the formal living and dining rooms create an elegant setting for entertaining, while the cozy family room with fireplace offers a comfortable place to unwind. The large kitchen features an island, built-in appliances, pantry, and generous workspace, providing a practical centerpiece for daily living. The serene primary bedroom includes an ensuite bath and walk-in closet, while the 4th bedroom offers flexibility as a comfortable home office. Three additional bedrooms provide versatile space for guests, hobbies, or other needs. Outside, the private backyard features a covered patio with room for outdoor dining, entertaining, gardening, or recreation. Conveniently located near major roadways, shopping, restaurants, parks, and everyday services, this property offers generous living space and easy access throughout North Texas. The property is being sold as-is. The foundation is under warranty.
For sale
$425,000
728 Lauren Way, Allen, TX 75002
4beds
2,083sqft
Single Family Residence
Built in 1995
9,147 Square Feet Lot
$-- Zestimate®
$204/sqft
$-- HOA
What's special
Built-in appliancesGenerous workspace
- 45 days
- 610
- 68
Zillow last checked:
Listing updated:
Listed by:
Sarah Thornton 0680925 972-954-4791,
Redfin Corporation 972-954-4791
Source: NTREIS,MLS#: 21385936
Facts & features
Interior
Bedrooms & bathrooms
- Bedrooms: 4
- Bathrooms: 2
- Full bathrooms: 2
Primary bedroom
- Features: En Suite Bathroom, Walk-In Closet(s)
- Level: First
- Dimensions: 17 x 13
Bedroom
- Level: First
- Dimensions: 10 x 13
Bedroom
- Features: Walk-In Closet(s)
- Level: First
- Dimensions: 12 x 12
Bedroom
- Features: Walk-In Closet(s)
- Level: First
- Dimensions: 14 x 12
Primary bathroom
- Features: Dual Sinks, Granite Counters, Linen Closet
- Level: First
- Dimensions: 12 x 9
Dining room
- Level: First
- Dimensions: 15 x 13
Family room
- Features: Fireplace
- Level: First
- Dimensions: 14 x 15
Other
- Level: First
- Dimensions: 6 x 9
Kitchen
- Features: Eat-in Kitchen, Kitchen Island, Pantry
- Level: First
- Dimensions: 13 x 11
Laundry
- Level: First
- Dimensions: 7 x 5
Living room
- Level: First
- Dimensions: 18 x 22
Heating
- Natural Gas
Cooling
- Electric
Appliances
- Included: Dishwasher, Gas Cooktop, Disposal, Gas Oven
Features
- Eat-in Kitchen, Granite Counters, Kitchen Island, Pantry, Walk-In Closet(s)
- Windows: Skylight(s)
- Has basement: No
- Number of fireplaces: 1
- Fireplace features: Gas Log
Interior area
- Total interior livable area: 2,083 sqft
Video & virtual tour
Property
Parking
- Total spaces: 2
- Parking features: Alley Access, Garage, Garage Door Opener, Garage Faces Rear
- Attached garage spaces: 2
Features
- Levels: One
- Stories: 1
- Pool features: None
Lot
- Size: 9,147 Square Feet
Details
- Parcel number: R303400G01001
Construction
Type & style
- Home type: SingleFamily
- Architectural style: Traditional,Detached
- Property subtype: Single Family Residence
Materials
- Brick
- Foundation: Slab
- Roof: Shingle
Condition
- Resale
- Year built: 1995
Utilities & green energy
- Sewer: Public Sewer
- Water: Public
- Utilities for property: Electricity Connected, Sewer Available, Water Available
Community & HOA
Community
- Security: Smoke Detector(s)
- Subdivision: Cottonwood Bend 4f
HOA
- Has HOA: No
Location
- Region: Allen
Financial & listing details
- Price per square foot: $204/sqft
- Tax assessed value: $437,148
- Annual tax amount: $7,773
- Date on market: 9/17/2026
- Cumulative days on market: 46 days
- Listing terms: Cash,Conventional,FHA,VA Loan
Estimated market value
Not available
Estimated sales range
Not available
Not available
Price history
| Date | Event | Price |
|---|---|---|
| 9/17/2026 | Listed for sale | $425,000+105.3%$204/sqft |
Source: NTREIS #21385936 Report a problem | ||
| 3/20/2015 | Sold | -- |
Source: Agent Provided Report a problem | ||
| 2/16/2015 | Pending sale | $207,000$99/sqft |
Source: Keller Williams - Rockwall #13091329 Report a problem | ||
| 2/10/2015 | Listed for sale | $207,000+22.5%$99/sqft |
Source: Big Rock Partners dba Keller Williams Rockwall #13091329 Report a problem | ||
| 11/24/2009 | Sold | -- |
Source: Agent Provided Report a problem | ||
| 10/19/2009 | Listed for sale | $169,000$81/sqft |
Source: RE/MAX Town and Country #11276942 Report a problem | ||
| 10/10/2009 | Listing removed | $169,000$81/sqft |
Source: RE/MAX Town & Country #11276942 Report a problem | ||
| 9/24/2009 | Listed for sale | $169,000$81/sqft |
Source: RE/MAX Town & Country #11276942 Report a problem | ||
Public tax history
| Year | Property taxes | Tax assessment |
|---|---|---|
| 2026 | -- | $437,148 -0.4% |
| 2025 | $6,000 +4.3% | $438,700 +10% |
| 2024 | $5,754 +11.5% | $398,818 +10% |
| 2023 | $5,159 -13.7% | $362,562 +10% |
| 2022 | $5,977 -0.2% | $329,602 +10% |
| 2021 | $5,990 +8% | $299,638 +9.7% |
| 2020 | $5,546 -1.5% | $273,179 -0.1% |
| 2019 | $5,633 +0.4% | $273,385 +4.8% |
| 2018 | $5,610 +10.8% | $260,841 +5.9% |
| 2017 | $5,063 | $246,412 +7.8% |
| 2016 | $5,063 +41.4% | $228,563 +10.6% |
| 2015 | $3,580 | $206,620 +9.4% |
| 2014 | $3,580 | $188,939 +10.1% |
| 2013 | -- | $171,667 +1.8% |
| 2012 | -- | $168,593 +0.3% |
| 2011 | -- | $168,052 -3.4% |
| 2010 | -- | $174,026 +6.9% |
| 2009 | -- | $162,780 -4.1% |
| 2008 | -- | $169,702 +2.1% |
| 2007 | -- | $166,220 +3.4% |
| 2006 | -- | $160,779 +2.5% |
| 2005 | -- | $156,806 -0.8% |
| 2004 | -- | $158,098 +1.1% |
| 2003 | -- | $156,390 +3.7% |
| 2002 | -- | $150,879 +2.3% |
| 2001 | -- | $147,502 +1.4% |
| 2000 | -- | $145,475 |
Find assessor info on the county website
Monthly payment
Est. payment
Payment breakdown
Explore the cost of this home by adjusting the details. Changes won't be saved.Climate risks
Neighborhood: Cottonwood Bend
Nearby schools
Schools provided by the listing agent
- Elementary: Vaughan
- Middle: Ford
- High: Allen
- District: Allen ISD
Source: NTREIS. This data may not be complete. We recommend contacting the local school district to confirm school assignments for this home.

Similar homes
- $410,0003 bd2 ba2.2k sqft714 Cottonwood Bend Dr, Allen, TX 75002For Sale
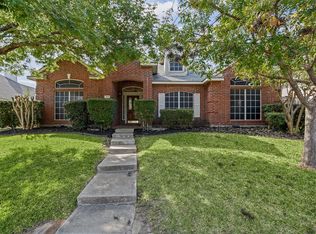 MLS ID #21417593, Clinton Shipley. NTREIS
- $450,0003 bd3 ba2.4k sqft1101 Easton Ln, Allen, TX 75002For Sale
 MLS ID #21405012, Shirl McKinney. NTREIS
- $390,0003 bd2 ba1.8k sqft1612 Balboa Ln, Allen, TX 75002For Sale
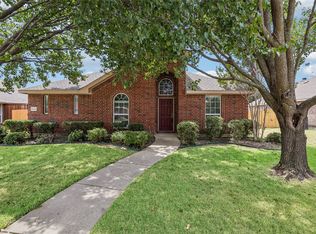 MLS ID #21361532, Carolina Dusenbery. NTREIS
- $459,0003 bd2 ba1.9k sqft1824 Harlequin Pl, Allen, TX 75002For Sale
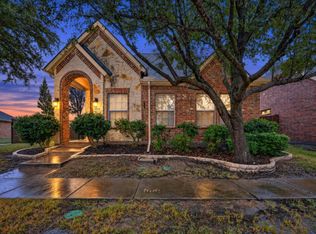 MLS ID #21402067, Josh Winsor. NTREIS
