Welcome to this beautiful one story home in Allen, offering a spacious and functional floor plan with 4 bedrooms plus a versatile office or study room, 3 full bathrooms, and plenty of room for comfortable living and entertaining.
The home features hard surface flooring throughout the main living and common areas, with carpet in all bedrooms for added comfort. The inviting kitchen offers granite countertops and ample workspace, along with a new dishwasher. The refrigerator will remain with the home, providing added convenience for the next owner.
The flexible layout includes multiple living and dining spaces, making it easy to create a home office, family room, or additional gathering area to suit your lifestyle. With three full bathrooms, the home provides excellent functionality for families and guests.
Outside, enjoy a large backyard with plenty of space for outdoor activities, entertaining, gardening, or simply relaxing. The long driveway provides additional parking, complemented by a two car garage.
Conveniently located with easy access to Jupiter Road, this home is also near an elementary school, while the middle school is located within approximately 2 miles, making the location especially convenient for families.
This well maintained and beautiful home offers the space, flexibility, and convenience many buyers are looking for in Allen. Furniture is negotiable and may be available for purchase separately, providing additional flexibility for the buyer.
A wonderful opportunity to make this spacious Allen home your own!
For sale
Price cut: $12K (10/22)
$398,000
603 Windsor Dr, Allen, TX 75002
4beds
1,984sqft
Single Family Residence
Built in 1986
0.25 Acres Lot
$398,600 Zestimate®
$201/sqft
$-- HOA
What's special
New dishwasherAmple workspaceGranite countertopsInviting kitchenTwo car garage
- 44 days
- 321
- 12
Zillow last checked:
Listing updated:
Listed by:
Lan Mou 0497258 214-908-2618,
DFW Real Estate Services 214-908-2618
Source: NTREIS,MLS#: 21380612
Facts & features
Interior
Bedrooms & bathrooms
- Bedrooms: 4
- Bathrooms: 3
- Full bathrooms: 3
Primary bedroom
- Features: Walk-In Closet(s)
- Level: First
- Dimensions: 14 x 13
Bedroom
- Level: First
- Dimensions: 12 x 11
Bedroom
- Level: First
- Dimensions: 11 x 10
Bedroom
- Level: First
- Dimensions: 12 x 10
Breakfast room nook
- Level: First
- Dimensions: 9 x 9
Family room
- Level: First
- Dimensions: 19 x 16
Kitchen
- Level: First
- Dimensions: 19 x 12
Living room
- Level: First
- Dimensions: 14 x 9
Office
- Level: First
- Dimensions: 13 x 12
Appliances
- Included: Dishwasher, Electric Cooktop, Electric Oven, Electric Range, Refrigerator
Features
- Granite Counters
- Has basement: No
- Number of fireplaces: 1
- Fireplace features: Masonry
Interior area
- Total interior livable area: 1,984 sqft
Video & virtual tour
Property
Parking
- Total spaces: 8
- Parking features: Additional Parking, Driveway, Oversized, Paved, Storage
- Attached garage spaces: 2
- Carport spaces: 6
Features
- Levels: One
- Stories: 1
- Pool features: None
Lot
- Size: 0.25 Acres
Details
- Parcel number: R172701310401
Construction
Type & style
- Home type: SingleFamily
- Architectural style: Detached
- Property subtype: Single Family Residence
Condition
- Year built: 1986
Utilities & green energy
- Sewer: Public Sewer
- Water: Public
- Utilities for property: Sewer Available, Water Available
Community & HOA
Community
- Subdivision: Cottonwood Bend 5
HOA
- Has HOA: No
Location
- Region: Allen
Financial & listing details
- Price per square foot: $201/sqft
- Tax assessed value: $393,967
- Annual tax amount: $7,038
- Date on market: 9/8/2026
- Cumulative days on market: 44 days
Estimated market value
$398,600
$379,000 - $419,000
$2,552/mo
Price history
| Date | Event | Price |
|---|---|---|
| 10/22/2026 | Price change | $398,000-2.9%$201/sqft |
Source: NTREIS #21380612 Report a problem | ||
| 9/30/2026 | Price change | $410,000-3.5%$207/sqft |
Source: NTREIS #21380612 Report a problem | ||
| 9/8/2026 | Listed for sale | $425,000+70%$214/sqft |
Source: NTREIS #21380612 Report a problem | ||
| 7/18/2017 | Listing removed | $250,000$126/sqft |
Source: RE/MAX North Central #13592647 Report a problem | ||
| 6/3/2017 | Pending sale | $250,000$126/sqft |
Source: RE/MAX North Central #13592647 Report a problem | ||
| 5/31/2017 | Listed for sale | $250,000$126/sqft |
Source: RE/MAX North Central #13592647 Report a problem | ||
| 5/29/2017 | Pending sale | $250,000$126/sqft |
Source: RE/MAX North Central #13592647 Report a problem | ||
| 5/19/2017 | Price change | $250,000-3.1%$126/sqft |
Source: RE/MAX North Central #13592647 Report a problem | ||
| 5/10/2017 | Price change | $258,000-2.6%$130/sqft |
Source: RE/MAX North Central #13592647 Report a problem | ||
| 5/3/2017 | Listed for sale | $265,000+76.7%$134/sqft |
Source: RE/MAX North Central #13592647 Report a problem | ||
| 5/19/2011 | Sold | -- |
Source: Agent Provided Report a problem | ||
| 4/19/2011 | Pending sale | $150,000$76/sqft |
Source: Keller Williams - Allen #11565454 Report a problem | ||
| 3/26/2011 | Listed for sale | $150,000$76/sqft |
Source: Keller Williams Realty Allen #11565454 Report a problem | ||
Public tax history
| Year | Property taxes | Tax assessment |
|---|---|---|
| 2026 | -- | $393,967 -0.8% |
| 2025 | $5,280 +3.4% | $397,210 +10% |
| 2024 | $5,105 +11.8% | $361,100 +10% |
| 2023 | $4,567 -14.8% | $328,273 +10% |
| 2022 | $5,362 -0.5% | $298,430 +10% |
| 2021 | $5,390 +5.1% | $271,300 +6.8% |
| 2020 | $5,130 -2.9% | $253,973 -1.3% |
| 2019 | $5,281 -1.5% | $257,355 +2.9% |
| 2018 | $5,361 +14.9% | $250,000 +19.9% |
| 2017 | $4,666 | $208,535 +7.2% |
| 2016 | $4,666 +19.7% | $194,446 +13% |
| 2015 | $3,897 | $172,109 +10.3% |
| 2014 | $3,897 | $156,082 +7.8% |
| 2013 | -- | $144,749 +1.3% |
| 2012 | -- | $142,867 |
| 2011 | -- | $142,867 -2.1% |
| 2010 | -- | $145,924 +1.3% |
| 2009 | -- | $144,037 -2% |
| 2008 | -- | $147,000 +0.2% |
| 2007 | -- | $146,736 +5.2% |
| 2006 | -- | $139,500 +7.3% |
| 2005 | -- | $130,000 -7.7% |
| 2003 | -- | $140,869 +2.6% |
| 2002 | -- | $137,237 +8.7% |
| 2001 | -- | $126,304 +10% |
| 2000 | -- | $114,822 |
Find assessor info on the county website
Monthly payment
Est. payment
Payment breakdown
Explore the cost of this home by adjusting the details. Changes won't be saved.Climate risks
Neighborhood: Cottonwood Bend
Nearby schools
Schools provided by the listing agent
- Elementary: Vaughan
- Middle: Ford
- High: Allen
- District: Allen ISD
Source: NTREIS. This data may not be complete. We recommend contacting the local school district to confirm school assignments for this home.

Similar homes
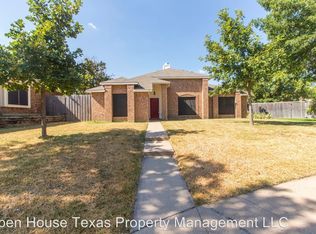
- $439,0004 bd4 ba2.5k sqft504-506 Cedar Elm Ln, Allen, TX 75002For Sale
 MLS ID #21290622, Ronda Leto. NTREIS
- $350,0003 bd2 ba1.4k sqft1600 Mountain Side Dr, Allen, TX 75002For Sale
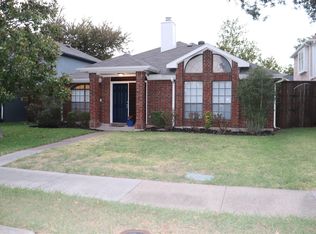 MLS ID #21347538, Azmera Berhe. NTREIS
- $399,9004 bd3 ba2.3k sqft2308 Cliffside Dr, Plano, TX 75023For Sale
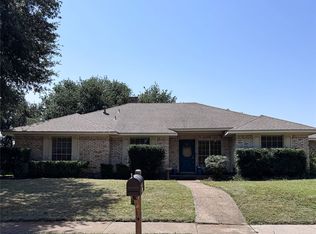 MLS ID #21390272, Javier Paniagua. NTREIS
- $440,0004 bd2 ba2.2k sqft1326 Kingsley Ct, Allen, TX 75013For Sale
 MLS ID #21348341, Daniel Castillo. NTREIS
