Welcome to this well-maintained 3-bedroom, 2-bath brick home located in a desirable Carrollton neighborhood. Featuring a spacious 2-car garage and a solid, well-cared-for home offering a great opportunity to make it your own. While some cosmetic updates could bring a fresh, modern touch, the home is in great condition and provides an excellent foundation for your personal style. This home is ready for its next chapter. Conveniently located in Carrollton with easy access to shopping, dining, schools, and major roadways. Don't miss the opportunity to see all this home has to offer!
For sale
Price cut: $16K (9/2)
$429,000
1611 Steenson Dr, Carrollton, TX 75007
3beds
1,596sqft
Single Family Residence
Built in 1984
8,515 Square Feet Lot
$419,200 Zestimate®
$269/sqft
$-- HOA
What's special
- 36 days
- 105
- 3
Zillow last checked:
Listing updated:
Listed by:
Robert Blaase 0393397 903-887-7055,
Coldwell Banker American Dream 903-887-7055
Source: NTREIS,MLS#: 21349939
Facts & features
Interior
Bedrooms & bathrooms
- Bedrooms: 3
- Bathrooms: 2
- Full bathrooms: 2
Primary bedroom
- Level: First
- Dimensions: 0 x 0
Living room
- Level: First
- Dimensions: 0 x 0
Heating
- Central, Electric
Cooling
- Central Air, Electric
Appliances
- Included: Electric Oven, Microwave, Refrigerator
Features
- Eat-in Kitchen, Other
- Has basement: No
- Number of fireplaces: 1
- Fireplace features: Wood Burning
Interior area
- Total interior livable area: 1,596 sqft
Video & virtual tour
Property
Parking
- Total spaces: 2
- Parking features: Door-Multi, Driveway, Garage
- Attached garage spaces: 2
Features
- Levels: One
- Stories: 1
- Pool features: None
- Fencing: Wood
Lot
- Size: 8,515 Square Feet
- Features: Cleared
Details
- Parcel number: 50050
Construction
Type & style
- Home type: SingleFamily
- Architectural style: Traditional,Detached
- Property subtype: Single Family Residence
- Attached to another structure: Yes
Materials
- Brick
- Foundation: Slab
- Roof: Composition
Condition
- Year built: 1984
Utilities & green energy
- Sewer: Public Sewer
- Water: Public
- Utilities for property: Sewer Available, Water Available
Community & HOA
Community
- Subdivision: Rosemeade Addn
HOA
- Has HOA: No
Location
- Region: Carrollton
Financial & listing details
- Price per square foot: $269/sqft
- Tax assessed value: $327,450
- Annual tax amount: $1,143
- Date on market: 8/4/2026
- Cumulative days on market: 37 days
- Listing terms: Cash,Conventional,FHA,VA Loan
Estimated market value
$419,200
$398,000 - $440,000
$2,455/mo
Price history
| Date | Event | Price |
|---|---|---|
| 9/2/2026 | Price change | $429,000-3.6%$269/sqft |
Source: NTREIS #21349939 Report a problem | ||
| 8/4/2026 | Listed for sale | $445,000$279/sqft |
Source: NTREIS #21349939 Report a problem | ||
Public tax history
| Year | Property taxes | Tax assessment |
|---|---|---|
| 2025 | $1,143 +9.2% | $321,012 +10% |
| 2024 | $1,047 +9.4% | $291,829 +10% |
| 2023 | $957 -3.9% | $265,299 +10% |
| 2022 | $996 -9.9% | $241,181 +2.7% |
| 2021 | $1,105 +6.7% | $234,778 +7.1% |
| 2020 | $1,036 +1.4% | $219,142 +1.9% |
| 2019 | $1,021 +7.2% | $215,000 +5.2% |
| 2018 | $953 -54.7% | $204,407 +9.6% |
| 2017 | $2,103 | $186,528 +10% |
| 2016 | $2,103 +2.5% | $169,571 +10% |
| 2015 | $2,053 | $154,155 +10% |
| 2014 | $2,053 | $140,141 +2.2% |
| 2013 | $2,053 | $137,087 +4.4% |
| 2012 | -- | $131,248 -6.6% |
| 2011 | -- | $140,506 -0.2% |
| 2010 | -- | $140,721 -2.1% |
| 2009 | -- | $143,801 +1.7% |
| 2007 | -- | $141,350 |
| 2006 | $213 -36.1% | $141,350 +8.2% |
| 2005 | $333 | $130,640 |
| 2004 | -- | $130,640 +0.3% |
| 2003 | -- | $130,243 +1.1% |
| 2002 | -- | $128,802 +0.7% |
| 2001 | -- | $127,881 |
Find assessor info on the county website
Monthly payment
Est. payment
Payment breakdown
Explore the cost of this home by adjusting the details. Changes won't be saved.Climate risks
Neighborhood: 75007
Nearby schools
Schools provided by the listing agent
- Elementary: Carrollton,Montgomery
- Middle: Blalack,Blair
- High: Creekview
- District: Carrollton-Farmers Branch ISD
Source: NTREIS. This data may not be complete. We recommend contacting the local school district to confirm school assignments for this home.
Similar homes
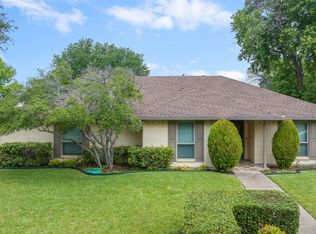
- $398,5004 bd2 ba1.7k sqft1603 E Peters Colony Rd, Carrollton, TX 75007For Sale
 MLS ID #21344865, Allison Chan. NTREIS
 - $399,0003 bd2 ba1.8k sqft2206 Old Mill Rd, Carrollton, TX 75007For Sale
 MLS ID #21377087, Juan Ardila. NTREIS
 - $385,0003 bd2 ba1.7k sqft2312 Westbrook Dr, Carrollton, TX 75007For Sale
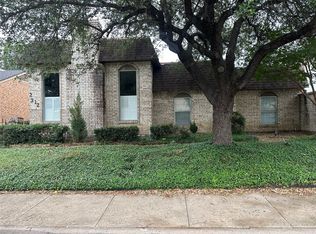 MLS ID #21269111, Chuy Huerta. NTREIS
 - $389,9003 bd2 ba1.7k sqft2517 Lawnview Dr, Carrollton, TX 75006For Sale
 MLS ID #21356173, Cindy Torgussen. NTREIS
