Beautiful 4-bedroom, 2-bath home in the heart of Carrollton, nestled in a quiet and highly sought-after neighborhood. This inviting home features fresh interior paint completed in 2026 and brand-new carpet, offering a clean and welcoming feel throughout. The spacious layout provides comfortable living and functionality for everyday life and entertaining alike.
This home also includes valuable upgrades such as a Lorex 4K Fusion NVR security system with 6 cameras, network video, and recorder, plus a WiFi-enabled garage door opener with LED auto-sensor lights for added convenience and peace of mind. Step outside to a large, beautifully landscaped backyard featuring a covered patio and outdoor storage unit—perfect for relaxing, entertaining, or simply enjoying the outdoor space. A wonderful opportunity to own a move-in-ready home in one of Carrollton’s most desirable areas.
Under contract
$425,000
1610 Steenson Dr, Carrollton, TX 75007
4beds
2,006sqft
:
Get pre-qualified$3,408/mo
Single Family Residence
Built in 1984
9,583 Square Feet Lot
$419,200 Zestimate®
$212/sqft
$-- HOA
What's special
Fresh interior paintLarge beautifully landscaped backyardBrand-new carpetCovered patioOutdoor storage unitSpacious layout
- 27 days |
- 1,478 |
- 49 |
Zillow last checked:
Listing updated:
Listed by:
Dustin McDonald 0667282 817-487-6797,
Signature Real Estate Group 682-551-8954
Source: NTREIS,MLS#: 21321033
Facts & features
Interior
Bedrooms & bathrooms
- Bedrooms: 4
- Bathrooms: 2
- Full bathrooms: 2
Primary bedroom
- Features: Ceiling Fan(s), Dual Sinks
- Level: First
- Dimensions: 14 x 12
Bedroom
- Level: First
- Dimensions: 13 x 12
Bedroom
- Level: First
- Dimensions: 12 x 10
Bedroom
- Level: First
- Dimensions: 12 x 10
Dining room
- Features: Built-in Features
- Level: First
- Dimensions: 12 x 11
Family room
- Features: Built-in Features
- Level: First
- Dimensions: 17 x 14
Living room
- Features: Ceiling Fan(s), Fireplace
- Level: First
- Dimensions: 16 x 15
Heating
- Central
Cooling
- Central Air
Appliances
- Included: Convection Oven, Dishwasher, Electric Cooktop, Electric Oven, Disposal, Microwave
- Laundry: Washer Hookup, Dryer Hookup, Laundry in Utility Room
Features
- Wet Bar, Chandelier, Decorative/Designer Lighting Fixtures, Eat-in Kitchen, High Speed Internet, Open Floorplan, Other, Paneling/Wainscoting, Cable TV, Vaulted Ceiling(s), Natural Woodwork
- Flooring: Carpet, Tile
- Windows: Window Coverings
- Has basement: No
- Number of fireplaces: 1
- Fireplace features: Gas Starter, Living Room, Masonry, Other
Interior area
- Total interior livable area: 2,006 sqft
Video & virtual tour
Property
Parking
- Total spaces: 2
- Parking features: Driveway, Garage, Other, Garage Faces Rear
- Attached garage spaces: 2
Features
- Levels: One
- Stories: 1
- Patio & porch: Awning(s), Covered
- Exterior features: Awning(s), Rain Gutters
- Pool features: None
- Fencing: Wood
Lot
- Size: 9,583 Square Feet
- Features: Back Yard, Interior Lot, Lawn, Landscaped, Other, Sprinkler System, Few Trees
Details
- Parcel number: R50069
Construction
Type & style
- Home type: SingleFamily
- Architectural style: Traditional,Detached
- Property subtype: Single Family Residence
Materials
- Brick, Other
- Foundation: Slab
- Roof: Composition,Shingle
Condition
- Year built: 1984
Utilities & green energy
- Sewer: Public Sewer
- Water: Public
- Utilities for property: Sewer Available, Water Available, Cable Available
Community & HOA
Community
- Features: Curbs, Other, Sidewalks
- Security: Security System, Other, Smoke Detector(s), Security Lights
- Subdivision: Rosemeade Add 6
HOA
- Has HOA: No
Location
- Region: Carrollton
Financial & listing details
- Price per square foot: $212/sqft
- Tax assessed value: $456,043
- Annual tax amount: $7,238
- Date on market: 7/3/2026
- Cumulative days on market: 27 days
- Listing terms: Cash,Conventional,FHA
Estimated market value
$419,200
$398,000 - $440,000
$2,794/mo
Price history
| Date | Event | Price |
|---|---|---|
| 7/29/2026 | Contingent | $425,000$212/sqft |
Source: NTREIS #21321033 Report a problem | ||
| 7/27/2026 | Listed for sale | $425,000$212/sqft |
Source: NTREIS #21321033 Report a problem | ||
| 7/19/2026 | Contingent | $425,000$212/sqft |
Source: NTREIS #21321033 Report a problem | ||
| 7/3/2026 | Listed for sale | $425,000$212/sqft |
Source: NTREIS #21321033 Report a problem | ||
Public tax history
| Year | Property taxes | Tax assessment |
|---|---|---|
| 2025 | $1,820 +7.1% | $433,018 +10% |
| 2024 | $1,700 +8.9% | $393,653 +10% |
| 2023 | $1,561 -1.7% | $357,866 +10% |
| 2022 | $1,588 -7.4% | $325,333 +1.8% |
| 2021 | $1,714 +6.1% | $319,638 +7% |
| 2020 | $1,616 +10% | $298,608 +12.1% |
| 2019 | $1,469 +11.8% | $266,359 +9.6% |
| 2018 | $1,314 -52.8% | $243,021 +9.5% |
| 2017 | $2,782 | $221,953 +10% |
| 2016 | $2,782 -14.5% | $201,775 +10% |
| 2015 | $3,253 | $183,432 +10% |
| 2014 | $3,253 | $166,756 +2.9% |
| 2013 | $3,253 | $162,045 +4.5% |
| 2012 | -- | $155,026 -6.7% |
| 2011 | -- | $166,154 -0.2% |
| 2010 | -- | $166,407 -2.2% |
| 2009 | -- | $170,108 +7% |
| 2007 | -- | $158,970 |
| 2006 | $392 +4.5% | $158,970 +8% |
| 2005 | $375 | $147,210 |
| 2004 | -- | $147,210 -2.9% |
| 2003 | -- | $151,558 +1.2% |
| 2002 | -- | $149,770 +0.8% |
| 2001 | -- | $148,632 |
Find assessor info on the county website
Monthly payment
Est. payment
Payment breakdown
Explore the cost of this home by adjusting the details. Changes won't be saved.Climate risks
Neighborhood: 75007
Nearby schools
GreatSchools rating
- 8/10Rosemeade Elementary SchoolGrades: PK-5Distance: 0.5 mi
- 6/10Blalack Middle SchoolGrades: 6-8Distance: 0.1 mi
- 5/10Creekview High SchoolGrades: 9-12Distance: 0.8 mi
Schools provided by the listing agent
- Elementary: Rosemeade
- Middle: Blalack
- High: Creekview
- District: Carrollton-Farmers Branch ISD
Source: NTREIS. This data may not be complete. We recommend contacting the local school district to confirm school assignments for this home.
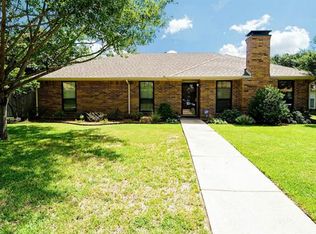
- $395,6003 bd2 ba1.7k sqft1608 Steenson Dr, Carrollton, TX 75007Off Market
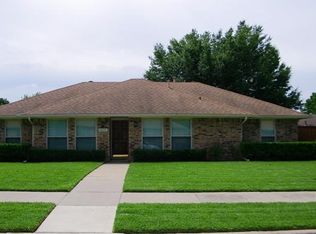
- $434,9003 bd3 ba2k sqft1612 Steenson Dr, Carrollton, TX 75007Off Market
- $377,1003 bd2 ba1.7k sqft1637 Silverleaf Dr, Carrollton, TX 75007Off Market
- $464,1003 bd2 ba2.2k sqft1639 Silverleaf Dr, Carrollton, TX 75007Off Market
- $373,9003 bd2 ba1.8k sqft1606 Steenson Dr, Carrollton, TX 75007Off Market
- $389,6003 bd2 ba1.8k sqft1614 Steenson Dr, Carrollton, TX 75007Off Market
- $--4 bd2 ba1.9k sqft1635 Silverleaf Dr, Carrollton, TX 75007Sold
- $--5 bd3 ba2.3k sqft1609 Steenson Dr, Carrollton, TX 75007Sold
A local agent can set up tours, give advice and negotiate with sellers.
Similar homes
- $419,0003 bd2 ba2k sqft3129 Luallen Dr, Carrollton, TX 75007For Sale
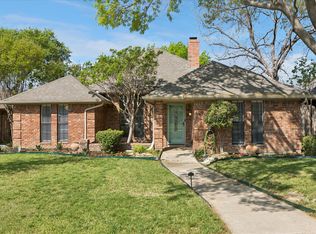 MLS ID #21218060, Julie Stauss. NTREIS
 - $444,9004 bd3 ba2.4k sqft3152 Delaford Dr, Carrollton, TX 75007For Sale
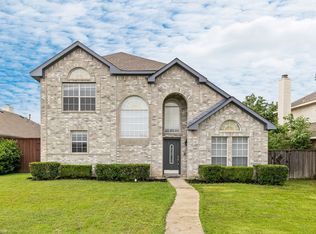 MLS ID #21255525, Imran Lalani. NTREIS
 - $390,0004 bd2 ba2.1k sqft2936 Furneaux Ln, Carrollton, TX 75007For Sale
 MLS ID #21245777, Sarah Haskins. NTREIS
 - $420,0003 bd2 ba1.6k sqft1833 Melton Dr, Carrollton, TX 75010For Sale
 MLS ID #21338812, Thomas Do. NTREIS
 - $390,0003 bd2 ba1.9k sqft2119 Pueblo Dr, Carrollton, TX 75006For SaleMLS ID #21325160, Eric Chen. NTREIS
- $419,9003 bd2 ba1.7k sqft2515 Old Mill Rd, Carrollton, TX 75287For SaleMLS ID #21253331, Joe Cloud. NTREIS
- $380,0003 bd2 ba1.4k sqft2250 Arbor Creek Dr, Carrollton, TX 75010For SaleMLS ID #21316603, Julie Stauss. NTREIS
- $440,0004 bd2 ba2.4k sqft4201 Standridge Dr, The Colony, TX 75056For SaleMLS ID #21216459, Daniel Cline. NTREIS
- $415,0003 bd2 ba1.8k sqft5613 Sundance Dr, The Colony, TX 75056For SaleMLS ID #21325367, Stevie Gibbons. NTREIS
- $345,0003 bd2 ba1.2k sqft4213 Phoenix Dr, Carrollton, TX 75010For SaleMLS ID #21314091, Tony Salinas. NTREIS
- $420,0004 bd3 ba1.7k sqft2308 Suntree Ln, Flower Mound, TX 75022For SaleMLS ID #21321518, Dawn Adams. NTREIS
- $423,0004 bd3 ba2.2k sqft7305 Angel Fire Dr, Plano, TX 75025For SaleMLS ID #21315013, Taylor Brakefield. NTREIS
- $415,0003 bd2 ba1.9k sqft4404 Cleveland Dr, Plano, TX 75093For SaleMLS ID #21278066, Nick Kline. NTREIS
- $474,9994 bd3 ba2.4k sqft17909 Brent Dr, Dallas, TX 75287For SaleMLS ID #21216605, Vivilen Tanaka. NTREIS
- $399,0004 bd2 ba1.9k sqft531 Beasley Dr, Lewisville, TX 75057For SaleMLS ID #21253727, Jay Lim. NTREIS
- $375,0004 bd2 ba1.9k sqft2500 Teakwood Ln, Plano, TX 75075For SaleMLS ID #21331227, Kelsey Hill. NTREIS
- $435,0004 bd3 ba2.3k sqft12706 Whispering Hills Dr, Dallas, TX 75243For SaleMLS ID #21325795, Kelley Cann. NTREIS
- $424,9003 bd2 ba1.9k sqft2013 Pleasant Valley Dr, Plano, TX 75023For SaleMLS ID #21297950, Prissy Pulley. NTREIS
- $395,0003 bd3 ba2.1k sqft17927 Windflower Way, Dallas, TX 75252For SaleMLS ID #21233452, Liangcheng Pan. NTREIS
- $435,0004 bd2 ba2.1k sqft6816 Aimpoint Dr, Plano, TX 75023For SaleMLS ID #21291927, Brandon Lucido. NTREIS
