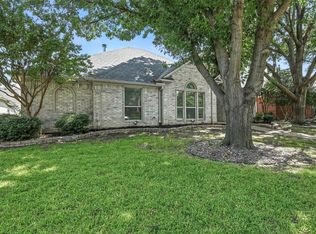
HIGHLY MOTIVATED SELLERS! Location! Strategic location by George Bush Turnpike, North Dallas Tollway, I-35 and Frankford. This beautiful house sits on a corner lot across from a cul-de-sac, which gives extra parking spaces for visitors. This home is great for a starter family! With bedrooms upstairs, it gives plenty of space downstairs for family gatherings. Astonishing eat-in kitchen with granite countertops and stone backsplash. An office with a full wall of custom shelving on the ground floor. Check out the oversized primary bedroom for additional sitting area and jetted tub in the master bathroom.
Recent home improvement an outdoor solar screens installed in 2025, which helps to control the sunlight, heat and glare before it enters the house. It helps keep the cooling temperature inside the house during summer, and also it provides privacy from outside.
New Water heater installed in 2024, Oven installed in 2025, Microwave 2025, Dish washer 2025.
Fresh interior painting on walls and ceiling in 2024, and the patio was freshly painted in 2025. New shower heads installed in 2025. The whole house and appliances are gently used. Automatic sprinklers are working all around the house. Spot lights in the front yard and foundation warranty available. New roof (2022), all new pool equipment (2022). Water softener-purifier available for the whole house.
Beautiful outback with pool,spa and covered patio to enjoy during the summer!
Book an appointment and see the house for yourselves!
For sale
Price cut: $15K (7/14)
$474,999
17909 Brent Dr, Dallas, TX 75287
4beds
2,470sqft
:
Get pre-qualified$3,304/mo
Single Family Residence
Built in 1998
5,967 Square Feet Lot
$-- Zestimate®
$192/sqft
$-- HOA
What's special
Corner lotAcross from a cul-de-sac
- 123 days |
- 2,205 |
- 210 |
Zillow last checked:
Listing updated:
Listed by:
Vivilen Tanaka 0792171 945-238-0999,
EXP REALTY 888-519-7431
Source: NTREIS,MLS#: 21216605
Facts & features
Interior
Bedrooms & bathrooms
- Bedrooms: 4
- Bathrooms: 3
- Full bathrooms: 2
- 1/2 bathrooms: 1
Primary bedroom
- Level: Second
- Dimensions: 17 x 19
Living room
- Level: First
- Dimensions: 20 x 25
Heating
- Central
Cooling
- Central Air, Ceiling Fan(s)
Appliances
- Included: Dishwasher, Disposal, Gas Range, Microwave, Water Softener
- Laundry: Electric Dryer Hookup
Features
- Built-in Features, Decorative/Designer Lighting Fixtures, Eat-in Kitchen, Kitchen Island, Open Floorplan, Pantry, Wired for Sound
- Flooring: Carpet, Ceramic Tile, Hardwood, Wood
- Windows: Window Coverings
- Has basement: No
- Number of fireplaces: 1
- Fireplace features: Family Room, Gas, Glass Doors, Gas Log, Gas Starter
Interior area
- Total interior livable area: 2,470 sqft
Video & virtual tour
Property
Parking
- Total spaces: 2
- Parking features: Additional Parking, Alley Access, Door-Single, Driveway, Garage Faces Rear
- Attached garage spaces: 2
Features
- Levels: Two
- Stories: 2
- Patio & porch: Covered
- Exterior features: Lighting, Private Yard
- Pool features: In Ground, Pool, Pool/Spa Combo, Waterfall
- Fencing: Wood
Lot
- Size: 5,967 Square Feet
Details
- Additional structures: Pergola, Shed(s)
- Parcel number: R180845
Construction
Type & style
- Home type: SingleFamily
- Architectural style: Detached
- Property subtype: Single Family Residence
Materials
- Foundation: Slab
- Roof: Composition
Condition
- Year built: 1998
Utilities & green energy
- Sewer: Public Sewer
- Water: Public
- Utilities for property: Cable Available, Sewer Available, Water Available
Community & HOA
Community
- Subdivision: Frankford Meadow
HOA
- Has HOA: No
Location
- Region: Dallas
Financial & listing details
- Price per square foot: $192/sqft
- Tax assessed value: $481,274
- Annual tax amount: $8,821
- Date on market: 3/26/2026
- Cumulative days on market: 123 days
- Listing terms: Cash,Conventional,FHA,VA Loan
Estimated market value
Not available
Estimated sales range
Not available
Not available
Price history
| Date | Event | Price |
|---|---|---|
| 7/14/2026 | Price change | $474,999-3.1%$192/sqft |
Source: eXp Realty #21216605 Report a problem | ||
| 6/4/2026 | Price change | $489,999-2%$198/sqft |
Source: NTREIS #21216605 Report a problem | ||
| 5/11/2026 | Price change | $499,999-1.8%$202/sqft |
Source: NTREIS #21216605 Report a problem | ||
| 4/13/2026 | Price change | $509,000-4%$206/sqft |
Source: NTREIS #21216605 Report a problem | ||
| 3/26/2026 | Listed for sale | $530,000+6%$215/sqft |
Source: NTREIS #21216605 Report a problem | ||
| 10/25/2023 | Sold | -- |
Source: NTREIS #20415844 Report a problem | ||
| 10/6/2023 | Pending sale | $499,999$202/sqft |
Source: NTREIS #20415844 Report a problem | ||
| 9/29/2023 | Contingent | $499,999$202/sqft |
Source: NTREIS #20415844 Report a problem | ||
| 9/12/2023 | Price change | $499,999-2%$202/sqft |
Source: NTREIS #20415844 Report a problem | ||
| 8/25/2023 | Listed for sale | $509,999+56.9%$206/sqft |
Source: NTREIS #20415844 Report a problem | ||
| 11/1/2018 | Sold | -- |
Source: Agent Provided Report a problem | ||
| 10/15/2018 | Pending sale | $325,000$132/sqft |
Source: Keller Williams - Park Cities #13940836 Report a problem | ||
| 9/28/2018 | Listed for sale | $325,000$132/sqft |
Source: Keller Williams - Park Cities #13940836 Report a problem | ||
Public tax history
| Year | Property taxes | Tax assessment |
|---|---|---|
| 2025 | $895 -0.3% | $481,274 +0.7% |
| 2024 | $898 +16.3% | $477,864 +15.9% |
| 2023 | $772 -4.1% | $412,247 +10% |
| 2022 | $804 +2.8% | $374,770 +10% |
| 2021 | $782 +8.2% | $340,700 +4.4% |
| 2020 | $723 -0.9% | $326,433 +0.8% |
| 2019 | $730 +3.8% | $323,975 +4% |
| 2018 | $703 -87.2% | $311,429 +10% |
| 2017 | $5,478 | $283,117 +10% |
| 2016 | $5,478 +16.4% | $257,379 +10% |
| 2015 | $4,706 | $233,981 +5.5% |
| 2014 | $4,706 | $221,690 +10% |
| 2013 | $4,706 | $201,536 +4% |
| 2012 | -- | $193,846 +12.4% |
| 2011 | -- | $172,483 -19.4% |
| 2010 | -- | $214,059 +2.7% |
| 2009 | -- | $208,402 +2.5% |
| 2007 | $471 -5.9% | $203,220 |
| 2006 | $501 -3.3% | $203,220 |
| 2005 | $518 | $203,220 |
| 2004 | -- | $203,220 +6.5% |
| 2003 | -- | $190,783 +0.7% |
| 2002 | -- | $189,540 +6.6% |
| 2001 | -- | $177,739 |
Find assessor info on the county website
Monthly payment
Est. payment
Payment breakdown
Explore the cost of this home by adjusting the details. Changes won't be saved.Climate risks
Neighborhood: 75287
Nearby schools
GreatSchools rating
- 4/10Sheffield Elementary SchoolGrades: K-5Distance: 0.5 mi
- 3/10Long Middle SchoolGrades: 6-8Distance: 0.5 mi
- 4/10Smith High SchoolGrades: 9-12Distance: 2 mi
Schools provided by the listing agent
- Elementary: Sheffield
- Middle: Long
- High: Smith
- District: Carrollton-Farmers Branch ISD
Source: NTREIS. This data may not be complete. We recommend contacting the local school district to confirm school assignments for this home.
- $--3 bd2 ba1.8k sqft17915 Brent Dr, Dallas, TX 75287Sold

- $485,9004 bd2 ba2.9k sqft17919 Brent Dr, Dallas, TX 75287Off Market

- $451,8004 bd2 ba2.5k sqft17829 Brent Dr, Dallas, TX 75287Off Market
- $460,2004 bd3 ba2.6k sqft17902 Mary Margaret St, Dallas, TX 75287Off Market
- $463,9004 bd3 ba2.6k sqft17906 Mary Margaret St, Dallas, TX 75287Off Market
- $455,3004 bd2 ba2.1k sqft17826 Brent Dr, Dallas, TX 75287Off Market
- $486,9004 bd3 ba2.9k sqft17923 Brent Dr, Dallas, TX 75287Off Market
- $475,9004 bd2 ba2.8k sqft17910 Mary Margaret St, Dallas, TX 75287Off Market
A local agent can set up tours, give advice and negotiate with sellers.
Similar homes
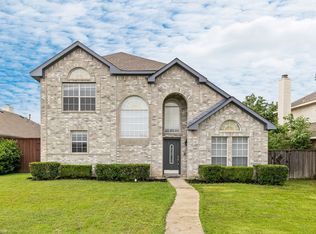
- $547,9504 bd4 ba2.3k sqft3916 Granbury Dr, Dallas, TX 75287For Sale
 MLS ID #21002392, Bettye Chronister. NTREIS
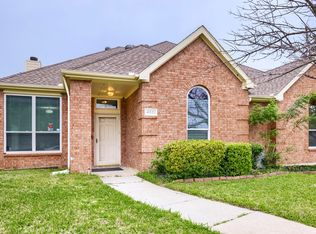
 - $444,9004 bd3 ba2.4k sqft3152 Delaford Dr, Carrollton, TX 75007For Sale
 MLS ID #21255525, Imran Lalani. NTREIS
 - $420,0003 bd2 ba1.6k sqft1833 Melton Dr, Carrollton, TX 75010For Sale
 MLS ID #21338812, Thomas Do. NTREIS
 - $440,0004 bd2 ba2.4k sqft4201 Standridge Dr, The Colony, TX 75056For Sale
 MLS ID #21216459, Daniel Cline. NTREIS
 - $485,0003 bd3 ba2.1k sqft520 Colgate Dr, Allen, TX 75013For SaleMLS ID #21337894, Ryan Cave. NTREIS
- $539,8804 bd2 ba2.1k sqft3901 Rolling Hills Dr, Plano, TX 75025For SaleMLS ID #21333055, Dione Beilgard. NTREIS
- $480,0004 bd3 ba2.8k sqft9103 Aristocrat Ln, Frisco, TX 75033For SaleMLS ID #21222567, Will Brewer. NTREIS
- $419,0003 bd2 ba2k sqft3129 Luallen Dr, Carrollton, TX 75007For SaleMLS ID #21218060, Julie Stauss. NTREIS
- $630,0004 bd3 ba3k sqft2701 Oates Dr, Plano, TX 75093For SaleMLS ID #21278311, Ivy Waterman. NTREIS
- $390,0003 bd2 ba1.9k sqft2119 Pueblo Dr, Carrollton, TX 75006For SaleMLS ID #21325160, Eric Chen. NTREIS
- $488,0004 bd3 ba2k sqft2308 London Dr, Plano, TX 75025For SaleMLS ID #21312473, Jacob Shuler. NTREIS
- $550,0004 bd3 ba2.2k sqft304 Belvedere Dr, Allen, TX 75013For SaleMLS ID #21341062, Samer Alhasan. NTREIS
- $519,0004 bd2 ba2.4k sqft524 Jasmine Dr, Murphy, TX 75094For SaleMLS ID #21218625, SatSr Teems. NTREIS
- $490,0004 bd3 ba3.4k sqft4216 Boxwood Dr, Denton, TX 76208For SaleMLS ID #21328781, Bella Jenkins. NTREIS
- $479,9004 bd3 ba2.7k sqft3000 Margot Ct, Wylie, TX 75098For SaleMLS ID #21208453, Phan Tran. NTREIS
- $500,0004 bd2 ba2k sqft10112 Asheboro St, Frisco, TX 75035For SaleMLS ID #21293082, Christie Cannon. NTREIS
- $500,0003 bd3 ba2.1k sqft8115 Dogwood Ln, Irving, TX 75063For SaleMLS ID #21177933, Daniel Cline. NTREIS
- $430,0003 bd2 ba1.8k sqft5613 Sundance Dr, The Colony, TX 75056For SaleMLS ID #21325367, Stevie Gibbons. NTREIS
- $459,9994 bd3 ba2.1k sqft4316 Lottie Ln, Plano, TX 75074For SaleMLS ID #21273125, Yolanda Simmensen. NTREIS
- $525,0003 bd2 ba2.1k sqft4471 Chandler Dr, Frisco, TX 75034For SaleMLS ID #21335160, Holly Cohen. NTREIS
