Discover exceptional value in this spacious 4-bedroom, 2.5-bath home, offering 2,825 square feet of well-designed living space. Priced below market estimates, this residence presents a rare opportunity in the desirable Kings Garden neighborhood. Step inside to find a welcoming layout featuring a central kitchen equipped with a large island, tile backsplash, and stainless steel appliances, perfect for culinary enthusiasts. The adjoining walk-in pantry adds convenience to your daily routine. The living area, complete with a cozy fireplace, provides a comfortable space for relaxation and entertaining. Upstairs, the generously sized bedrooms offer ample space for family and guests. The primary suite serves as a private retreat, featuring an en-suite bathroom designed for comfort. Additional highlights include a 2-car garage and a spacious backyard, ideal for outdoor activities. Situated just minutes from The Star and within the acclaimed Frisco ISD, this home combines convenience with quality living. Don't miss the chance to own this remarkable property at an unbeatable price.
For sale
$480,000
9103 Aristocrat Ln, Frisco, TX 75033
4beds
2,825sqft
Farm, Single Family Residence
Built in 2003
9,496 Square Feet Lot
$471,500 Zestimate®
$170/sqft
$38/mo HOA
What's special
Stainless steel appliancesCentral kitchenTile backsplashLarge islandGenerously sized bedroomsAdjoining walk-in pantry
- 130 days
- 908
- 69
Zillow last checked:
Listing updated:
Listed by:
Will Brewer 0645596 940-442-4119,
Coldwell Banker Apex, REALTORS 214-237-4500
Source: NTREIS,MLS#: 21222567
Facts & features
Interior
Bedrooms & bathrooms
- Bedrooms: 4
- Bathrooms: 3
- Full bathrooms: 2
- 1/2 bathrooms: 1
Primary bedroom
- Features: Ceiling Fan(s), Dual Sinks, En Suite Bathroom, Garden Tub/Roman Tub, Sitting Area in Primary, Separate Shower, Walk-In Closet(s)
- Level: Second
- Dimensions: 1 x 1
Bedroom
- Level: Second
- Dimensions: 1 x 1
Bedroom
- Level: Second
- Dimensions: 1 x 1
Bedroom
- Level: Second
- Dimensions: 1 x 1
Primary bathroom
- Features: Dual Sinks, En Suite Bathroom, Granite Counters, Garden Tub/Roman Tub, Linen Closet
- Level: Second
- Dimensions: 1 x 1
Other
- Level: Second
- Dimensions: 1 x 1
Game room
- Features: Ceiling Fan(s)
- Level: Second
- Dimensions: 1 x 1
Half bath
- Level: First
- Dimensions: 1 x 1
Living room
- Features: Ceiling Fan(s), Fireplace
- Level: First
- Dimensions: 1 x 1
Office
- Level: First
- Dimensions: 1 x 1
Heating
- Central, Electric, Fireplace(s)
Cooling
- Central Air, Ceiling Fan(s), Electric
Appliances
- Included: Dishwasher, Electric Cooktop, Electric Oven, Electric Water Heater, Gas Cooktop, Disposal, Gas Water Heater, Microwave, Refrigerator
Features
- Chandelier, Decorative/Designer Lighting Fixtures, Eat-in Kitchen, Granite Counters, Pantry, Cable TV, Walk-In Closet(s)
- Flooring: Carpet, Ceramic Tile, Luxury Vinyl Plank
- Has basement: No
- Number of fireplaces: 1
- Fireplace features: Gas, Gas Starter, Living Room
Interior area
- Total interior livable area: 2,825 sqft
Video & virtual tour
Property
Parking
- Total spaces: 2
- Parking features: Additional Parking, Garage, Garage Door Opener
- Attached garage spaces: 2
Features
- Levels: Two
- Stories: 1
- Patio & porch: Covered
- Pool features: None
Lot
- Size: 9,496 Square Feet
- Features: Back Yard, Lawn, Sprinkler System
Details
- Parcel number: R245004
Construction
Type & style
- Home type: SingleFamily
- Architectural style: Ranch,Farmhouse
- Property subtype: Farm, Single Family Residence
Materials
- Brick, Frame
- Foundation: Slab
- Roof: Composition
Condition
- Year built: 2003
Utilities & green energy
- Sewer: Public Sewer
- Water: Public
- Utilities for property: Sewer Available, Water Available, Cable Available
Community & HOA
Community
- Subdivision: Kings Garden Ph 1
HOA
- Has HOA: Yes
- Services included: All Facilities, Association Management, Maintenance Grounds
- HOA fee: $450 annually
- HOA name: Goodwin & Company
- HOA phone: 214-445-2717
Location
- Region: Frisco
Financial & listing details
- Price per square foot: $170/sqft
- Tax assessed value: $587,567
- Annual tax amount: $8,502
- Date on market: 5/2/2026
- Cumulative days on market: 144 days
- Listing terms: Cash,Conventional,FHA,VA Loan
Estimated market value
$471,500
$448,000 - $495,000
$3,005/mo
Price history
| Date | Event | Price |
|---|---|---|
| 3/30/2026 | Price change | $480,000-4%$170/sqft |
Source: NTREIS #21222567 Report a problem | ||
| 5/10/2025 | Listed for sale | $499,999-5.7%$177/sqft |
Source: NTREIS #20932328 Report a problem | ||
| 11/7/2024 | Listing removed | $3,600$1/sqft |
Source: Zillow Rentals Report a problem | ||
| 10/10/2024 | Listed for rent | $3,600+10.8%$1/sqft |
Source: Zillow Rentals Report a problem | ||
| 9/30/2024 | Listing removed | $530,000$188/sqft |
Source: NTREIS #20654886 Report a problem | ||
| 7/16/2024 | Price change | $530,000-8.6%$188/sqft |
Source: NTREIS #20654886 Report a problem | ||
| 6/28/2024 | Listed for sale | $579,999-6.5%$205/sqft |
Source: NTREIS #20654886 Report a problem | ||
| 2/26/2024 | Listing removed | -- |
Source: Zillow Rentals Report a problem | ||
| 2/9/2024 | Listed for rent | $3,250$1/sqft |
Source: Zillow Rentals Report a problem | ||
| 1/9/2024 | Listing removed | -- |
Source: Owner Report a problem | ||
| 12/8/2023 | Listed for sale | $619,999+90.8%$219/sqft |
Source: Owner Report a problem | ||
| 12/6/2023 | Listing removed | -- |
Source: Zillow Rentals Report a problem | ||
| 11/9/2023 | Listed for rent | $3,250$1/sqft |
Source: Zillow Rentals Report a problem | ||
| 5/3/2016 | Sold | -- |
Source: Agent Provided Report a problem | ||
| 3/28/2016 | Pending sale | $324,990$115/sqft |
Source: Keller Williams - Dallas Preston Road #13305984 Report a problem | ||
| 3/23/2016 | Price change | $324,990-1.5%$115/sqft |
Source: Keller Williams - Dallas Preston Road #13305984 Report a problem | ||
| 2/18/2016 | Price change | $329,990-2.9%$117/sqft |
Source: Keller Williams - Dallas Preston Road #13305984 Report a problem | ||
| 2/8/2016 | Price change | $339,990-15%$120/sqft |
Source: Keller Williams - Dallas Preston Road #13305984 Report a problem | ||
| 2/5/2016 | Price change | $399,990+17.6%$142/sqft |
Source: Keller Williams - Dallas Preston Road #13305984 Report a problem | ||
| 1/23/2016 | Listed for sale | $339,990$120/sqft |
Source: Keller Williams - Dallas Preston Road #13305984 Report a problem | ||
Public tax history
| Year | Property taxes | Tax assessment |
|---|---|---|
| 2025 | $1,093 +14.2% | $587,567 +15.4% |
| 2024 | $956 +395.9% | $509,000 +14.5% |
| 2023 | $193 | $444,613 +10% |
| 2022 | -- | $404,194 +10% |
| 2021 | -- | $367,449 +4.5% |
| 2020 | -- | $351,466 -2.6% |
| 2019 | -- | $360,958 +1.2% |
| 2018 | -- | $356,562 +3.7% |
| 2017 | $1,930 | $343,767 +24.3% |
| 2016 | $1,930 -59.7% | $276,604 +10% |
| 2015 | $4,792 | $251,458 +10% |
| 2014 | $4,792 | $228,598 +4.7% |
| 2013 | $4,792 | $218,409 +4.6% |
| 2012 | -- | $208,899 -3.8% |
| 2011 | -- | $217,116 +1.5% |
| 2010 | -- | $213,905 +0.8% |
| 2009 | -- | $212,271 -2.8% |
| 2007 | -- | $218,290 +3.8% |
| 2006 | $518 -3.3% | $210,317 0% |
| 2005 | $536 | $210,395 -0.7% |
| 2004 | -- | $211,937 |
Find assessor info on the county website
Monthly payment
Est. payment
Payment breakdown
Explore the cost of this home by adjusting the details. Changes won't be saved.Climate risks
Neighborhood: Kings Garden
Nearby schools
Schools provided by the listing agent
- Elementary: Carroll
- Middle: Cobb
- High: Wakeland
- District: Frisco ISD
Source: NTREIS. This data may not be complete. We recommend contacting the local school district to confirm school assignments for this home.
Similar homes
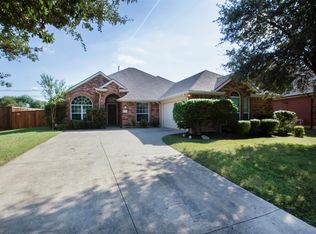
- $470,0003 bd2 ba2.3k sqft8629 Marion Dr, Frisco, TX 75034For Sale
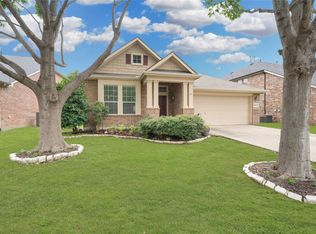 MLS ID #21278982, Christie Cannon. NTREIS
 - $459,5004 bd2 ba2.2k sqft5208 Springflower Dr, Frisco, TX 75035For Sale
 MLS ID #21280742, Sharon Bartlett. NTREIS
 - $530,0004 bd3 ba3k sqft3700 Blanco Creek Trl, McKinney, TX 75070For Sale
 MLS ID #21370852, Nikki Butcher. NTREIS
 - $479,0004 bd3 ba2.9k sqft1704 Glen Aerie Ln, Corinth, TX 76210For Sale
 MLS ID #21224568, William Roebken. NTREIS
