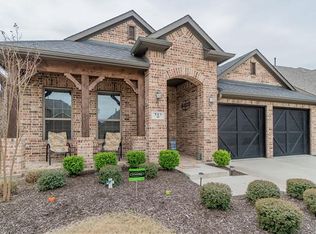
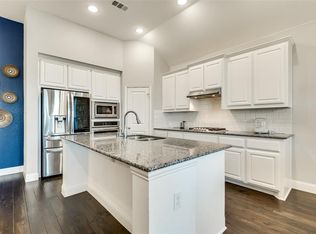
Move-in ready 4-bedroom, 3-bathroom home with an attached two-car garage in the highly desirable Union Park neighborhood. This northwest-facing home features a welcoming open floor plan that seamlessly connects the living space, where a cozy fireplace serves as the perfect centerpiece. The upgraded kitchen is beautifully finished with elegant solid surface countertops, built in wine racks and stainless steel appliances, creating a functional and stylish space for cooking and entertaining. At the front of the house is a bedroom that is perfect as a guest suite with an adjacent office area perfect for remote work. The primary suite serves as a peaceful retreat, complete with a large walk-in closet and an attached primary bathroom featuring double sinks. Upstairs is a flex space and the remaining two bedrooms making this home a well laid out floorplan. Close to restaurants, shopping, Dallas North Tollway, this home is great for accessing all DFW has to offer!
One or more photos in this listing have been virtually staged.
For sale
Price cut: $10K (10/22)
$424,900
740 Field Xing, Aubrey, TX 76227
4beds
2,786sqft
Single Family Residence
Built in 2016
6,490 Square Feet Lot
$422,400 Zestimate®
$153/sqft
$150/mo HOA
What's special
Cozy fireplaceAttached two-car garageStainless steel appliancesWelcoming open floor planBuilt in wine racksLarge walk-in closetNorthwest-facing home
- 93 days
- 154
- 3
Zillow last checked:
Listing updated:
Listed by:
Robert Salmons 0473731 888-216-6364,
Entera Realty LLC 888-216-6364
Source: NTREIS,MLS#: 21316729
Facts & features
Interior
Bedrooms & bathrooms
- Bedrooms: 4
- Bathrooms: 3
- Full bathrooms: 3
Primary bedroom
- Level: First
- Dimensions: 21 x 13
Bedroom
- Level: First
- Dimensions: 13 x 10
Bedroom
- Level: Second
- Dimensions: 13 x 10
Bedroom
- Level: Second
- Dimensions: 13 x 10
Dining room
- Level: First
- Dimensions: 11 x 11
Kitchen
- Level: First
- Dimensions: 16 x 9
Living room
- Level: First
- Dimensions: 16 x 15
Heating
- Central
Cooling
- Central Air
Appliances
- Included: Some Gas Appliances, Convection Oven, Dishwasher, Electric Oven, Gas Cooktop, Disposal, Gas Water Heater, Microwave, Plumbed For Gas, Refrigerator
- Laundry: Washer Hookup, Electric Dryer Hookup
Features
- Dry Bar, High Speed Internet, Open Floorplan, Cable TV, Vaulted Ceiling(s), Wired for Sound
- Flooring: Carpet, Concrete, Laminate, Vinyl
- Has basement: No
- Number of fireplaces: 1
- Fireplace features: Gas Log, Gas Starter, Stone
Interior area
- Total interior livable area: 2,786 sqft
Video & virtual tour
Property
Parking
- Total spaces: 2
- Parking features: Garage
- Attached garage spaces: 2
Features
- Levels: Two
- Stories: 2
- Patio & porch: Patio, Covered
- Pool features: None
Lot
- Size: 6,490 Square Feet
- Features: Sprinkler System
Details
- Parcel number: R669591
Construction
Type & style
- Home type: SingleFamily
- Architectural style: Traditional,Detached
- Property subtype: Single Family Residence
Materials
- Brick, Concrete
- Foundation: Slab
- Roof: Composition
Condition
- Year built: 2016
Utilities & green energy
- Utilities for property: Other, See Remarks, Cable Available
Community & HOA
Community
- Security: Security System
- Subdivision: Union Park Ph I-A
HOA
- Has HOA: Yes
- Services included: Association Management
- HOA fee: $1,800 annually
- HOA name: Union Park Residential Community Association, Inc.
- HOA phone: 972-535-4567
Location
- Region: Aubrey
Financial & listing details
- Price per square foot: $153/sqft
- Tax assessed value: $482,000
- Annual tax amount: $11,934
- Date on market: 7/24/2026
- Cumulative days on market: 94 days
- Listing terms: Cash,Conventional,FHA,VA Loan
Estimated market value
$422,400
$401,000 - $444,000
$3,126/mo
Price history
| Date | Event | Price |
|---|---|---|
| 10/22/2026 | Price change | $424,900-2.3%$153/sqft |
Source: NTREIS #21316729 Report a problem | ||
| 8/20/2026 | Price change | $434,900-3.3%$156/sqft |
Source: NTREIS #21316729 Report a problem | ||
| 7/24/2026 | Listed for sale | $449,900+4.7%$161/sqft |
Source: NTREIS #21316729 Report a problem | ||
| 5/20/2024 | Listing removed | -- |
Source: Zillow Rentals Report a problem | ||
| 5/15/2024 | Price change | $2,865-2.1%$1/sqft |
Source: Zillow Rentals Report a problem | ||
| 5/7/2024 | Price change | $2,925-2.3%$1/sqft |
Source: Zillow Rentals Report a problem | ||
| 4/29/2024 | Price change | $2,995-2.4%$1/sqft |
Source: Zillow Rentals Report a problem | ||
| 3/13/2024 | Listed for rent | $3,070+14.8%$1/sqft |
Source: Zillow Rentals Report a problem | ||
| 10/29/2022 | Listing removed | -- |
Source: Zillow Rental Network Premium Report a problem | ||
| 10/28/2022 | Price change | $2,675-2.9%$1/sqft |
Source: Zillow Rental Network Premium Report a problem | ||
| 9/21/2022 | Price change | $2,755-2.1%$1/sqft |
Source: Zillow Rental Network Premium Report a problem | ||
| 9/15/2022 | Price change | $2,815-2.8%$1/sqft |
Source: Zillow Rental Network Premium Report a problem | ||
| 9/9/2022 | Price change | $2,895-3.3%$1/sqft |
Source: Zillow Rental Network Premium Report a problem | ||
| 8/25/2022 | Price change | $2,995-2.6%$1/sqft |
Source: Zillow Rental Network Premium Report a problem | ||
| 8/17/2022 | Price change | $3,075-4.2%$1/sqft |
Source: Zillow Rental Network Premium Report a problem | ||
| 5/20/2022 | Listed for rent | $3,210+21.1%$1/sqft |
Source: Zillow Rental Network Premium Report a problem | ||
| 2/24/2022 | Sold | -- |
Source: Agent Provided Report a problem | ||
| 10/25/2021 | Listed for sale | $429,900$154/sqft |
Source: Zillow Offers Report a problem | ||
| 10/21/2021 | Contingent | $429,900$154/sqft |
Source: Zillow Offers Report a problem | ||
| 10/15/2021 | Price change | $429,900-4.4%$154/sqft |
Source: Zillow Offers Report a problem | ||
| 10/11/2021 | Listed for sale | $449,900$161/sqft |
Source: Zillow Offers Report a problem | ||
| 10/6/2021 | Contingent | $449,900$161/sqft |
Source: Zillow Offers Report a problem | ||
| 9/28/2021 | Listed for sale | $449,900+29.5%$161/sqft |
Source: Zillow Offers Report a problem | ||
| 6/3/2021 | Sold | -- |
Source: Agent Provided Report a problem | ||
| 7/11/2019 | Listing removed | $347,500$125/sqft |
Source: Keller Williams Realty North Country #14111151 Report a problem | ||
| 7/3/2019 | Listed for sale | $347,500$125/sqft |
Source: Keller Williams Realty North Country #14111151 Report a problem | ||
| 6/30/2019 | Listing removed | $2,650$1/sqft |
Source: Keller Williams Prosper Celina #14123820 Report a problem | ||
Public tax history
| Year | Property taxes | Tax assessment |
|---|---|---|
| 2025 | $11,934 -2.8% | $482,000 -4.9% |
| 2024 | $12,273 -2.4% | $506,592 -1.1% |
| 2023 | $12,578 +3.7% | $512,000 +14.4% |
| 2022 | $12,128 +21.8% | $447,522 +19.7% |
| 2021 | $9,959 +3.2% | $374,000 +4.5% |
| 2020 | $9,651 +5.4% | $357,994 +7.5% |
| 2019 | $9,157 -2.3% | $333,000 |
| 2018 | $9,373 | $333,000 +70.5% |
| 2017 | -- | $195,341 +501.4% |
| 2016 | -- | $32,480 |
Find assessor info on the county website
Monthly payment
Est. payment
Payment breakdown
Explore the cost of this home by adjusting the details. Changes won't be saved.Climate risks
Neighborhood: Union Park
Nearby schools
Schools provided by the listing agent
- Elementary: Union Park
- Middle: Navo
- High: Ray Braswell
- District: Denton ISD
Source: NTREIS. This data may not be complete. We recommend contacting the local school district to confirm school assignments for this home.
Similar homes
- $399,0003 bd4 ba1.8k sqft2737 Splendor Dr, Lake Dallas, TX 75068For Sale
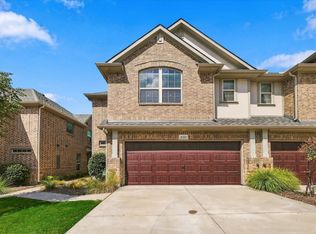 MLS ID #21393924, Tammy Watson. NTREIS
 - $424,9994 bd2 ba2k sqft916 Llano Falls Dr, McKinney, TX 75071For Sale
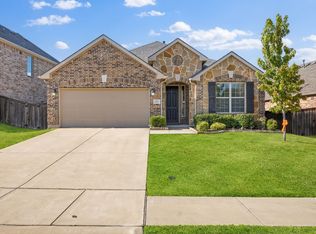 MLS ID #21372059, Boo Reitz. NTREIS
 - $339,9004 bd3 ba1.9k sqft713 Rain Barrel Pl, Celina, TX 75009For Sale
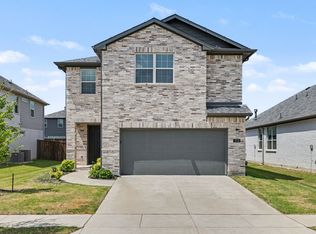 MLS ID #21323289, Robert Salmons. NTREIS
 - $499,3005 bd4 ba3.4k sqft2317 Willow Garden Dr, Little Elm, TX 75068For Sale
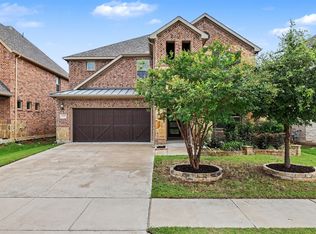 MLS ID #21401850, Bernard Sengoll. NTREIS
