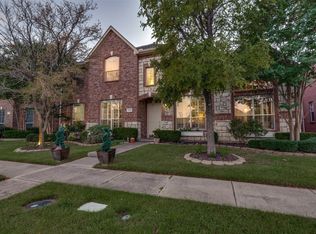
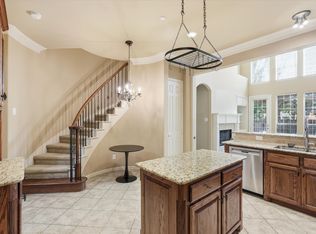
Welcome to your beautifully updated 4 bedroom, 2.5 bath home nestled within Frisco's prestigious, guard-gated Heritage Lakes community. From the moment you step in, you are greeted by an abundance of natural light from the floor-to-ceiling windows in the family room. The oversized kitchen is an entertainer's dream, boasting granite countertops, walk-in pantry, and brand new five burner gas cooktop, microwave, and dishwasher. Cooking for a crowd is effortless with the double ovens and a seamless open flow into both formal and casual dining spaces. Retreat to the private, first-floor primary suite, bathed in sunlight and featuring a spa like ensuite bath complete with a jetted garden tub, walk-in closet, brand new shower, quartz countertops, toilet, and fixtures. Upstairs, you will find three generously sized secondary bedrooms, all with walk-in closets, a fully updated secondary bath, and a massive bonus room perfect for a game or media room. This home has been meticulously updated from top to bottom with a brand new roof (April 2026), gas cooktop, dishwasher, microwave, paint, new carpet, updated lighting, ceiling fans, faucets, and fixtures. Enjoy an unparalleled resort lifestyle with a 9-hole golf course, pools, lazy river, playgrounds, catch-and-release ponds, a fitness center, and access to tennis. Perfectly situated just minutes from The Star, PGA Frisco, The Shops at Legacy, Grandscape, and Universal Studios. You must see in person to appreciate it!
For sale
Price cut: $7.5K (9/30)
$635,000
3493 Pilgrim Dr, Frisco, TX 75034
4beds
3,063sqft
Single Family Residence
Built in 2005
7,448 Square Feet Lot
$627,200 Zestimate®
$207/sqft
$240/mo HOA
What's special
Fully updated secondary bathGranite countertopsQuartz countertopsSpa like ensuite bathPrivate first-floor primary suiteDouble ovensWalk-in pantry
- 205 days
- 231
- 18
Zillow last checked:
Listing updated:
Listed by:
Angie Heidingsfield 0701760 513-515-9768,
Coldwell Banker Realty 972-691-7580
Source: NTREIS,MLS#: 21219149
Facts & features
Interior
Bedrooms & bathrooms
- Bedrooms: 4
- Bathrooms: 3
- Full bathrooms: 2
- 1/2 bathrooms: 1
Primary bedroom
- Features: Ceiling Fan(s), En Suite Bathroom, Walk-In Closet(s)
- Level: First
- Dimensions: 14 x 16
Bedroom
- Features: Ceiling Fan(s), Walk-In Closet(s)
- Level: Second
- Dimensions: 13 x 11
Bedroom
- Features: Ceiling Fan(s), Walk-In Closet(s)
- Level: Second
- Dimensions: 11 x 11
Bedroom
- Features: Ceiling Fan(s), Walk-In Closet(s)
- Level: Second
- Dimensions: 13 x 9
Primary bathroom
- Features: Dual Sinks, En Suite Bathroom, Garden Tub/Roman Tub, Jetted Tub, Linen Closet, Stone Counters, Separate Shower
- Level: First
- Dimensions: 10 x 10
Bonus room
- Features: Ceiling Fan(s)
- Level: Second
- Dimensions: 14 x 18
Breakfast room nook
- Features: Eat-in Kitchen
- Level: First
- Dimensions: 9 x 10
Dining room
- Level: First
- Dimensions: 12 x 11
Family room
- Features: Ceiling Fan(s), Fireplace
- Level: First
- Dimensions: 18 x 16
Other
- Features: Stone Counters
- Level: Second
- Dimensions: 10 x 5
Half bath
- Level: First
- Dimensions: 0 x 0
Kitchen
- Features: Eat-in Kitchen, Granite Counters, Kitchen Island, Pantry, Walk-In Pantry
- Level: First
- Dimensions: 16 x 19
Laundry
- Level: First
- Dimensions: 0 x 0
Living room
- Level: First
- Dimensions: 11 x 13
Heating
- Central, Natural Gas
Cooling
- Central Air, Ceiling Fan(s), Electric
Appliances
- Included: Some Gas Appliances, Double Oven, Dishwasher, Electric Oven, Gas Cooktop, Disposal, Gas Water Heater, Microwave, Plumbed For Gas
- Laundry: Washer Hookup, Dryer Hookup, ElectricDryer Hookup, GasDryer Hookup, Laundry in Utility Room, In Kitchen
Features
- Chandelier, Decorative/Designer Lighting Fixtures, Double Vanity, Eat-in Kitchen, Granite Counters, High Speed Internet, Kitchen Island, Pantry, Cable TV, Walk-In Closet(s)
- Flooring: Carpet, Ceramic Tile, Laminate
- Has basement: No
- Number of fireplaces: 1
- Fireplace features: Gas, Gas Log, Gas Starter, Living Room
Interior area
- Total interior livable area: 3,063 sqft
Video & virtual tour
Property
Parking
- Total spaces: 2
- Parking features: Door-Single, Driveway, Garage, Garage Door Opener, Garage Faces Rear
- Attached garage spaces: 2
Features
- Levels: Two
- Stories: 2
- Exterior features: Rain Gutters
- Pool features: None, Community
- Fencing: Back Yard,Fenced,Wood
Lot
- Size: 7,448 Square Feet
- Features: Interior Lot, Landscaped, Subdivision, Few Trees, Sprinkler System
- Residential vegetation: Grassed
Details
- Parcel number: R255010
Construction
Type & style
- Home type: SingleFamily
- Architectural style: Traditional,Detached
- Property subtype: Single Family Residence
Materials
- Brick
- Foundation: Slab
- Roof: Composition
Condition
- Resale
- Year built: 2005
Utilities & green energy
- Sewer: Public Sewer
- Water: Public
- Utilities for property: Natural Gas Available, Phone Available, Sewer Available, Separate Meters, Underground Utilities, Water Available, Cable Available
Community & HOA
Community
- Features: Clubhouse, Fitness Center, Fishing, Fenced Yard, Golf, Lake, Playground, Pool, Tennis Court(s), Trails/Paths, Curbs, Gated, Sidewalks
- Security: Security Gate, Gated Community, Smoke Detector(s), Security Guard, Gated with Guard
- Subdivision: Heritage Lakes Ph 4 & 5
HOA
- Has HOA: Yes
- Services included: All Facilities, Association Management, Security
- HOA fee: $720 quarterly
- HOA name: Heritage Lakes Hoa
- HOA phone: 972-668-2929
Location
- Region: Frisco
Financial & listing details
- Price per square foot: $207/sqft
- Tax assessed value: $599,000
- Annual tax amount: $10,358
- Date on market: 3/26/2026
- Cumulative days on market: 204 days
- Listing terms: Cash,Conventional,FHA,VA Loan
Estimated market value
$627,200
$596,000 - $659,000
$3,194/mo
Price history
| Date | Event | Price |
|---|---|---|
| 9/30/2026 | Price change | $635,000-1.2%$207/sqft |
Source: NTREIS #21219149 Report a problem | ||
| 8/21/2026 | Price change | $642,500-1.2%$210/sqft |
Source: NTREIS #21219149 Report a problem | ||
| 6/25/2026 | Price change | $650,000-2.3%$212/sqft |
Source: NTREIS #21219149 Report a problem | ||
| 5/13/2026 | Price change | $665,000-1.5%$217/sqft |
Source: NTREIS #21219149 Report a problem | ||
| 3/26/2026 | Listed for sale | $675,000$220/sqft |
Source: NTREIS #21219149 Report a problem | ||
| 12/4/2015 | Listing removed | $2,350$1/sqft |
Source: Ultima Real Estate #13266722 Report a problem | ||
| 10/29/2015 | Listed for rent | $2,350$1/sqft |
Source: Ultima Real Estate #13266722 Report a problem | ||
| 8/30/2015 | Listing removed | $2,350$1/sqft |
Source: Ultima Real Estate #13180905 Report a problem | ||
| 6/27/2015 | Listed for rent | $2,350+6.9%$1/sqft |
Source: Ultima Real Estate #13180905 Report a problem | ||
| 8/23/2013 | Sold | -- |
Source: Agent Provided Report a problem | ||
| 8/11/2013 | Listing removed | $2,199$1/sqft |
Source: Real Estate Services Report a problem | ||
| 7/18/2013 | Listed for rent | $2,199$1/sqft |
Source: Ultima Real Estate #11991908 Report a problem | ||
Public tax history
| Year | Property taxes | Tax assessment |
|---|---|---|
| 2025 | $7,809 +14.4% | $599,000 +14.5% |
| 2024 | $6,829 -17.7% | $523,000 -16.9% |
| 2023 | $8,300 +11.4% | $629,000 +22.8% |
| 2022 | $7,448 +25.1% | $512,150 +32.6% |
| 2021 | $5,956 +1.1% | $386,292 +3.1% |
| 2020 | $5,890 +0% | $374,599 -0.6% |
| 2019 | $5,890 -3.8% | $376,871 +0.5% |
| 2018 | $6,122 -18.1% | $374,840 +1.7% |
| 2017 | $7,476 | $368,739 +4.5% |
| 2016 | $7,476 +13.8% | $352,888 +14.4% |
| 2015 | $6,568 | $308,380 +3.7% |
| 2014 | $6,568 | $297,307 +8.5% |
| 2013 | $6,568 | $273,915 |
| 2012 | -- | $273,915 -3.3% |
| 2011 | -- | $283,123 +9.4% |
| 2010 | -- | $258,907 +4.1% |
| 2009 | -- | $248,791 -10.9% |
| 2007 | -- | $279,310 +7.6% |
| 2006 | $5,234 +672.1% | $259,562 +675.3% |
| 2005 | $678 | $33,480 |
Find assessor info on the county website
Monthly payment
Est. payment
Payment breakdown
Explore the cost of this home by adjusting the details. Changes won't be saved.Climate risks
Neighborhood: Heritage Lakes
Nearby schools
Schools provided by the listing agent
- Elementary: Hicks
- Middle: Arbor Creek
- High: Hebron
- District: Lewisville ISD
Source: NTREIS. This data may not be complete. We recommend contacting the local school district to confirm school assignments for this home.


Similar homes
- $699,0005 bd5 ba3.6k sqft1196 Bentgrass Dr, Frisco, TX 75034For Sale
 MLS ID #21302985, Noé De Leon. NTREIS
 - $695,0004 bd4 ba3.6k sqft726 Sleepy Creek Dr, Frisco, TX 75034For Sale
 MLS ID #21376895, Megha Vyas. NTREIS
 - $620,0003 bd3 ba2.4k sqft5389 Keswick Dr, Frisco, TX 75034For Sale
 MLS ID #21220576, Susan Katz. NTREIS
 - $525,0003 bd2 ba2.1k sqft4471 Chandler Dr, Frisco, TX 75034For Sale
 MLS ID #21335160, Holly Cohen. NTREIS
