Take a look at this beautifully situated, corner lot property right at the entrance of the Turnbridge Manor community. This 6 bedroom house is a stunner with spacious living areas, wooded flooring, granite countertop finishings, and more. The primary bedroom is on the first floor with a full ensuite bath and closet. The outdoor area is wonderful with freshly maintained landscaping, wood fencing, and a covered porch area. The house is equipped with media equipment and speaker systems throughout the house. Plenty of closet and storage space throughout this house. Massive bonus room upstairs. 2 bedrooms on each wing of the upstairs that each share a bathroom. One guest bedroom downstairs. Turnbridge Manor offers an exceptional neighborhood setting with community pools, three parks, playgrounds, scenic walking trails, a spectacular pond with a water fountain, and expansive green spaces. The home is zoned to highly regarded Frisco ISD schools, including Isbell Elementary, Vandeventer Middle School, and Liberty High School, all conveniently located within walking distance. Ideally positioned near the crossroads of Frisco, McKinney, Allen, and Plano, the home provides convenient access to Sam Rayburn Tollway - Hwy 121 and the Dallas North Tollway. Premier shopping, dining, and entertainment destinations—including Grandscape, The Star in Frisco, and the Legacy corridor—are just minutes away.
For sale
Price cut: $10K (10/19)
$649,999
14518 Alstone Dr, Frisco, TX 75035
6beds
3,944sqft
Single Family Residence
Built in 2004
8,712 Square Feet Lot
$-- Zestimate®
$165/sqft
$58/mo HOA
What's special
Wood fencingGranite countertop finishingsCorner lot propertyFreshly maintained landscapingCovered porch areaMassive bonus room upstairs
- 152 days
- 453
- 21
Zillow last checked:
Listing updated:
Listed by:
Arturo Vazquez De Anda 0697623,
Arvada Real Estate Services, L 214-538-0010
Source: NTREIS,MLS#: 21281526
Facts & features
Interior
Bedrooms & bathrooms
- Bedrooms: 6
- Bathrooms: 4
- Full bathrooms: 3
- 1/2 bathrooms: 1
Primary bedroom
- Level: First
- Dimensions: 15 x 13
Bedroom
- Level: Second
- Dimensions: 13 x 11
Bedroom
- Level: Second
- Dimensions: 12 x 11
Bedroom
- Level: Second
- Dimensions: 12 x 12
Bedroom
- Level: Second
- Dimensions: 13 x 12
Bonus room
- Level: First
- Dimensions: 12 x 13
Breakfast room nook
- Level: First
- Dimensions: 8 x 8
Dining room
- Level: First
- Dimensions: 11 x 11
Game room
- Level: Second
- Dimensions: 18 x 19
Kitchen
- Features: Eat-in Kitchen
- Level: First
- Dimensions: 17 x 12
Living room
- Level: First
- Dimensions: 15 x 15
Media room
- Level: Second
- Dimensions: 20 x 15
Office
- Level: First
- Dimensions: 9 x 9
Utility room
- Level: First
- Dimensions: 9 x 7
Heating
- Central, Electric
Cooling
- Central Air, Ceiling Fan(s), Electric
Appliances
- Included: Dryer, Dishwasher, Electric Range, Disposal, Microwave, Refrigerator, Washer
Features
- Built-in Features, Decorative/Designer Lighting Fixtures, Kitchen Island, Cable TV, Walk-In Closet(s), Wired for Sound
- Flooring: Carpet, Ceramic Tile, Wood
- Has basement: No
- Number of fireplaces: 1
- Fireplace features: Decorative, Stone
Interior area
- Total interior livable area: 3,944 sqft
Video & virtual tour
Property
Parking
- Total spaces: 2
- Parking features: Door-Single, Driveway, Enclosed, Garage, Garage Faces Rear
- Attached garage spaces: 2
Features
- Levels: Two
- Stories: 2
- Patio & porch: Covered
- Exterior features: Private Yard, Rain Gutters
- Pool features: None
- Fencing: Wood
Lot
- Size: 8,712 Square Feet
- Features: Back Yard, Corner Lot, Lawn, Sprinkler System
- Residential vegetation: Grassed, Partially Wooded
Details
- Parcel number: R494700L02801
Construction
Type & style
- Home type: SingleFamily
- Architectural style: Traditional,Detached
- Property subtype: Single Family Residence
Materials
- Brick
- Foundation: Slab
- Roof: Composition
Condition
- Resale
- Year built: 2004
Utilities & green energy
- Sewer: Public Sewer
- Water: Public
- Utilities for property: Sewer Available, Water Available, Cable Available
Community & HOA
Community
- Features: Curbs, Sidewalks
- Security: Smoke Detector(s)
- Subdivision: Turnbridge Manor Ph Two
HOA
- Has HOA: Yes
- Services included: Association Management, Maintenance Grounds
- HOA fee: $350 semi-annually
- HOA name: Turnbridge Manor - Vision Communities Management
- HOA phone: 972-612-2303
Location
- Region: Frisco
Financial & listing details
- Price per square foot: $165/sqft
- Tax assessed value: $700,000
- Date on market: 5/26/2026
- Cumulative days on market: 153 days
- Listing terms: Cash,Conventional,FHA,VA Loan
Estimated market value
Not available
Estimated sales range
Not available
$3,736/mo
Price history
| Date | Event | Price |
|---|---|---|
| 10/19/2026 | Price change | $649,999-1.5%$165/sqft |
Source: NTREIS #21281526 Report a problem | ||
| 10/1/2026 | Price change | $659,999-1.5%$167/sqft |
Source: NTREIS #21281526 Report a problem | ||
| 9/11/2026 | Price change | $669,999-1.5%$170/sqft |
Source: NTREIS #21281526 Report a problem | ||
| 8/21/2026 | Price change | $679,999-1.4%$172/sqft |
Source: NTREIS #21281526 Report a problem | ||
| 7/30/2026 | Price change | $690,000-1.4%$175/sqft |
Source: NTREIS #21281526 Report a problem | ||
| 7/11/2026 | Price change | $699,999-2.1%$177/sqft |
Source: NTREIS #21281526 Report a problem | ||
| 6/27/2026 | Price change | $715,000-1.4%$181/sqft |
Source: NTREIS #21281526 Report a problem | ||
| 5/26/2026 | Listed for sale | $725,000-9.4%$184/sqft |
Source: NTREIS #21281526 Report a problem | ||
| 6/25/2024 | Listing removed | $800,000$203/sqft |
Source: NTREIS #20576103 Report a problem | ||
| 4/15/2024 | Price change | $800,000-1.2%$203/sqft |
Source: NTREIS #20576103 Report a problem | ||
| 4/3/2024 | Listed for sale | $810,000+84.1%$205/sqft |
Source: NTREIS #20576103 Report a problem | ||
| 1/12/2024 | Listing removed | -- |
Source: Zillow Rentals Report a problem | ||
| 12/25/2023 | Price change | $3,800-3.8%$1/sqft |
Source: Zillow Rentals Report a problem | ||
| 12/6/2023 | Listed for rent | $3,950$1/sqft |
Source: Zillow Rentals Report a problem | ||
| 3/19/2019 | Sold | -- |
Source: Agent Provided Report a problem | ||
| 3/7/2019 | Pending sale | $439,900$112/sqft |
Source: Home Capital Realty LLC #13992159 Report a problem | ||
| 1/7/2019 | Price change | $439,900-2.2%$112/sqft |
Source: Home Capital Realty LLC #13992159 Report a problem | ||
| 12/26/2018 | Price change | $449,900-2.2%$114/sqft |
Source: Home Capital Realty LLC #13992159 Report a problem | ||
| 12/21/2018 | Listed for sale | $459,900+12.4%$117/sqft |
Source: Home Capital Realty LLC #13992159 Report a problem | ||
| 12/4/2018 | Sold | -- |
Source: Public Record Report a problem | ||
| 8/10/2018 | Price change | $409,000-11.1%$104/sqft |
Source: Briggs Freeman Sotheby's International Realty #13820153 Report a problem | ||
| 7/19/2018 | Price change | $459,950-3.2%$117/sqft |
Source: Briggs Freeman Sotheby's International Realty #13820153 Report a problem | ||
| 6/22/2018 | Listed for sale | $474,950+3.5%$120/sqft |
Source: Briggs Freeman Sotheby's International Realty #13820153 Report a problem | ||
| 12/12/2016 | Listing removed | $459,000$116/sqft |
Source: Coldwell Banker Residential Brokerage - Frisco #13488814 Report a problem | ||
| 4/17/2012 | Sold | -- |
Source: Agent Provided Report a problem | ||
Public tax history
| Year | Property taxes | Tax assessment |
|---|---|---|
| 2026 | -- | $700,000 +4.6% |
| 2025 | $11,211 -7.9% | $669,096 -5.8% |
| 2024 | $12,171 +53.3% | $710,504 +25.3% |
| 2023 | $7,938 -10.5% | $566,929 +10% |
| 2022 | $8,871 +2.8% | $515,390 +10% |
| 2021 | $8,628 -1.3% | $468,536 +7.8% |
| 2020 | $8,741 -6.8% | $434,750 -5.4% |
| 2019 | $9,381 +1% | $459,628 -0.2% |
| 2018 | $9,288 +2.3% | $460,738 +5.8% |
| 2017 | $9,077 | $435,479 -15.4% |
| 2016 | $9,077 +17.6% | $514,595 +29.5% |
| 2015 | $7,720 | $397,450 +11.4% |
| 2014 | $7,720 | $356,762 +7.4% |
| 2013 | -- | $332,239 +12.3% |
| 2012 | -- | $295,752 -0.8% |
| 2011 | -- | $298,233 +3% |
| 2010 | -- | $289,490 -1.6% |
| 2009 | -- | $294,089 +2.3% |
| 2008 | -- | $287,576 -10.5% |
| 2007 | -- | $321,391 +2.9% |
| 2006 | -- | $312,449 -5.2% |
| 2005 | -- | $329,570 +804.2% |
| 2004 | -- | $36,450 |
| 2003 | -- | $36,450 -19% |
| 2002 | -- | $45,000 |
Find assessor info on the county website
Monthly payment
Est. payment
Payment breakdown
Explore the cost of this home by adjusting the details. Changes won't be saved.Climate risks
Neighborhood: 75035
Nearby schools
Schools provided by the listing agent
- Elementary: Isbell
- Middle: Vandeventer
- High: Liberty
- District: Frisco ISD
Source: NTREIS. This data may not be complete. We recommend contacting the local school district to confirm school assignments for this home.

Similar homes
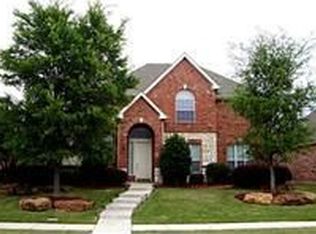
- $680,0005 bd4 ba4.2k sqft14505 Farmcote Dr, Frisco, TX 75035For Sale
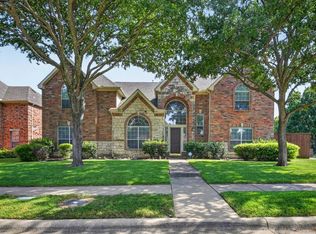 MLS ID #21344958, Beth Mills. NTREIS
 - $619,0004 bd3 ba3k sqft14779 Blakehill Dr, Frisco, TX 75035For Sale
 MLS ID #21361461, Nita Advani. NTREIS
 - $669,0004 bd4 ba3.4k sqft15026 Blakehill Dr, Frisco, TX 75035For Sale
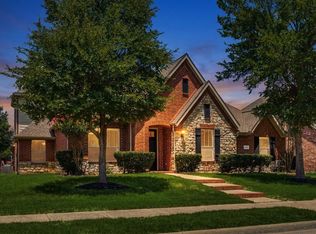 MLS ID #21181522, Oliver Lengyel. NTREIS
 - $649,9004 bd4 ba3k sqft6811 Bendbrook Dr, Frisco, TX 75035For Sale
 MLS ID #21380192, Stefany Nau. NTREIS
