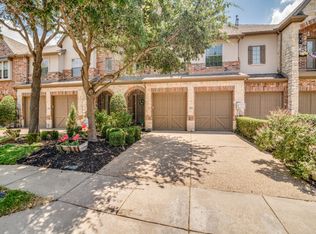
$10,000 PRICE ADJUSTMENT !!!! ENTIRE TOWNHOUSE FRESHLY PAINTED !!!!! . Come take a look. The Chase at Stonebriar is a highly desirable gated luxury subdivision. Beautiful livable, well maintained, rare, 3 bedroom, 2.5 bath townhouse has the primary bedroom on first floor. Open concept living with spacious rooms. Open kitchen with huge pantry, large island, stainless microwave, gas cooktop, dishwasher and convection oven. Living room boasts a wall of windows which allows for light, bright living overlooking large patio.Large primary bedroom has wood type floors along with a custom walk in closet. Connected to the closet is the walk through laundry room.Second floor has a great living area or game room, 2 good sized bedrooms with plantation shutters, study, and a media room. Backyard with large trees, pergola and artificial turf for easy maintenance. HOA takes care of the front yard.
Located close to shopping, Legacy west, The Star, GrandScape, Toyota Headquarters and Dallas North tollway. Just a few miles north to the new PGA.
For sale
Price cut: $10K (6/25)
$625,000
5389 Keswick Dr, Frisco, TX 75034
3beds
2,476sqft
:
Get pre-qualified$4,673/mo
Townhouse
Built in 2005
3,484 Square Feet Lot
$610,500 Zestimate®
$252/sqft
$325/mo HOA
What's special
Media roomCustom walk in closetBackyard with large treesGas cooktopLarge islandStainless microwaveConvection oven
- 123 days |
- 322 |
- 4 |
Zillow last checked:
Listing updated:
Listed by:
Susan Katz 0447832 972-836-9295,
JPAR North Metro 972-836-9295
Source: NTREIS,MLS#: 21220576
Facts & features
Interior
Bedrooms & bathrooms
- Bedrooms: 3
- Bathrooms: 3
- Full bathrooms: 2
- 1/2 bathrooms: 1
Primary bedroom
- Features: Closet Cabinetry, Ceiling Fan(s), En Suite Bathroom, Garden Tub/Roman Tub, Linen Closet, Walk-In Closet(s)
- Level: First
- Dimensions: 15 x 13
Bedroom
- Level: Second
- Dimensions: 12 x 10
Bedroom
- Level: Second
- Dimensions: 12 x 9
Game room
- Features: Built-in Features
- Level: Second
- Dimensions: 19 x 17
Kitchen
- Features: Breakfast Bar, Built-in Features, Eat-in Kitchen, Granite Counters, Kitchen Island, Pantry
- Level: First
- Dimensions: 15 x 12
Living room
- Features: Built-in Features, Ceiling Fan(s), Fireplace
- Level: First
- Dimensions: 15 x 13
Media room
- Level: Second
- Dimensions: 16 x 12
Office
- Features: Built-in Features, Ceiling Fan(s)
- Level: Second
- Dimensions: 12 x 9
Heating
- Central, Natural Gas, Zoned
Cooling
- Central Air, Ceiling Fan(s), Electric, Zoned
Appliances
- Included: Some Gas Appliances, Convection Oven, Electric Oven, Gas Cooktop, Disposal, Gas Water Heater, Microwave, Plumbed For Gas, Vented Exhaust Fan
- Laundry: Washer Hookup, Dryer Hookup, Laundry in Utility Room
Features
- Built-in Features, Chandelier, Decorative/Designer Lighting Fixtures, Double Vanity, Eat-in Kitchen, Granite Counters, High Speed Internet, Kitchen Island, Open Floorplan, Pantry, Paneling/Wainscoting, Cable TV, Walk-In Closet(s)
- Flooring: Carpet, Simulated Wood, Tile
- Windows: Shutters, Window Coverings
- Has basement: No
- Number of fireplaces: 1
- Fireplace features: Decorative, Den, Gas, Gas Log, Gas Starter, Living Room
Interior area
- Total interior livable area: 2,476 sqft
Video & virtual tour
Property
Parking
- Total spaces: 2
- Parking features: Door-Multi, Garage Faces Front, Garage, Garage Door Opener, Gated
- Attached garage spaces: 2
Features
- Levels: Two
- Stories: 2
- Patio & porch: Covered
- Exterior features: Rain Gutters
- Pool features: None
- Fencing: Wood
Lot
- Size: 3,484 Square Feet
Details
- Parcel number: R490700D01801
Construction
Type & style
- Home type: Townhouse
- Architectural style: Traditional
- Property subtype: Townhouse
- Attached to another structure: Yes
Materials
- Brick
- Foundation: Slab
- Roof: Composition
Condition
- Year built: 2005
Utilities & green energy
- Sewer: Public Sewer
- Water: Public
- Utilities for property: Electricity Available, Natural Gas Available, Sewer Available, Separate Meters, Water Available, Cable Available
Community & HOA
Community
- Features: Community Mailbox, Curbs, Sidewalks
- Security: Security System Owned, Security System, Security Gate, Smoke Detector(s)
- Subdivision: Chase At Stonebriar The
HOA
- Has HOA: Yes
- Amenities included: Maintenance Front Yard
- Services included: Association Management, Insurance, Maintenance Grounds
- HOA fee: $1,948 semi-annually
- HOA name: Cma
- HOA phone: 972-943-2828
Location
- Region: Frisco
Financial & listing details
- Price per square foot: $252/sqft
- Tax assessed value: $598,897
- Annual tax amount: $9,777
- Date on market: 3/27/2026
- Cumulative days on market: 124 days
- Listing terms: Cash,Conventional,FHA
Estimated market value
$610,500
$580,000 - $641,000
$2,898/mo
Price history
| Date | Event | Price |
|---|---|---|
| 6/25/2026 | Price change | $625,000-1.6%$252/sqft |
Source: NTREIS #21220576 Report a problem | ||
| 3/27/2026 | Listed for sale | $635,000+51.6%$256/sqft |
Source: NTREIS #21220576 Report a problem | ||
| 10/14/2020 | Listing removed | $419,000$169/sqft |
Source: Frisco Office #14360667 Report a problem | ||
| 9/16/2020 | Pending sale | $419,000$169/sqft |
Source: Frisco Office #14360667 Report a problem | ||
| 6/9/2020 | Listed for sale | $419,000$169/sqft |
Source: Ebby Halliday, REALTORS-Frisco #14360667 Report a problem | ||
| 2/2/2018 | Sold | -- |
Source: Agent Provided Report a problem | ||
| 1/31/2018 | Listing removed | $2,900$1/sqft |
Source: Preston Keller #13755460 Report a problem | ||
| 1/11/2018 | Listed for rent | $2,900$1/sqft |
Source: Preston Keller #13755460 Report a problem | ||
Public tax history
| Year | Property taxes | Tax assessment |
|---|---|---|
| 2025 | $7,698 +1.7% | $583,536 +10% |
| 2024 | $7,566 +9.7% | $530,487 +6.3% |
| 2023 | $6,894 | $499,013 -4.4% |
| 2022 | -- | $521,970 +26.6% |
| 2021 | $8,096 +2.3% | $412,407 +4.8% |
| 2020 | $7,912 -6.5% | $393,505 -5.1% |
| 2019 | $8,460 +7.4% | $414,500 +5.3% |
| 2018 | $7,879 +3.5% | $393,500 +1% |
| 2017 | $7,614 | $389,662 +3% |
| 2016 | $7,614 +16.6% | $378,442 +14.2% |
| 2015 | $6,532 | $331,393 +9.2% |
| 2014 | $6,532 | $303,402 +7.2% |
| 2013 | -- | $283,000 +8.1% |
| 2012 | -- | $261,675 +0.9% |
| 2011 | -- | $259,432 -2.4% |
| 2010 | -- | $265,834 -4.8% |
| 2009 | -- | $279,198 0% |
| 2008 | -- | $279,300 -1.4% |
| 2007 | -- | $283,393 -0.7% |
| 2006 | -- | $285,490 +392.2% |
| 2005 | -- | $58,000 -4.3% |
| 2004 | -- | $60,600 +49.6% |
| 2003 | -- | $40,500 -15.9% |
| 2002 | -- | $48,150 |
Find assessor info on the county website
Monthly payment
Est. payment
Payment breakdown
Explore the cost of this home by adjusting the details. Changes won't be saved.Climate risks
Neighborhood: Stonebriar
Nearby schools
GreatSchools rating
- 8/10Spears Elementary SchoolGrades: PK-5Distance: 2.8 mi
- 9/10Hunt Middle SchoolGrades: 6-8Distance: 2.3 mi
- 7/10Frisco High SchoolGrades: 9-12Distance: 2.4 mi
Schools provided by the listing agent
- Elementary: Spears
- Middle: Pioneer
- High: Frisco
- District: Frisco ISD
Source: NTREIS. This data may not be complete. We recommend contacting the local school district to confirm school assignments for this home.
- $569,0003 bd3 ba2.4k sqft5381 Keswick Dr, Frisco, TX 75034For Sale
- $698,9003 bd4 ba3k sqft5399 Keswick Dr, Frisco, TX 75034Off Market

- $765,3004 bd4 ba2.8k sqft5377 Keswick Dr, Frisco, TX 75034Off Market
- $649,9004 bd4 ba3k sqft5371 Keswick Dr, Frisco, TX 75034For Sale

- $--3 bd3 ba2.2k sqft5452 Balmoral Dr, Frisco, TX 75034Sold
- $--4 bd4 ba2.9k sqft5428 Balmoral Dr, Frisco, TX 75034Sold
- $699,9004 bd4 ba3k sqft5498 Balmoral Dr, Frisco, TX 75034Off Market
- $--3 bd3 ba2.4k sqft5476 Balmoral Dr, Frisco, TX 75034Sold
A local agent can set up tours, give advice and negotiate with sellers.
Similar homes
- $660,0004 bd4 ba3k sqft2388 Greymoore Dr, Frisco, TX 75034For Sale
 MLS ID #21202861, Troy Olson. NTREIS
 - $539,0003 bd3 ba2.8k sqft8317 Moore St, Frisco, TX 75034For Sale
 MLS ID #21311773, Paula Campbell. NTREIS
 - $589,9003 bd2 ba2.4k sqft12374 Flowering Dr, Frisco, TX 75035For Sale
 MLS ID #21338006, Jawaher Dabbakeh. NTREIS
 - $625,0005 bd4 ba3k sqft8005 Strecker Ln, Plano, TX 75025For Sale
 MLS ID #21337165, Jing Zhang. NTREIS
 - $640,0004 bd3 ba3k sqft11202 Monarch Dr, Frisco, TX 75033For SaleMLS ID #21265882, Darla Gray. NTREIS
- $728,5005 bd5 ba3.6k sqft1196 Bentgrass Dr, Frisco, TX 75034For SaleMLS ID #21302985, Noé De Leon. NTREIS
- $619,0003 bd3 ba2.9k sqft8316 Lindsay Gdns, The Colony, TX 75056For SaleMLS ID #21271988, Christie Cannon. NTREIS
- $610,0005 bd4 ba3.3k sqft11007 Premier Dr, Frisco, TX 75033For SaleMLS ID #21225041, Tom May. NTREIS
- $549,0004 bd3 ba2.3k sqft6400 Day Spring Dr, The Colony, TX 75056For SaleMLS ID #21303139, Bob Baesmann. NTREIS
- $674,0004 bd4 ba3.1k sqft3245 White Spruce Dr, Frisco, TX 75033For SaleMLS ID #21312034, Leslie Knutson. NTREIS
- $640,0004 bd4 ba3.5k sqft12032 Terrazzo Ln, Frisco, TX 75035For SaleMLS ID #21325381, Deborah Worthington. NTREIS
- $599,9004 bd4 ba3.2k sqft2445 Greenbrook Dr, Little Elm, TX 75068For SaleMLS ID #21313847, Seana Taylor. NTREIS
- $580,5004 bd3 ba2.8k sqft13075 Janet Dr, Frisco, TX 75033For SaleMLS ID #21249513, Donna Lindsay. NTREIS
- $635,0005 bd3 ba3.1k sqft2504 Heather Glen Dr, Plano, TX 75025For SaleMLS ID #21285265, Paige King. NTREIS
- $700,0005 bd5 ba3.6k sqft1123 Chestnut Dr, Frisco, TX 75036For SaleMLS ID #21252868, Angel Willeford. NTREIS
- $697,9004 bd3 ba3.1k sqft6709 Weatherstone Dr, Plano, TX 75024For SaleMLS ID #21306604, Todd Luong. NTREIS
- $479,0003 bd3 ba2.9k sqft5404 Worley Dr, The Colony, TX 75056For SaleMLS ID #21326381, Billy Vaselo Happy. NTREIS
- $675,0004 bd4 ba2.9k sqft3500 Nandina Dr, Flower Mound, TX 75022For SaleMLS ID #21341115, Carissa Acker. NTREIS
- $595,9004 bd3 ba2.5k sqft1307 Lighthouse Ln, Allen, TX 75013For SaleMLS ID #21306550, Tina Crisp. NTREIS
- $629,0003 bd3 ba3.6k sqft401 Varnum Way, Fairview, TX 75069For SaleMLS ID #21234334, Roz Booker. NTREIS
