Step into elegance and comfort in this stunning home located in the highly sought-after community of The Gardens at The Tribute—a premier, luxury, lakeside neighborhood offering resort-style living just steps from the sparkling shores of Lake Lewisville.
This thoughtfully designed residence blends timeless charm with modern luxury. From the moment you enter, you’ll be greeted by soaring vaulted ceilings, expansive windows pouring in natural light, and sophisticated finishes throughout. The formal dining room offers flexible use as a stylish home office or elegant entertaining space. The heart of the home is the light and bright living area anchored by a striking gas fireplace and flowing seamlessly into a chef’s dream kitchen—complete with a sprawling center island, gleaming granite countertops, abundant cabinetry, freshly painted kitchen cabinets, and a built-in pocket office perfect for planning, working, or homework.
The private first-floor primary suite is a true retreat, featuring a spacious layout, spa-inspired ensuite bath with freshly painted primary bathroom cabinets, and a generous walk-in closet. Upstairs, the fun continues with a sprawling game room and dedicated media space—ideal for movie nights, game days, or family hangouts—along with two oversized bedrooms that offer comfort and privacy for guests or family.
Outside, enjoy the expansive backyard, perfect for entertaining, relaxing, or envisioning your dream outdoor oasis.
All this, located in a vibrant master-planned community filled with amenities—golf, pools, sports courts, trails, greenbelts, and more. This isn’t just a home…it’s a lifestyle.
For sale
Price cut: $21K (6/25)
$619,000
8316 Lindsay Gdns, The Colony, TX 75056
3beds
2,972sqft
Single Family Residence
Built in 2011
5,140 Square Feet Lot
$-- Zestimate®
$208/sqft
$113/mo HOA
What's special
Striking gas fireplaceSophisticated finishes throughoutExpansive backyardBuilt-in pocket officeFormal dining roomTwo oversized bedroomsGleaming granite countertops
- 60 days |
- 216 |
- 2 |
Zillow last checked:
Listing updated:
Listed by:
Christie Cannon 0456906 972-215-7747,
LPT Realty LLC 972-215-7747,
Tiffany George 0657320 972-523-4360,
LPT Realty LLC
Source: NTREIS,MLS#: 21271988
Facts & features
Interior
Bedrooms & bathrooms
- Bedrooms: 3
- Bathrooms: 3
- Full bathrooms: 3
Primary bedroom
- Features: En Suite Bathroom, Walk-In Closet(s)
- Level: First
- Dimensions: 14 x 16
Bedroom
- Features: Walk-In Closet(s)
- Level: Second
- Dimensions: 14 x 13
Bedroom
- Features: Walk-In Closet(s)
- Level: Second
- Dimensions: 14 x 14
Primary bathroom
- Features: Built-in Features, Dual Sinks, Double Vanity, En Suite Bathroom, Garden Tub/Roman Tub, Separate Shower
- Level: First
- Dimensions: 12 x 14
Breakfast room nook
- Level: First
- Dimensions: 16 x 8
Dining room
- Level: First
- Dimensions: 10 x 13
Game room
- Level: Second
- Dimensions: 18 x 15
Kitchen
- Features: Breakfast Bar, Built-in Features, Granite Counters, Kitchen Island, Pantry
- Level: First
- Dimensions: 11 x 17
Living room
- Features: Fireplace
- Level: First
- Dimensions: 17 x 18
Media room
- Level: Second
- Dimensions: 19 x 15
Heating
- Central
Cooling
- Central Air, Ceiling Fan(s)
Appliances
- Included: Dishwasher, Disposal, Gas Range, Microwave, Vented Exhaust Fan
Features
- Built-in Features, Chandelier, Cathedral Ceiling(s), Decorative/Designer Lighting Fixtures, Double Vanity, Granite Counters, Kitchen Island, Open Floorplan, Vaulted Ceiling(s), Walk-In Closet(s)
- Flooring: Carpet, Ceramic Tile, Wood
- Has basement: No
- Number of fireplaces: 1
- Fireplace features: Gas, Heatilator, Living Room
Interior area
- Total interior livable area: 2,972 sqft
Video & virtual tour
Property
Parking
- Total spaces: 2
- Parking features: Door-Multi, Driveway, Garage Faces Front, Garage, Garage Door Opener
- Attached garage spaces: 2
Features
- Levels: Two
- Stories: 2
- Exterior features: Lighting, Private Yard, Rain Gutters
- Pool features: None, Community
- Fencing: Back Yard,Wood,Wrought Iron
Lot
- Size: 5,140 Square Feet
- Features: Greenbelt, Interior Lot, Landscaped, Subdivision, Sprinkler System, Few Trees
Details
- Parcel number: R524724
Construction
Type & style
- Home type: SingleFamily
- Architectural style: Traditional,Detached
- Property subtype: Single Family Residence
Materials
- Brick
- Foundation: Slab
- Roof: Composition
Condition
- Year built: 2011
Utilities & green energy
- Sewer: Public Sewer
- Water: Public
- Utilities for property: Cable Available, Electricity Available, Electricity Connected, Natural Gas Available, Sewer Available, Separate Meters, Water Available
Community & HOA
Community
- Features: Clubhouse, Playground, Park, Pool, Trails/Paths, Curbs
- Security: Smoke Detector(s)
- Subdivision: The Gardens At Tribute Ph 1
HOA
- Has HOA: Yes
- Services included: All Facilities, Association Management
- HOA fee: $1,350 annually
- HOA name: Cma
- HOA phone: 972-943-2800
Location
- Region: The Colony
Financial & listing details
- Price per square foot: $208/sqft
- Tax assessed value: $632,373
- Annual tax amount: $11,874
- Date on market: 5/22/2026
- Cumulative days on market: 60 days
- Listing terms: Cash,Conventional,VA Loan
Estimated market value
Not available
Estimated sales range
Not available
Not available
Price history
| Date | Event | Price |
|---|---|---|
| 6/25/2026 | Price change | $619,000-3.3%$208/sqft |
Source: NTREIS #21271988 Report a problem | ||
| 5/22/2026 | Listed for sale | $639,999-1.5%$215/sqft |
Source: NTREIS #21271988 Report a problem | ||
| 11/14/2025 | Listing removed | $650,000$219/sqft |
Source: NTREIS #21015716 Report a problem | ||
| 9/16/2025 | Price change | $650,000-2.7%$219/sqft |
Source: NTREIS #21015716 Report a problem | ||
| 9/6/2025 | Price change | $668,000-1.6%$225/sqft |
Source: NTREIS #21015716 Report a problem | ||
| 8/22/2025 | Price change | $679,000-1.6%$228/sqft |
Source: NTREIS #21015716 Report a problem | ||
| 8/7/2025 | Price change | $690,000-1.4%$232/sqft |
Source: NTREIS #21015716 Report a problem | ||
| 7/30/2025 | Listed for sale | $700,000+0%$236/sqft |
Source: NTREIS #21015716 Report a problem | ||
| 7/15/2025 | Listing removed | $699,999$236/sqft |
Source:  Ebby Halliday Realtors #20908439 Report a problem Ebby Halliday Realtors #20908439 Report a problem | ||
| 6/23/2025 | Price change | $699,999-2.6%$236/sqft |
Source: NTREIS #20908439 Report a problem | ||
| 5/26/2025 | Price change | $719,000-1.5%$242/sqft |
Source: NTREIS #20908439 Report a problem | ||
| 4/23/2025 | Listed for sale | $729,900+131.1%$246/sqft |
Source: NTREIS #20908439 Report a problem | ||
| 2/20/2013 | Sold | -- |
Source: Agent Provided Report a problem | ||
| 12/6/2012 | Listed for sale | $315,900$106/sqft |
Source: Royal Realty, Inc. #11871635 Report a problem | ||
Public tax history
| Year | Property taxes | Tax assessment |
|---|---|---|
| 2025 | $10,049 -4.5% | $632,373 +9.1% |
| 2024 | $10,524 +10.1% | $579,784 +10% |
| 2023 | $9,558 -7.4% | $527,076 +10% |
| 2022 | $10,326 +6.4% | $479,160 +10% |
| 2021 | $9,708 +7.7% | $435,600 +10% |
| 2020 | $9,015 -1.9% | $396,000 +0.3% |
| 2019 | $9,189 -6.6% | $395,000 -2.6% |
| 2018 | $9,837 +25.4% | $405,350 +18.1% |
| 2016 | $7,842 +12.4% | $343,200 +10% |
| 2015 | $6,975 | $312,000 +7.6% |
| 2014 | $6,975 | $290,000 +1.3% |
| 2013 | $6,975 | $286,181 +1568.5% |
| 2010 | -- | $17,152 -12% |
| 2009 | -- | $19,491 |
Find assessor info on the county website
Monthly payment
Est. payment
Payment breakdown
Explore the cost of this home by adjusting the details. Changes won't be saved.Climate risks
Neighborhood: Tribute
Nearby schools
GreatSchools rating
- 8/10Prestwick ElementaryGrades: K-5Distance: 0.3 mi
- 6/10Lowell H Strike MiddleGrades: 6-8Distance: 0.5 mi
- 5/10Little Elm High SchoolGrades: 9-12Distance: 4.5 mi
Schools provided by the listing agent
- Elementary: Prestwick
- Middle: Lowell Strike
- High: Little Elm
- District: Little Elm ISD
Source: NTREIS. This data may not be complete. We recommend contacting the local school district to confirm school assignments for this home.
- $650,0004 bd4 ba3.4k sqft8320 Lindsay Gdns, The Colony, TX 75056For Sale

- $496,0003 bd2 ba2k sqft8312 Lindsay Gdns, The Colony, TX 75056Off Market
- $628,1004 bd3 ba3.1k sqft8324 Lindsay Gdns, The Colony, TX 75056Off Market
- $726,6004 bd4 ba3.4k sqft8308 Lindsay Gdns, The Colony, TX 75056Off Market

- $666,6003 bd3 ba3.3k sqft8313 Lindsay Gdns, The Colony, TX 75056Off Market
- $656,9004 bd3 ba2.9k sqft8317 Lindsay Gdns, The Colony, TX 75056Off Market
- $660,1004 bd3 ba2.9k sqft8328 Lindsay Gdns, The Colony, TX 75056Off Market
- $728,9003 bd2 ba3.9k sqft8304 Lindsay Gdns, The Colony, TX 75056Off Market
A local agent can set up tours, give advice and negotiate with sellers.
Similar homes
- $800,0004 bd4 ba3.7k sqft7821 Rosebank, The Colony, TX 75056For Sale
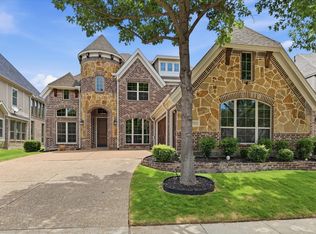 MLS ID #21321767, Shana Acquisto. NTREIS
 - $698,0004 bd4 ba3.4k sqft2713 Cole Castle Dr, The Colony, TX 75056For Sale
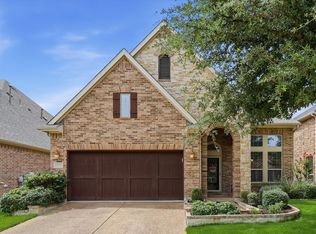 MLS ID #21310621, Beth Brake. NTREIS
 - $618,0003 bd3 ba2.6k sqft1869 Rio Blanco Dr, Frisco, TX 75033For Sale
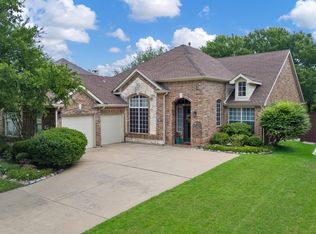 MLS ID #21258956, Leslie Knutson. NTREIS
 - $595,0003 bd3 ba2.8k sqft4204 Victory Dr, Frisco, TX 75034For Sale
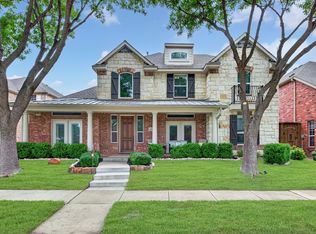 MLS ID #21274718, Jeff Cayford. NTREIS
 - $685,0003 bd3 ba2.8k sqft409 Verbena Ln, Frisco, TX 75034For SaleMLS ID #21105103, Betty McKean. NTREIS
- $650,0004 bd3 ba3k sqft2127 Quail Meadow Ln, Frisco, TX 75034For SaleMLS ID #21303035, Carrie Himel. NTREIS
- $575,0004 bd3 ba3k sqft2597 Still Springs Dr, Little Elm, TX 75068For SaleMLS ID #21295681, Rhonda Bennett. NTREIS
- $635,0004 bd3 ba2.3k sqft12166 Stacy Cv, Frisco, TX 75033For SaleMLS ID #21282806, Dan Cooper. NTREIS
- $675,0004 bd4 ba3.5k sqft960 Remuda Rd, Frisco, TX 75033For SaleMLS ID #21296814, Mark Bradford. NTREIS
- $625,0005 bd4 ba3.8k sqft13081 Viola Dr, Frisco, TX 75033For SaleMLS ID #21253025, Brian Weast. NTREIS
- $674,0004 bd4 ba3.1k sqft3245 White Spruce Dr, Frisco, TX 75033For SaleMLS ID #21312034, Leslie Knutson. NTREIS
- $685,0004 bd4 ba3.7k sqft2848 Forest Manor Dr, Frisco, TX 75034For SaleMLS ID #21291350, Brandon Carrington. NTREIS
- $625,0005 bd4 ba3.3k sqft11007 Premier Dr, Frisco, TX 75033For SaleMLS ID #21225041, Tom May. NTREIS
- $788,0005 bd4 ba4.1k sqft4519 Fallmeadow Dr, Frisco, TX 75034For Sale By Owner
- $769,0005 bd4 ba3.6k sqft416 Mordred Ln, The Colony, TX 75056For SaleMLS ID #21284414, Brandon Carrington. NTREIS
- $559,0004 bd4 ba2.9k sqft2185 Goliad Cir, Frisco, TX 75033For SaleMLS ID #21279936, Alisha Billingsley. NTREIS
- $605,0004 bd4 ba2.9k sqft1813 Goliad Way, Argyle, TX 76226For SaleMLS ID #21322168, Beth Brake. NTREIS
- $697,9004 bd3 ba3.1k sqft6709 Weatherstone Dr, Plano, TX 75024For SaleMLS ID #21306604, Todd Luong. NTREIS
- $595,9004 bd3 ba2.5k sqft1307 Lighthouse Ln, Allen, TX 75013For SaleMLS ID #21306550, Tina Crisp. NTREIS
- $520,0004 bd3 ba2.6k sqft2441 Brycewood Ln, Plano, TX 75025For SaleMLS ID #21334121, Kim Sunlin. NTREIS
