Step into a home that truly has room for everything—and everyone. This beautifully designed four-bedroom, three-and-a-half-bath residence offers an ideal blend of space, comfort, and functionality with three separate living areas, perfect for entertaining, relaxing, or creating dedicated work and play zones.The light-filled open-concept living space allows the kitchen, dining, and living areas to seamlessly come together. Soaring ceilings and a dramatic wall of windows flood the space with natural light, creating an airy and inviting atmosphere.The kitchen is both stylish and functional, featuring an oversized island with seating, sleek granite countertops, crisp white cabinetry, stainless steel appliance, backsplash in soft blue tones.
The first floor primary suite includes window seats, hardwood floors and primary bath with granite counter tops, porcelain tile, separate tub and shower with frameless glass enclosure. The spacious office and updated powder room complete the first floor. The second floor includes three bedrooms, two bathrooms, a game room and media room.
Outside, the covered patio views a private green space and the lifestyle continues as life on the peninsula of Lake Lewisville offers access to exceptional community amenities. Enjoy scenic walking and biking trails, unwind at three neighborhood pools, two golf courses, Tribute Marina, Canoe & Kayak Launch - this location offers something for everyone.
For sale
$600,000
8320 Lindsay Gdns, The Colony, TX 75056
4beds
3,422sqft
Single Family Residence
Built in 2013
5,140 Square Feet Lot
$598,900 Zestimate®
$175/sqft
$120/mo HOA
What's special
Hardwood floorsDramatic wall of windowsSpacious officeLight-filled open-concept living spaceSleek granite countertopsUpdated powder roomGame room
- 8 days
- 545
- 38
Likely to sell faster than
Zillow last checked:
Listing updated:
Listed by:
Suzy Hotchkiss 0419047 972-387-0300,
Ebby Halliday, REALTORS 972-387-0300
Source: NTREIS,MLS#: 21370123
Facts & features
Interior
Bedrooms & bathrooms
- Bedrooms: 4
- Bathrooms: 4
- Full bathrooms: 3
- 1/2 bathrooms: 1
Primary bedroom
- Features: Dual Sinks, Double Vanity, En Suite Bathroom, Garden Tub/Roman Tub, Sitting Area in Primary, Separate Shower, Walk-In Closet(s)
- Level: First
- Dimensions: 15 x 12
Bedroom
- Level: Second
- Dimensions: 12 x 11
Bedroom
- Features: Walk-In Closet(s)
- Level: Second
- Dimensions: 13 x 12
Bedroom
- Level: Second
- Dimensions: 12 x 11
Breakfast room nook
- Level: First
- Dimensions: 7 x 7
Dining room
- Level: First
- Dimensions: 11 x 11
Game room
- Level: Second
- Dimensions: 15 x 14
Kitchen
- Features: Breakfast Bar, Built-in Features, Granite Counters, Kitchen Island, Pantry
- Level: First
- Dimensions: 17 x 11
Living room
- Level: First
- Dimensions: 16 x 13
Media room
- Level: Second
- Dimensions: 18 x 16
Office
- Level: First
- Dimensions: 12 x 10
Heating
- Central, Natural Gas, Zoned
Cooling
- Central Air, Ceiling Fan(s), Electric, Zoned
Appliances
- Included: Some Gas Appliances, Dishwasher, Electric Oven, Gas Cooktop, Disposal, Gas Water Heater, Microwave, Plumbed For Gas
Features
- Chandelier, Eat-in Kitchen, Granite Counters, High Speed Internet, Kitchen Island, Open Floorplan, Walk-In Closet(s)
- Flooring: Carpet, Simulated Wood
- Has basement: No
- Number of fireplaces: 1
- Fireplace features: Gas Starter, Living Room
Interior area
- Total interior livable area: 3,422 sqft
Video & virtual tour
Property
Parking
- Total spaces: 2
- Parking features: Door-Multi, Garage Faces Front, Garage, Garage Door Opener
- Attached garage spaces: 2
Features
- Levels: Two
- Stories: 2
- Patio & porch: Covered
- Pool features: None, Community
Lot
- Size: 5,140 Square Feet
- Features: Backs to Greenbelt/Park
Details
- Parcel number: R524725
Construction
Type & style
- Home type: SingleFamily
- Architectural style: Detached
- Property subtype: Single Family Residence
Materials
- Brick, Rock, Stone
- Foundation: Slab
- Roof: Composition
Condition
- Year built: 2013
Utilities & green energy
- Sewer: Public Sewer
- Water: Public
- Utilities for property: Natural Gas Available, Sewer Available, Separate Meters, Water Available
Community & HOA
Community
- Features: Lake, Marina, Playground, Park, Pickleball, Pool, Trails/Paths, Curbs
- Subdivision: The Gardens At Tribute Ph 1
HOA
- Has HOA: Yes
- Services included: All Facilities, Association Management
- HOA fee: $720 semi-annually
- HOA name: Cma Management
- HOA phone: 972-943-2828
Location
- Region: The Colony
Financial & listing details
- Price per square foot: $175/sqft
- Tax assessed value: $686,000
- Annual tax amount: $14,002
- Date on market: 8/26/2026
- Cumulative days on market: 110 days
Estimated market value
$598,900
$569,000 - $629,000
$3,989/mo
Price history
| Date | Event | Price |
|---|---|---|
| 8/26/2026 | Listed for sale | $600,000-7.7%$175/sqft |
Source: NTREIS #21370123 Report a problem | ||
| 8/11/2026 | Listing removed | $650,000$190/sqft |
Source:  Ebby Halliday Realtors #21254804 Report a problem Ebby Halliday Realtors #21254804 Report a problem | ||
| 5/21/2026 | Price change | $650,000-1.5%$190/sqft |
Source: NTREIS #21254804 Report a problem | ||
| 5/1/2026 | Listed for sale | $660,000-4.1%$193/sqft |
Source: NTREIS #21254804 Report a problem | ||
| 9/26/2023 | Sold | -- |
Source: Ebby Halliday solds #20413673_75056 Report a problem | ||
| 8/29/2023 | Pending sale | $688,500$201/sqft |
Source: NTREIS #20413673 Report a problem | ||
| 8/22/2023 | Price change | $688,500-2.3%$201/sqft |
Source: NTREIS #20413673 Report a problem | ||
| 6/13/2023 | Price change | $705,000-1.4%$206/sqft |
Source: NTREIS #20301977 Report a problem | ||
| 5/9/2023 | Price change | $714,900-0.7%$209/sqft |
Source: NTREIS #20301977 Report a problem | ||
| 4/26/2023 | Price change | $719,900-0.8%$210/sqft |
Source: NTREIS #20301977 Report a problem | ||
| 4/14/2023 | Listed for sale | $726,000$212/sqft |
Source: NTREIS #20301977 Report a problem | ||
Public tax history
| Year | Property taxes | Tax assessment |
|---|---|---|
| 2025 | $8,508 -11.5% | $686,000 +0.1% |
| 2024 | $9,611 -3% | $685,000 +25.8% |
| 2023 | $9,912 -7.2% | $544,500 +10% |
| 2022 | $10,685 +6.4% | $495,000 +10% |
| 2021 | $10,041 -0.8% | $450,000 +1.6% |
| 2020 | $10,124 -1.5% | $442,748 +0.6% |
| 2019 | $10,279 -8.8% | $440,000 -4.8% |
| 2018 | $11,270 +22.6% | $462,000 +7.7% |
| 2017 | $9,193 | $429,000 +10% |
| 2016 | $9,193 +6.5% | $390,000 +5.4% |
| 2015 | $8,634 | $370,000 +3.7% |
| 2014 | $8,634 | $356,770 +2655.2% |
| 2012 | -- | $12,949 -38.5% |
| 2011 | -- | $21,050 +22.7% |
| 2010 | -- | $17,152 -12% |
| 2009 | -- | $19,491 |
Find assessor info on the county website
Monthly payment
Est. payment
Payment breakdown
Explore the cost of this home by adjusting the details. Changes won't be saved.Climate risks
Neighborhood: Tribute
Nearby schools
Schools provided by the listing agent
- Elementary: Prestwick
- Middle: Lowell Strike
- High: Little Elm
- District: Little Elm ISD
Source: NTREIS. This data may not be complete. We recommend contacting the local school district to confirm school assignments for this home.

Similar homes
- $700,0004 bd4 ba3.5k sqft8100 Paisley, The Colony, TX 75056For Sale
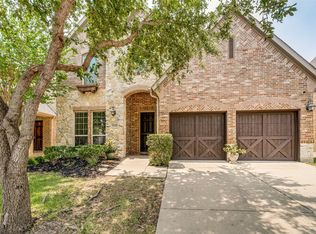 MLS ID #21365144, Melissa Manemann. NTREIS
 - $675,0004 bd4 ba3.9k sqft8244 Inverness, The Colony, TX 75056For Sale
 MLS ID #21292159, Katherine Meyers. NTREIS
 - $795,0004 bd4 ba3.5k sqft3108 Stonefield, The Colony, TX 75056For Sale
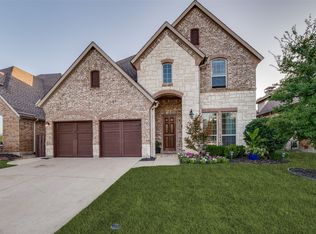 MLS ID #21345059, Stacey Leslie. NTREIS
 - $599,0004 bd3 ba3k sqft11202 Monarch Dr, Frisco, TX 75033For Sale
 MLS ID #21265882, Darla Gray. NTREIS
