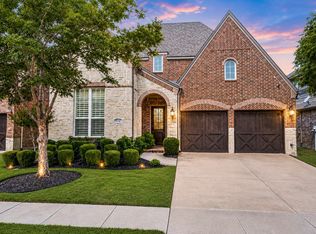
Seller is Offering a Buyer Incentive--$10K Your Way--use for a rate buydown or for other options! Resort-style living meets refined comfort in this beautifully updated American Legend Homes residence, ideally located in The Tribute—one of North Texas’s most sought-after Lake Lewisville peninsula communities. A gorgeous stone-and-brick façade creates inviting curb appeal, while fresh interior paint, newly refinished hand-scraped hardwood floors, and newly installed carpet make this home truly move-in ready.
Step inside to soaring ceilings, a graceful winding staircase, and an open, inviting floor plan designed for everyday living and entertaining. The chef-inspired kitchen features an expansive granite island, abundant cabinetry, and a cozy breakfast area. The spacious living room is anchored by a gas fireplace and offers beautiful views of the covered patio and backyard. A nearby dining room provides additional entertaining space, while a dedicated home office near the entry is ideal for today’s work-from-home lifestyle.
The private primary suite overlooks the backyard and includes a spa-like bath with dual vanities, soaking tub, and separate shower. Upstairs, enjoy a game room with double French doors opening to balcony overlooks of the living area below, plus a media room ready for movie nights and game days. Secondary bedrooms and two full baths complete the second level.
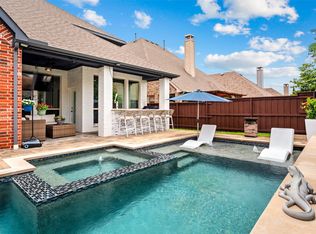
Relax or entertain outdoors beneath the covered patio, complete with a TV and stone fireplace, overlooking a spacious grassy backyard.
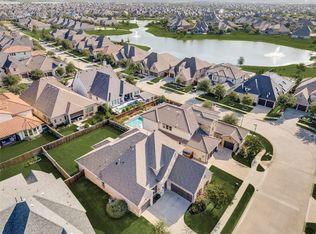
Live like you are on vacation at The Tribute, offering two acclaimed golf courses, clubhouse dining, shoreline trails, canoe and kayak launches, fishing, parks, playgrounds, pickleball courts, splash park, canals, lakeside park and marina, and two resort-style pools—including an infinity-edge pool overlooking Lake Lewisville. Schedule your private tour and experience the lifestyle for yourself!
For sale
Price cut: $10.1K (10/5)
$689,900
8100 Paisley, The Colony, TX 75056
4beds
3,558sqft
Single Family Residence
Built in 2013
5,488 Square Feet Lot
$-- Zestimate®
$194/sqft
$121/mo HOA
What's special
Gas fireplaceSpacious grassy backyardNewly installed carpetFresh interior paintOpen inviting floor planInviting curb appealExpansive granite island
- 47 days
- 723
- 45
Zillow last checked:
Listing updated:
Listed by:
Melissa Manemann 0526078 214-244-3786,
Coldwell Banker Apex, REALTORS 972-776-6200
Source: NTREIS,MLS#: 21365144
Facts & features
Interior
Bedrooms & bathrooms
- Bedrooms: 4
- Bathrooms: 4
- Full bathrooms: 3
- 1/2 bathrooms: 1
Primary bedroom
- Features: Ceiling Fan(s)
- Level: First
- Dimensions: 13 x 18
Bedroom
- Features: Ceiling Fan(s), Split Bedrooms
- Level: Second
- Dimensions: 11 x 12
Bedroom
- Features: Ceiling Fan(s)
- Level: Second
- Dimensions: 18 x 10
Bedroom
- Features: Ceiling Fan(s)
- Level: Second
- Dimensions: 18 x 10
Primary bathroom
- Features: Built-in Features
- Level: First
- Dimensions: 0 x 0
Breakfast room nook
- Level: First
- Dimensions: 19 x 9
Dining room
- Level: First
- Dimensions: 15 x 11
Other
- Features: Built-in Features
- Level: Second
- Dimensions: 0 x 0
Game room
- Features: Ceiling Fan(s)
- Level: Second
- Dimensions: 19 x 12
Half bath
- Level: First
- Dimensions: 0 x 0
Kitchen
- Features: Built-in Features, Granite Counters, Kitchen Island, Pantry, Walk-In Pantry
- Level: First
- Dimensions: 19 x 11
Living room
- Features: Ceiling Fan(s), Fireplace
- Level: First
- Dimensions: 19 x 16
Media room
- Level: Second
- Dimensions: 18 x 13
Office
- Features: Ceiling Fan(s)
- Level: First
- Dimensions: 11 x 12
Utility room
- Level: First
- Dimensions: 12 x 7
Heating
- Central, Natural Gas
Cooling
- Central Air, Ceiling Fan(s), Electric
Appliances
- Included: Dishwasher, Electric Oven, Gas Cooktop, Disposal, Gas Water Heater, Microwave, Refrigerator
- Laundry: Dryer Hookup, ElectricDryer Hookup, Laundry in Utility Room
Features
- Chandelier, Decorative/Designer Lighting Fixtures, Granite Counters, Kitchen Island, Vaulted Ceiling(s), Walk-In Closet(s)
- Flooring: Carpet, Ceramic Tile, Wood
- Windows: Window Coverings
- Has basement: No
- Number of fireplaces: 1
- Fireplace features: Gas, Gas Log
Interior area
- Total interior livable area: 3,558 sqft
Video & virtual tour
Property
Parking
- Total spaces: 2
- Parking features: Door-Single, Garage Faces Front, Garage, Garage Door Opener
- Attached garage spaces: 2
Features
- Levels: Two
- Stories: 2
- Patio & porch: Patio, Covered
- Exterior features: Outdoor Living Area, Rain Gutters
- Pool features: None
Lot
- Size: 5,488 Square Feet
- Features: Interior Lot, Landscaped, Subdivision
Details
- Parcel number: R556464
Construction
Type & style
- Home type: SingleFamily
- Architectural style: Traditional,Detached
- Property subtype: Single Family Residence
- Attached to another structure: Yes
Materials
- Brick
- Foundation: Slab
- Roof: Composition
Condition
- Resale
- Year built: 2013
Utilities & green energy
- Sewer: Public Sewer
- Water: Public
- Utilities for property: Sewer Available, Underground Utilities, Water Available
Community & HOA
Community
- Features: Sidewalks
- Security: Smoke Detector(s)
- Subdivision: Aberdeen At Tribute Ph 2
HOA
- Has HOA: Yes
- Services included: All Facilities, Association Management
- HOA fee: $726 semi-annually
- HOA name: The Tribute Owners Association
- HOA phone: 972-943-2800
Location
- Region: The Colony
Financial & listing details
- Price per square foot: $194/sqft
- Tax assessed value: $764,592
- Annual tax amount: $14,464
- Date on market: 8/27/2026
- Cumulative days on market: 47 days
Estimated market value
Not available
Estimated sales range
Not available
Not available
Price history
| Date | Event | Price |
|---|---|---|
| 10/5/2026 | Price change | $689,900-1.4%$194/sqft |
Source: NTREIS #21365144 Report a problem | ||
| 8/27/2026 | Listed for sale | $700,000$197/sqft |
Source: NTREIS #21365144 Report a problem | ||
Public tax history
| Year | Property taxes | Tax assessment |
|---|---|---|
| 2025 | $12,494 +5.7% | $708,624 +10% |
| 2024 | $11,824 +9.9% | $644,204 +10% |
| 2023 | $10,759 -6.7% | $585,640 +10% |
| 2022 | $11,536 +6.5% | $532,400 +6.4% |
| 2021 | $10,828 +0.2% | $500,252 +6.1% |
| 2020 | $10,811 -0.6% | $471,676 +1.5% |
| 2019 | $10,876 -5.9% | $464,618 -1.8% |
| 2018 | $11,554 +13.3% | $473,245 +8.5% |
| 2017 | $10,194 | $436,000 +1.2% |
| 2016 | $10,194 +18.3% | $430,760 +10% |
| 2015 | $8,615 | $391,600 +10% |
| 2014 | $8,615 | $356,000 +1701.7% |
| 2013 | $8,615 | $19,759 |
Find assessor info on the county website
Monthly payment
Est. payment
Payment breakdown
Explore the cost of this home by adjusting the details. Changes won't be saved.Climate risks
Neighborhood: Tribute
Nearby schools
Schools provided by the listing agent
- Elementary: Prestwick K-8 Stem
- Middle: Lowell Strike
- High: Little Elm
- District: Little Elm ISD
Source: NTREIS. This data may not be complete. We recommend contacting the local school district to confirm school assignments for this home.

Similar homes
- $790,0004 bd4 ba3.5k sqft3108 Stonefield, The Colony, TX 75056For Sale
 MLS ID #21390917, Stacey Leslie. NTREIS
 - $779,0004 bd5 ba3.5k sqft3017 Little Ml, The Colony, TX 75056For Sale
 MLS ID #21287029, Katherine Meyers. NTREIS
 - $850,0004 bd4 ba3.5k sqft2817 Links Colony, The Colony, TX 75056For Sale
 MLS ID #21371333, Stacey Leslie. NTREIS
 - $740,0004 bd3 ba3k sqft11178 Outpost Trl, Frisco, TX 75033For Sale
 MLS ID #21380147, Melony Trementozzi. NTREIS
