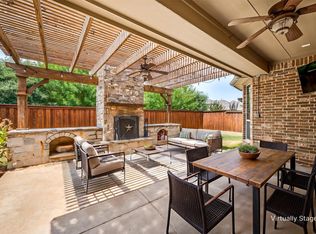
Welcome to this beautifully maintained Highland Homes one-story in the highly sought-after Tribute Golf & Resort Community. This exceptional home offers 3 bedrooms, 3 full baths, and a thoughtfully designed open-concept floor plan that blends comfort, style, and functionality. Real hardwood floors, plantation shutters, soaring ceilings, and abundant natural light create an inviting atmosphere from the moment you enter. The spacious family room flows seamlessly into the gourmet kitchen and breakfast area, making it ideal for both everyday living and effortless entertaining. The chef's kitchen features generous cabinetry, ample counter space, a large island overlooking the main living area, and a built-in workstation. The private primary suite serves as a relaxing retreat with a spa-inspired bath, while the thoughtfully designed split-bedroom layout provides privacy for family and guests. One of the secondary bedrooms features its own ensuite bath, making it an ideal guest suite or multigenerational living space, while the third bedroom is conveniently located near the home's third full bath. Step outside to your own backyard oasis featuring an extended covered patio and custom pergola, creating the perfect setting for outdoor dining, entertaining, or simply unwinding while enjoying the beautifully landscaped yard. This home is loaded with valuable upgrades, including Tesla Solar Panels for enhanced energy efficiency, a water heater replaced in 2022, and a new roof scheduled for completion in September 2026, providing added value and peace of mind. Located in the award-winning Tribute Golf & Resort Community, residents enjoy an unmatched lifestyle with two championship golf courses, resort-style pools, miles of scenic walking and biking trails, parks, playgrounds, pickleball courts, and access to beautiful Lake Lewisville.Resort-style living in one of North Texas' premier master-planned communities. Don't miss this exceptional opportunity to make it yours!
Pending
Price cut: $10K (9/17)
$625,000
8104 Paisley, The Colony, TX 75056
3beds
2,153sqft
Single Family Residence
Built in 2014
5,488 Square Feet Lot
$612,700 Zestimate®
$290/sqft
$121/mo HOA
What's special
Real hardwood floorsExtended covered patioAbundant natural lightCustom pergolaSpacious family roomBuilt-in workstationThoughtfully designed split-bedroom layout
- 41 days
- 451
- 27
Zillow last checked:
Listing updated:
Listed by:
Stacey Leslie 0627984 469-588-5335,
EXP REALTY 888-519-7431,
Shelley Stringer 0751078 214-250-6207,
EXP REALTY
Source: NTREIS,MLS#: 21361901
Facts & features
Interior
Bedrooms & bathrooms
- Bedrooms: 3
- Bathrooms: 3
- Full bathrooms: 3
Primary bedroom
- Features: Dual Sinks, En Suite Bathroom, Separate Shower, Walk-In Closet(s)
- Level: First
- Dimensions: 14 x 18
Bedroom
- Features: En Suite Bathroom, Walk-In Closet(s)
- Level: First
- Dimensions: 12 x 13
Bedroom
- Features: Walk-In Closet(s)
- Level: First
- Dimensions: 11 x 11
Breakfast room nook
- Level: First
- Dimensions: 10 x 10
Dining room
- Level: First
- Dimensions: 10 x 13
Kitchen
- Features: Built-in Features, Eat-in Kitchen, Granite Counters, Kitchen Island, Pantry
- Level: First
- Dimensions: 10 x 18
Living room
- Features: Ceiling Fan(s), Fireplace
- Level: First
- Dimensions: 15 x 18
Heating
- Central, Fireplace(s)
Cooling
- Central Air, Ceiling Fan(s)
Appliances
- Included: Some Gas Appliances, Dishwasher, Electric Oven, Gas Cooktop, Disposal, Microwave, Plumbed For Gas
- Laundry: Washer Hookup, Dryer Hookup, ElectricDryer Hookup, Laundry in Utility Room, Other
Features
- Decorative/Designer Lighting Fixtures, Double Vanity, Eat-in Kitchen, Granite Counters, High Speed Internet, Kitchen Island, Pantry, Cable TV, Wired for Data, Walk-In Closet(s), Wired for Sound
- Flooring: Carpet, Ceramic Tile, Hardwood, Wood
- Windows: Shutters
- Has basement: No
- Number of fireplaces: 1
- Fireplace features: Decorative, Family Room, Gas, Gas Log, Gas Starter
Interior area
- Total interior livable area: 2,153 sqft
Video & virtual tour
Property
Parking
- Total spaces: 2
- Parking features: Door-Multi, Direct Access, Driveway, Epoxy Flooring, Garage Faces Front, Garage, Garage Door Opener, Inside Entrance, Kitchen Level, Side By Side
- Attached garage spaces: 2
Features
- Levels: One
- Stories: 1
- Patio & porch: Covered
- Exterior features: Outdoor Living Area, Rain Gutters
- Pool features: None, Community
- Fencing: Back Yard,Privacy,Wood
Lot
- Size: 5,488 Square Feet
- Features: Interior Lot, Landscaped, Subdivision, Sprinkler System, Few Trees
Details
- Parcel number: R556463
Construction
Type & style
- Home type: SingleFamily
- Architectural style: Traditional,Detached
- Property subtype: Single Family Residence
Materials
- Brick, Rock, Stone
- Foundation: Slab
- Roof: Composition
Condition
- Resale
- Year built: 2014
Utilities & green energy
- Sewer: Public Sewer
- Water: Public
- Utilities for property: Electricity Connected, Phone Available, Sewer Available, Water Available, Cable Available
Community & HOA
Community
- Features: Fishing, Golf, Lake, Pickleball, Pool, Restaurant, Trails/Paths, Curbs, Sidewalks
- Security: Security System, Fire Alarm
- Subdivision: Aberdeen At Tribute Ph 2
HOA
- Has HOA: Yes
- Services included: Association Management, Maintenance Grounds
- HOA fee: $726 semi-annually
- HOA name: Cma Management
- HOA phone: 972-943-2828
Location
- Region: The Colony
Financial & listing details
- Price per square foot: $290/sqft
- Tax assessed value: $652,790
- Annual tax amount: $10,693
- Date on market: 8/18/2026
- Cumulative days on market: 35 days
- Listing terms: Cash,Conventional,FHA,VA Loan
- Exclusions: Washer, Dryer and Refrigerator
Estimated market value
$612,700
$582,000 - $643,000
$3,377/mo
Price history
| Date | Event | Price |
|---|---|---|
| 9/28/2026 | Pending sale | $625,000$290/sqft |
Source: NTREIS #21361901 Report a problem | ||
| 9/23/2026 | Contingent | $625,000$290/sqft |
Source: NTREIS #21361901 Report a problem | ||
| 9/17/2026 | Price change | $625,000-1.6%$290/sqft |
Source: NTREIS #21361901 Report a problem | ||
| 8/18/2026 | Listed for sale | $635,000$295/sqft |
Source: NTREIS #21361901 Report a problem | ||
Public tax history
| Year | Property taxes | Tax assessment |
|---|---|---|
| 2025 | $6,227 -23.3% | $523,879 +10% |
| 2024 | $8,117 +6.4% | $476,254 +10% |
| 2023 | $7,628 -9% | $432,958 +10% |
| 2022 | $8,380 +6% | $393,598 +10% |
| 2021 | $7,908 +2.4% | $357,816 +4.7% |
| 2020 | $7,724 +0.1% | $341,626 +2.2% |
| 2019 | $7,714 -6.5% | $334,168 -2.4% |
| 2018 | $8,249 +12.8% | $342,501 +5.7% |
| 2017 | $7,313 | $323,917 +3.3% |
| 2016 | $7,313 | $313,436 +5.6% |
| 2015 | -- | $296,747 +1616.4% |
| 2014 | -- | $17,289 -12.5% |
| 2013 | -- | $19,759 |
Find assessor info on the county website
Monthly payment
Est. payment
Payment breakdown
Explore the cost of this home by adjusting the details. Changes won't be saved.Climate risks
Neighborhood: Tribute
Nearby schools
Schools provided by the listing agent
- Elementary: Prestwick
- Middle: Lowell Strike
- High: Little Elm
- District: Little Elm ISD
Source: NTREIS. This data may not be complete. We recommend contacting the local school district to confirm school assignments for this home.

Similar homes
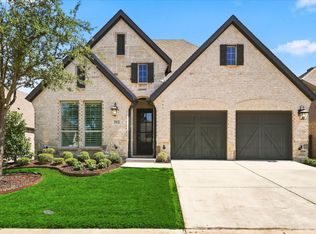
- $599,0003 bd2 ba2.2k sqft3000 Dunverny, The Colony, TX 75056For Sale
 MLS ID #21394567, Lisa Gillan. NTREIS
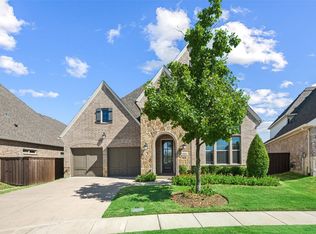
 - $645,0003 bd3 ba2.1k sqft2913 Stonefield, The Colony, TX 75056For Sale
 MLS ID #21395653, Bill Clarkson. NTREIS
 - $624,9003 bd3 ba2.5k sqft2849 Braemar, Lewisville, TX 75056For Sale
 MLS ID #21376408, Jan Richey. NTREIS
 - $594,9003 bd3 ba2.3k sqft3404 Ashley Gdns, The Colony, TX 75056For Sale
 MLS ID #21369472, Stacey Leslie. NTREIS
