Beautiful two-bedroom, two-bath home located in the exclusive Waterford Point village of The Tribute Lakeside Resort. Enjoy resort-style amenities including a private fitness center, infinity pool, and curated lifestyle events.
The spacious, open-concept living area features a stunning stone hearth with gas fireplace, an oversized island, and abundant cabinetry with upgraded gold hardware. The kitchen is thoughtfully designed with quartz countertops and stainless steel appliances.
The primary suite offers elegant bay windows and a luxurious ensuite bath with a walk-in shower, dual vanities, and a large walk-in closet with direct access to the laundry room for added convenience.
Step outside to a generous backyard complete with an oversized covered patio and pull-down screens for shade—perfect for relaxing, entertaining, or enjoying time with pets.
Experience the lifestyle of The Tribute, ideally situated on Lake Lewisville, with access to premier golf at The Golf Clubs at The Tribute.
For sale
$575,000
2732 Promenade, Lake Dallas, TX 75056
2beds
1,776sqft
Single Family Residence
Built in 2019
5,749 Square Feet Lot
$560,800 Zestimate®
$324/sqft
$206/mo HOA
What's special
Two-bedroom two-bath homeGenerous backyardOversized covered patioStainless steel appliancesQuartz countertopsOversized islandPull-down screens for shade
- 171 days
- 210
- 16
Zillow last checked:
Listing updated:
Listed by:
Min Kim 0668556 972-245-2266,
MRG Realty 972-245-2266
Source: NTREIS,MLS#: 21250118
Facts & features
Interior
Bedrooms & bathrooms
- Bedrooms: 2
- Bathrooms: 2
- Full bathrooms: 2
Primary bedroom
- Features: En Suite Bathroom
- Level: First
- Dimensions: 13 x 19
Bedroom
- Features: Walk-In Closet(s)
- Level: First
- Dimensions: 10 x 13
Bonus room
- Level: First
- Dimensions: 12 x 14
Dining room
- Level: First
- Dimensions: 13 x 10
Kitchen
- Features: Breakfast Bar, Built-in Features, Eat-in Kitchen, Granite Counters, Kitchen Island, Pantry, Walk-In Pantry
- Level: First
- Dimensions: 18 x 11
Living room
- Features: Ceiling Fan(s), Fireplace
- Level: First
- Dimensions: 18 x 12
Heating
- Central, Fireplace(s), Natural Gas
Cooling
- Central Air, Ceiling Fan(s), Electric, ENERGY STAR Qualified Equipment
Appliances
- Included: Built-In Gas Range, Dishwasher, Electric Oven, Gas Cooktop, Disposal, Microwave
- Laundry: Washer Hookup, Dryer Hookup, Laundry in Utility Room
Features
- Decorative/Designer Lighting Fixtures, Double Vanity, Eat-in Kitchen, Kitchen Island, Open Floorplan, Pantry, Walk-In Closet(s), Wired for Sound
- Flooring: Carpet, Ceramic Tile
- Windows: Window Coverings
- Has basement: No
- Number of fireplaces: 1
- Fireplace features: Decorative, Living Room
Interior area
- Total interior livable area: 1,776 sqft
Video & virtual tour
Property
Parking
- Total spaces: 2
- Parking features: Door-Single, Garage, Garage Door Opener
- Attached garage spaces: 2
Features
- Levels: One
- Stories: 1
- Patio & porch: Covered
- Pool features: None
Lot
- Size: 5,749 Square Feet
Details
- Parcel number: R728473
Construction
Type & style
- Home type: SingleFamily
- Architectural style: Traditional,Detached
- Property subtype: Single Family Residence
Materials
- Brick, Rock, Stone
- Foundation: Slab
- Roof: Composition
Condition
- Year built: 2019
Utilities & green energy
- Sewer: Public Sewer
- Water: Public
- Utilities for property: Sewer Available, Water Available
Community & HOA
Community
- Subdivision: Waterford Point Phas
HOA
- Has HOA: Yes
- Services included: Association Management
- HOA fee: $1,237 semi-annually
- HOA name: Waterford Point At The Tribute
- HOA phone: 214-245-0729
Location
- Region: Lake Dallas
Financial & listing details
- Price per square foot: $324/sqft
- Tax assessed value: $592,862
- Annual tax amount: $12,101
- Date on market: 4/24/2026
- Cumulative days on market: 171 days
Estimated market value
$560,800
$533,000 - $589,000
$2,782/mo
Price history
| Date | Event | Price |
|---|---|---|
| 4/24/2026 | Listed for sale | $575,000-1.7%$324/sqft |
Source: NTREIS #21250118 Report a problem | ||
| 3/11/2026 | Listing removed | $585,000$329/sqft |
Source: NTREIS #21047599 Report a problem | ||
| 2/26/2026 | Price change | $585,000-1.7%$329/sqft |
Source: NTREIS #21047599 Report a problem | ||
| 9/10/2025 | Listed for sale | $595,000+19.5%$335/sqft |
Source: NTREIS #21047599 Report a problem | ||
| 6/15/2022 | Sold | -- |
Source: NTREIS #20042344 Report a problem | ||
| 5/31/2022 | Pending sale | $498,000$280/sqft |
Source: NTREIS #20042344 Report a problem | ||
| 5/11/2022 | Contingent | $498,000$280/sqft |
Source: NTREIS #20042344 Report a problem | ||
| 5/5/2022 | Listed for sale | $498,000$280/sqft |
Source: NTREIS #20042344 Report a problem | ||
Public tax history
| Year | Property taxes | Tax assessment |
|---|---|---|
| 2025 | -- | $592,862 +8.1% |
| 2024 | $9,890 +4.9% | $548,316 +5.4% |
| 2023 | $9,431 +13.9% | $520,276 +33.7% |
| 2022 | $8,277 +5.9% | $389,081 +10% |
| 2021 | $7,813 +1.1% | $353,710 +3.5% |
| 2020 | $7,728 +236.1% | $341,799 +260.3% |
| 2019 | $2,299 +59.8% | $94,874 +66.7% |
| 2018 | $1,439 | $56,924 |
Find assessor info on the county website
Monthly payment
Est. payment
Payment breakdown
Explore the cost of this home by adjusting the details. Changes won't be saved.Climate risks
Neighborhood: Tribute
Nearby schools
Schools provided by the listing agent
- Elementary: Prestwick K-8 Stem
- Middle: Lowell Strike
- High: Little Elm
- District: Little Elm ISD
Source: NTREIS. This data may not be complete. We recommend contacting the local school district to confirm school assignments for this home.
Similar homes
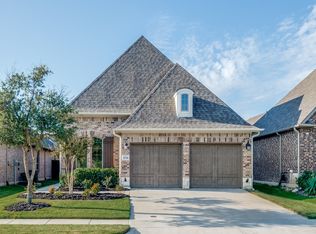
- $609,0002 bd2 ba2k sqft7609 Haddington Colony, The Colony, TX 75056For Sale
 MLS ID #21343372, Lorena Locke. NTREIS
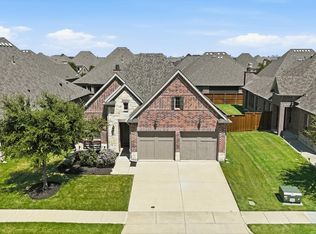
 - $575,0003 bd2 ba2.1k sqft1580 Star Creek Dr, Prosper, TX 75078For Sale
 MLS ID #21215767, Christie Cannon. NTREIS
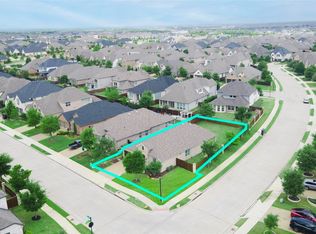
 - $559,0004 bd4 ba2.6k sqft200 Lakeview Dr, Oak Point, TX 75068For Sale
 MLS ID #21300210, Michael Greiner. NTREIS
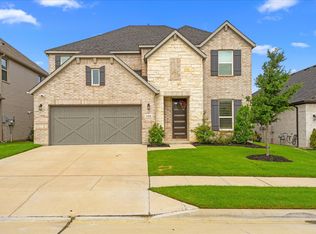
 - $560,0004 bd3 ba2.2k sqft2721 Saltwood Ct, Celina, TX 75009For Sale
 MLS ID #21405244, Jill Smisek. NTREIS
