SAVE THOUSANDS ANNUALLY with a premium, Class 4 Impact-Resistant Roof (installed June 2025) that qualifies this home for massive, deep discounts on North Texas homeowners insurance premiums!
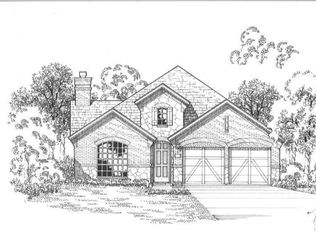
Skip the build time and out-of-pocket structural costs with this pristine, single-story luxury corner-lot home in the highly coveted master-planned community of Wildridge. Boasting over $75,000 in high-end, custom upgrades, this impeccable layout features gorgeous hand-scraped hardwood floors, designer Lutron smart lighting, and a gourmet kitchen equipped with a premium 5-burner gas cooktop.
Enjoy your mornings in the rare, sun-drenched breakfast room wrapped in four custom architectural windows—a premium, light-filled structural upgrade no longer available to build new! The expansive master suite offers a peaceful retreat, while the oversized corner lot provides incredible outdoor space and privacy.
Live the ultimate lakeside resort lifestyle with Wildridge's world-class amenities just steps away, including The Haven amenity center, a resort-style pool, miles of scenic trails, and direct access to Lake Lewisville at The Point with a private kayak launch. This standard-busting home offers unmatched financial and lifestyle value over a base-model new build—schedule your tour today!
For sale
Price cut: $10K (6/15)
$459,000
9900 Denali Dr, Oak Pt, TX 75068
3beds
2,095sqft
:
Get pre-qualified$3,530/mo
Single Family Residence
Built in 2017
7,448 Square Feet Lot
$-- Zestimate®
$219/sqft
$109/mo HOA
What's special
Resort-style poolGorgeous hand-scraped hardwood floorsSingle-story luxury corner-lot homeDesigner lutron smart lighting
- 80 days |
- 154 |
- 13 |
Zillow last checked:
Listing updated:
Listed by:
Sherri Stone 0503908 469-855-5869,
CityScape Realty 469-855-5869
Source: NTREIS,MLS#: 21267952
Facts & features
Interior
Bedrooms & bathrooms
- Bedrooms: 3
- Bathrooms: 2
- Full bathrooms: 2
Primary bedroom
- Features: Double Vanity, Garden Tub/Roman Tub, Linen Closet, Separate Shower, Walk-In Closet(s)
- Level: First
- Dimensions: 17 x 13
Bedroom
- Level: First
- Dimensions: 12 x 11
Bedroom
- Level: First
- Dimensions: 12 x 10
Dining room
- Level: First
- Dimensions: 10 x 10
Other
- Features: Linen Closet, Stone Counters
- Level: First
- Dimensions: 8 x 20
Other
- Features: Linen Closet, Stone Counters
- Level: First
- Dimensions: 8 x 9
Kitchen
- Features: Built-in Features, Eat-in Kitchen, Kitchen Island, Stone Counters, Walk-In Pantry
- Level: First
- Dimensions: 15 x 9
Living room
- Level: First
- Dimensions: 15 x 18
Office
- Level: First
- Dimensions: 13 x 11
Utility room
- Features: Built-in Features, Utility Room, Utility Sink
- Level: First
- Dimensions: 9 x 6
Heating
- Central
Cooling
- Central Air
Appliances
- Included: Dishwasher, Gas Cooktop, Disposal, Microwave
- Laundry: Washer Hookup, Dryer Hookup, ElectricDryer Hookup, Laundry in Utility Room
Features
- Decorative/Designer Lighting Fixtures, Double Vanity, Eat-in Kitchen, High Speed Internet, Kitchen Island, Open Floorplan, Pantry, Smart Home, Cable TV, Walk-In Closet(s)
- Flooring: Carpet, Ceramic Tile, Hardwood
- Windows: Window Coverings
- Has basement: No
- Number of fireplaces: 1
- Fireplace features: Family Room, Gas, Gas Log, Gas Starter, Living Room, Stone
Interior area
- Total interior livable area: 2,095 sqft
Video & virtual tour
Property
Parking
- Total spaces: 2
- Parking features: Asphalt, Driveway, Garage, Garage Door Opener, Garage Faces Rear, Storage
- Attached garage spaces: 2
Features
- Levels: One
- Stories: 1
- Patio & porch: Covered
- Exterior features: Lighting, Private Yard, Rain Gutters
- Pool features: None
- Fencing: Back Yard,Fenced,Full,Wood
Lot
- Size: 7,448 Square Feet
- Features: Corner Lot
Details
- Additional structures: Shed(s)
- Parcel number: R697342
Construction
Type & style
- Home type: SingleFamily
- Architectural style: Traditional,Detached
- Property subtype: Single Family Residence
Materials
- Brick
- Foundation: Slab
- Roof: Composition
Condition
- Year built: 2017
Utilities & green energy
- Sewer: Public Sewer
- Water: Public
- Utilities for property: Sewer Available, Water Available, Cable Available
Green energy
- Energy efficient items: Insulation
Community & HOA
Community
- Security: Smoke Detector(s)
- Subdivision: Wildridge Ph 2b
HOA
- Has HOA: Yes
- Services included: All Facilities, Association Management
- HOA fee: $327 quarterly
- HOA name: Ccmc
- HOA phone: 480-921-7500
Location
- Region: Oak Pt
Financial & listing details
- Price per square foot: $219/sqft
- Tax assessed value: $467,451
- Annual tax amount: $7,952
- Date on market: 5/14/2026
- Cumulative days on market: 81 days
- Listing terms: Cash,Conventional,1031 Exchange,FHA,Texas Vet,USDA Loan,VA Loan
Estimated market value
Not available
Estimated sales range
Not available
Not available
Price history
| Date | Event | Price |
|---|---|---|
| 6/15/2026 | Price change | $459,000-2.1%$219/sqft |
Source: NTREIS #21267952 Report a problem | ||
| 6/3/2026 | Price change | $469,000-1.1%$224/sqft |
Source: NTREIS #21267952 Report a problem | ||
| 5/28/2026 | Price change | $474,000-1%$226/sqft |
Source: NTREIS #21267952 Report a problem | ||
| 5/14/2026 | Listed for sale | $479,000-6.9%$229/sqft |
Source: NTREIS #21267952 Report a problem | ||
| 4/6/2023 | Listing removed | -- |
Source: NTREIS #20075522 Report a problem | ||
| 8/25/2022 | Sold | -- |
Source: Agent Provided Report a problem | ||
| 6/3/2022 | Listed for sale | $514,700$246/sqft |
Source: NTREIS #20075522 Report a problem | ||
Public tax history
| Year | Property taxes | Tax assessment |
|---|---|---|
| 2025 | $8,960 +1.5% | $467,451 +5.8% |
| 2024 | $8,824 -20.4% | $442,000 -10.1% |
| 2023 | $11,082 +26.6% | $491,897 +39.7% |
| 2022 | $8,751 +2.8% | $352,000 +4.8% |
| 2021 | $8,511 -1.8% | $335,958 +7.7% |
| 2020 | $8,672 +21.3% | $312,000 +0.2% |
| 2019 | $7,150 -18% | $311,304 -0.7% |
| 2018 | $8,720 | $313,614 +486.4% |
| 2017 | -- | $53,485 |
Find assessor info on the county website
Monthly payment
Est. payment
Payment breakdown
Explore the cost of this home by adjusting the details. Changes won't be saved.Climate risks
Neighborhood: Wildridge
Nearby schools
GreatSchools rating
- 5/10Oak Point Elementary SchoolGrades: PK-5Distance: 0.4 mi
- 5/10Jerry R Walker MiddleGrades: 6-8Distance: 1.6 mi
- 5/10Little Elm High SchoolGrades: 9-12Distance: 3.3 mi
Schools provided by the listing agent
- Elementary: Oak Point
- Middle: Jerry Walker
- High: Little Elm
- District: Little Elm ISD
Source: NTREIS. This data may not be complete. We recommend contacting the local school district to confirm school assignments for this home.
- $450,9004 bd3 ba2.3k sqft9904 Denali Dr, Oak Point, TX 75068Off Market
- $499,7004 bd4 ba2.9k sqft9908 Denali Dr, Oak Point, TX 75068Off Market

- $451,8004 bd2 ba2.2k sqft9901 Bitterroot Dr, Oak Point, TX 75068Off Market
- $420,4004 bd2 ba2.2k sqft9909 Bitterroot Dr, Oak Point, TX 75068Off Market
- $451,4003 bd2 ba2.2k sqft9913 Bitterroot Dr, Oak Point, TX 75068Off Market
- $436,6004 bd3 ba2.3k sqft9912 Denali Dr, Oak Point, TX 75068Off Market
- $444,4003 bd2 ba2.3k sqft9820 Denali Dr, Little Elm, TX 75068Off Market
- $452,3003 bd2 ba1.8k sqft9901 Denali Dr, Little Elm, TX 75068Off Market
A local agent can set up tours, give advice and negotiate with sellers.
Similar homes
- $415,0004 bd3 ba2.1k sqft10104 Bitterroot Dr, Oak Pt, TX 75068For Sale
 MLS ID #21203600, Timothy Harenda. NTREIS
 - $410,0004 bd3 ba2.2k sqft2225 Candler Club Way, Little Elm, TX 75068For Sale
 MLS ID #21336975, Natalie Martinez. NTREIS
 - $474,0004 bd4 ba3.1k sqft1220 Thrasher Dr, Little Elm, TX 75068For Sale
 MLS ID #21181929, Chris Hampton. NTREIS
 - $579,9904 bd4 ba2.9k sqft9421 Excursion Dr, Little Elm, TX 75068For Sale
 MLS ID #21295646, Victor Vo. NTREIS
 - $599,9004 bd3 ba2.6k sqft4213 Rocky Ridge Trl, Little Elm, TX 75068For SaleMLS ID #21273552, Megan Christensen. NTREIS
- $395,0004 bd3 ba2.9k sqft2817 Appaloosa Ct, Little Elm, TX 75068For SaleMLS ID #21226096, Patricia Nixon. NTREIS
- $359,9003 bd2 ba1.7k sqft3141 Brazoria Dr, Little Elm, TX 75068For SaleMLS ID #21240297, Ashley Melton. NTREIS
- $425,0004 bd3 ba2.6k sqft533 Cedarwood St, Little Elm, TX 76227For SaleMLS ID #21331003, Russell Rhodes. NTREIS
- $422,5003 bd2 ba1.8k sqft4009 Wavertree Rd, Argyle, TX 75036For SaleMLS ID #21324921, Tammy Watson. NTREIS
- $364,9003 bd2 ba1.6k sqft510 Mattie Ln, Lake Dallas, TX 75065For SaleMLS ID #21345763, Andrea Neel. NTREIS
- $429,0004 bd2 ba2.3k sqft2105 Vintage Dr, Corinth, TX 76210For SaleMLS ID #21341978, Jini Rosenbaum. NTREIS
- $485,0003 bd2 ba2.1k sqft215 Equestrian Rd, Hickory Creek, TX 75065For SaleMLS ID #21248317, Lindsy Santy. NTREIS
- $379,9003 bd2 ba1.8k sqft5901 Glenwood Dr, Denton, TX 76208For SaleMLS ID #21342646, Christie McGee. NTREIS
- $550,0002 bd2 ba2.1k sqft8870 Silent River Rd, Frisco, TX 75036For SaleMLS ID #21342926, Connie Miller. NTREIS
- $599,0005 bd4 ba2.8k sqft1321 Shell Beach Dr, Little Elm, TX 75068For SaleMLS ID #21061301, Jan Eaken. NTREIS
- $399,0004 bd3 ba2.2k sqft5117 Ember Pl, Aubrey, TX 76227For SaleMLS ID #21296713, Tonya Peek. NTREIS
- $395,0003 bd3 ba2.4k sqft616 Caudle Ln, Aubrey, TX 76227For SaleMLS ID #21279617, Michael Pray. NTREIS
- $487,5004 bd2 ba2k sqft2612 Cheverny Dr, McKinney, TX 75070For SaleMLS ID #21343533, David Novak. NTREIS
- $599,9904 bd4 ba2.9k sqft3316 Honey Suckle Ln, Little Elm, TX 75068For SaleMLS ID #21180998, Isaias Mercado. NTREIS
- $429,0003 bd2 ba1.8k sqft200 Ferndale Dr, McKinney, TX 75071For SaleMLS ID #21326547, Kelly Calkins. NTREIS
