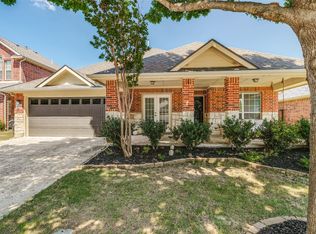
Rarely available and ready to impress, this beautifully updated single story home in Vista of Eldorado offers a hard to find combination of features: four bedrooms, two full baths, a true 3 car garage, gated RV or boat parking with a dump station, a 0.22-acre lot, and no HOA.
Inside, pride of ownership is evident throughout. The open concept living area features high ceilings, a wall of windows, wood-look luxury vinyl plank flooring, and a striking stone gas-log fireplace. The updated kitchen is designed for both everyday living and entertaining, with marble countertops, a large island and breakfast bar, abundant cabinetry, a butler’s pantry, and a full high end KitchenAid appliance suite.
The spacious primary suite overlooks the backyard and includes an updated bath with dual sinks, a garden tub, separate shower, and walk in closet. The guest bath has also been updated, while three additional bedrooms provide flexibility for guests, office space, fitness, or hobbies.
Outside, enjoy a covered patio, gazebo, mature trees, meticulous landscaping, and an 8 foot board on board fence. The rear facing 30 by 30 foot garage provides exceptional parking and storage, while the gated side pad offers dedicated space for an RV or boat.
Conveniently located near Downtown McKinney, shopping, dining, medical services, and entertainment, with access to highly rated McKinney ISD. Homes with this level of condition, parking, land, and single story convenience are difficult to find. Schedule your showing before this opportunity is gone.
Under contract
$487,500
2612 Cheverny Dr, McKinney, TX 75070
4beds
2,042sqft
:
Get pre-qualified$3,393/mo
Single Family Residence
Built in 1995
9,583 Square Feet Lot
$475,400 Zestimate®
$239/sqft
$-- HOA
What's special
Striking stone gas-log fireplaceHigh ceilingsWall of windowsFour bedroomsCovered patioWalk in closetMarble countertops
- 5 days |
- 540 |
- 64 |
Likely to sell faster than
Zillow last checked:
Listing updated:
Listed by:
David Novak 0691789 972-396-9100,
RE/MAX Four Corners 972-396-9100
Source: NTREIS,MLS#: 21343533
Facts & features
Interior
Bedrooms & bathrooms
- Bedrooms: 4
- Bathrooms: 2
- Full bathrooms: 2
Primary bedroom
- Features: Dual Sinks, Garden Tub/Roman Tub, Separate Shower, Walk-In Closet(s)
- Level: First
- Dimensions: 15 x 17
Bedroom
- Level: First
- Dimensions: 11 x 10
Bedroom
- Level: First
- Dimensions: 11 x 11
Bedroom
- Level: First
- Dimensions: 11 x 11
Primary bathroom
- Features: Dual Sinks, En Suite Bathroom, Garden Tub/Roman Tub, Separate Shower
- Level: First
- Dimensions: 11 x 8
Dining room
- Level: First
- Dimensions: 16 x 8
Family room
- Level: First
- Dimensions: 18 x 17
Kitchen
- Features: Breakfast Bar, Built-in Features, Butler's Pantry, Eat-in Kitchen, Kitchen Island, Pantry, Stone Counters, Walk-In Pantry
- Level: First
- Dimensions: 14 x 16
Laundry
- Level: First
- Dimensions: 6 x 5
Living room
- Level: First
- Dimensions: 19 x 12
Heating
- Central, Electric
Cooling
- Central Air, Ceiling Fan(s), Electric
Appliances
- Included: Built-In Gas Range, Convection Oven, Double Oven, Dishwasher, Gas Cooktop, Disposal, Gas Water Heater, Microwave, Refrigerator
Features
- Decorative/Designer Lighting Fixtures, Eat-in Kitchen, High Speed Internet, Kitchen Island, Open Floorplan, Pantry, Cable TV, Wired for Data, Walk-In Closet(s)
- Flooring: Luxury Vinyl Plank
- Windows: Window Coverings
- Has basement: No
- Number of fireplaces: 1
- Fireplace features: Gas Log, Stone
Interior area
- Total interior livable area: 2,042 sqft
Video & virtual tour
Property
Parking
- Total spaces: 3
- Parking features: Additional Parking, Alley Access, Concrete, Driveway, Garage, Inside Entrance, Kitchen Level, Garage Faces Rear, RV Gated, Boat, RV Access/Parking
- Attached garage spaces: 3
Features
- Levels: One
- Stories: 1
- Patio & porch: Covered
- Exterior features: Other, Private Yard
- Pool features: None
Lot
- Size: 9,583 Square Feet
- Features: Back Yard, Lawn, Landscaped, Level, Sprinkler System
Details
- Additional structures: Gazebo, RV/Boat Storage
- Parcel number: R317900K02101
- Other equipment: Irrigation Equipment
Construction
Type & style
- Home type: SingleFamily
- Architectural style: Traditional,Detached
- Property subtype: Single Family Residence
Materials
- Brick
- Foundation: Slab
- Roof: Composition
Condition
- Year built: 1995
Utilities & green energy
- Sewer: Public Sewer
- Water: Public
- Utilities for property: Electricity Connected, Natural Gas Available, Phone Available, Sewer Available, Separate Meters, Water Available, Cable Available
Community & HOA
Community
- Features: Curbs, Sidewalks
- Security: Security System
- Subdivision: Vista Of Eldorado Ph V
HOA
- Has HOA: No
Location
- Region: Mckinney
Financial & listing details
- Price per square foot: $239/sqft
- Tax assessed value: $434,998
- Annual tax amount: $7,600
- Date on market: 7/31/2026
- Cumulative days on market: 6 days
- Exclusions: Floor Safe in Front Office/Room
Estimated market value
$475,400
$452,000 - $499,000
$2,409/mo
Price history
| Date | Event | Price |
|---|---|---|
| 8/3/2026 | Contingent | $487,500$239/sqft |
Source: NTREIS #21343533 Report a problem | ||
| 7/31/2026 | Listed for sale | $487,500$239/sqft |
Source: NTREIS #21343533 Report a problem | ||
| 7/19/2021 | Sold | -- |
Source: Agent Provided Report a problem | ||
Public tax history
| Year | Property taxes | Tax assessment |
|---|---|---|
| 2025 | $4,607 -20.4% | $434,998 -5.3% |
| 2024 | $5,786 +1.5% | $459,243 +8.8% |
| 2023 | $5,699 -20.1% | $421,951 +10% |
| 2022 | $7,129 +19.1% | $383,592 +28.1% |
| 2021 | $5,985 -4.5% | $299,386 +6.9% |
| 2020 | $6,264 -0.9% | $280,009 +0.1% |
| 2019 | $6,323 -1.9% | $279,764 +3.2% |
| 2018 | $6,446 +11.1% | $271,146 +5.2% |
| 2017 | $5,801 | $257,758 +10.3% |
| 2016 | $5,801 +16.9% | $233,663 +7.8% |
| 2015 | $4,963 | $216,661 +12.2% |
| 2014 | $4,963 | $193,117 +13.8% |
| 2013 | -- | $169,760 +3.6% |
| 2012 | -- | $163,801 -2.6% |
| 2011 | -- | $168,135 -1.3% |
| 2010 | -- | $170,353 +3.2% |
| 2009 | -- | $164,997 -0.1% |
| 2008 | -- | $165,198 +0.7% |
| 2007 | -- | $164,085 +3.5% |
| 2006 | -- | $158,520 +2.8% |
| 2005 | -- | $154,141 +0.1% |
| 2004 | -- | $153,992 -1.5% |
| 2003 | -- | $156,311 -0.8% |
| 2002 | -- | $157,507 +3.3% |
| 2001 | -- | $152,516 +3.6% |
| 2000 | -- | $147,149 |
Find assessor info on the county website
Monthly payment
Est. payment
Payment breakdown
Explore the cost of this home by adjusting the details. Changes won't be saved.Climate risks
Neighborhood: Eldorado
Nearby schools
GreatSchools rating
- 6/10Arthur High Mcneil Elementary SchoolGrades: K-5Distance: 0.6 mi
- 7/10Leonard Evans Jr Middle SchoolGrades: 6-8Distance: 3 mi
- 7/10McKinney High SchoolGrades: 9-12Distance: 2 mi
Schools provided by the listing agent
- Elementary: Mcneil
- Middle: Evans
- High: Mckinney
- District: McKinney ISD
Source: NTREIS. This data may not be complete. We recommend contacting the local school district to confirm school assignments for this home.
- $450,6004 bd2 ba2.3k sqft2614 Cheverny Dr, McKinney, TX 75070Off Market
- $618,1004 bd3 ba3k sqft2610 Cheverny Dr, McKinney, TX 75070Off Market

- $486,900-- bd-- ba2.8k sqft2616 Cheverny Dr, McKinney, TX 75070Off Market
- $--4 bd3 ba2.6k sqft2605 Tourette Ct, McKinney, TX 75070Sold

- $563,900-- bd-- ba3.1k sqft2607 Tourette Ct, McKinney, TX 75070Off Market
- $439,2004 bd2 ba2k sqft2603 Tourette Ct, McKinney, TX 75070Off Market
- $--4 bd3 ba2.8k sqft2609 Tourette Ct, McKinney, TX 75070Sold
- $--4 bd2 ba2.1k sqft2617 Cheverny Dr, McKinney, TX 75070Sold
A local agent can set up tours, give advice and negotiate with sellers.
A local lender can help you make sure your offer is ready when you are.
Similar homes
- $495,0004 bd2 ba2.3k sqft3605 La Tierra Linda Trl, McKinney, TX 75070For Sale
 MLS ID #21341091, Elaine Funk. NTREIS
 - $525,0004 bd2 ba1.8k sqft2644 Fairway Ridge Dr, McKinney, TX 75072For Sale
 MLS ID #21143244, Jackie Jennings. NTREIS
 - $525,0003 bd3 ba2.6k sqft5212 Stone Brooke Xing, McKinney, TX 75070For Sale
 MLS ID #21340431, Robert Miller. NTREIS
 - $430,0003 bd2 ba1.8k sqft5204 China Berry Dr, McKinney, TX 75070For Sale
 MLS ID #21327015, Tannah McGaughy. NTREIS
 - $525,0004 bd3 ba2.5k sqft5405 N Briar Ridge Cir, McKinney, TX 75072For SaleMLS ID #21299198, Vanessa Buchalski. NTREIS
- $370,0003 bd2 ba1.4k sqft4909 Silverweed Dr, McKinney, TX 75070For SaleMLS ID #21343148, Shayne Hickey. NTREIS
- $395,0003 bd2 ba1.8k sqft1514 Sandy Rdg, McKinney, TX 75069For SaleMLS ID #21340766, Morgan Beauregard. NTREIS
- $485,0004 bd3 ba2.3k sqft400 Sparrow Hawk, McKinney, TX 75072For SaleMLS ID #21300244, Carolina Dusenbery. NTREIS
- $445,0003 bd2 ba1.8k sqft305 Droinwich Cir, Allen, TX 75002For SaleMLS ID #21349355, Kim Davis. NTREIS
- $425,0004 bd2 ba2.2k sqft5101 Lake Crest Dr, McKinney, TX 75071For SaleMLS ID #21299964, Alycia Medlock. NTREIS
- $440,0003 bd2 ba2.2k sqft5124 Forest Lawn Dr, McKinney, TX 75071For SaleMLS ID #21267546, Holly Milstead. NTREIS
- $549,9004 bd3 ba2.4k sqft7428 Boulder Creek Dr, McKinney, TX 75072For SaleMLS ID #21308860, Seychelle Van Poole. NTREIS
- $548,0004 bd2 ba2.4k sqft6000 Plantation Ln, Frisco, TX 75035For SaleMLS ID #21348486, Rebecca Lee. NTREIS
- $475,0003 bd2 ba1.7k sqft8401 Green Ash Dr, McKinney, TX 75071For SaleMLS ID #21319438, Erin Kopke. NTREIS
- $512,0004 bd3 ba2.6k sqft505 Knoll Park Ct, McKinney, TX 75072For SaleMLS ID #21321314, Jodi Kerby. NTREIS
- $519,5004 bd3 ba2.5k sqft11013 Hermitage Ln, Frisco, TX 75035For SaleMLS ID #21343045, Parisa Bahmani. NTREIS
- $485,0004 bd3 ba2.4k sqft8101 Alderwood Dr, Plano, TX 75025For SaleMLS ID #21325901, Manna Kobayakawa. NTREIS
- $465,0004 bd2 ba1.8k sqft2741 S Cypress Cir, Plano, TX 75075For SaleMLS ID #21345637, Shelly Seltzer. NTREIS
- $595,0003 bd3 ba2.1k sqft6101 Millie Way, McKinney, TX 75070For SaleMLS ID #21292871, Madelynn Smith. NTREIS
- $599,0003 bd3 ba2.7k sqft6921 Grand Mesa Pkwy, McKinney, TX 75070For SaleMLS ID #21323690, Elyse Kruzel. NTREIS
