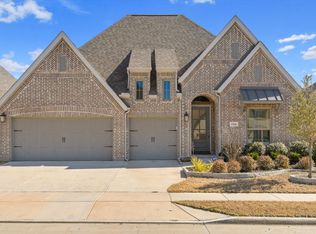
$5,000 Towards Closing or Rate Buy Down! This Stunning home with Over $30,000 in quality upgrades added after the build! This beautifully appointed two-story home has been gently lived in and enhanced, offering a level of finish and functionality far beyond standard construction. Designed for modern living, this 5-bedroom, 4 full bath residence delivers the perfect blend of space, comfort, and elevated details throughout. Step inside to a spacious living area, expansive game room, both ideal for both everyday living and entertaining. The gourmet kitchen flows seamlessly into the dining and gathering spaces and is elevated with custom built-ins, additional cabinetry, and refined design elements that leave a lasting impression. The main-level primary suite is a true retreat, featuring a spa-like bathroom. A secondary bedroom and full bath downstairs provide flexibility. Upstairs, you’ll find three additional bedrooms, two full baths, a tech area, and a large game room, all enhanced by upgraded LED disk lighting for a clean, modern feel. Situated on a desirable corner lot and within walking distance to Lake Lewisville, the home offers scenic views of the lake and nearby water features, creating a peaceful, picturesque setting. Outdoor living is equally inviting, with a covered patio complete with ceiling fans and ambient fence lighting—perfect for relaxing or entertaining. Upgrades include custom living room cabinetry with floating shelves, added kitchen cabinetry, a beautifully crafted fireplace mantel, ceiling fans throughout, added attic storage in the garage, a mudroom bench with built-in storage, enhanced bathroom storage, and designer touches in key living spaces, this home has style and everyday convenience. Sought-after South Oak community - Enjoy lakeside living with walking trails, a catch-and-release pond, and a clubhouse featuring a resort-style pool, fitness rooms, and inviting lounge areas. MOTIVATED SELLER
** Contact Angelia Raney for details
For sale
Price cut: $4K (8/22)
$545,000
551 Wisteria St, Lakewood Village, TX 75068
5beds
2,596sqft
Single Family Residence
Built in 2025
7,318 Square Feet Lot
$535,000 Zestimate®
$210/sqft
$133/mo HOA
What's special
Beautifully crafted fireplace mantelCustom built-insCeiling fans throughoutRefined design elementsExpansive game roomUpgraded led disk lightingGourmet kitchen
- 30 days
- 272
- 27
Zillow last checked:
Listing updated:
Listed by:
Angelia Raney 0781954 541-350-4684,
24fifteen Realty 972-942-0222
Source: NTREIS,MLS#: 21345142
Facts & features
Interior
Bedrooms & bathrooms
- Bedrooms: 5
- Bathrooms: 4
- Full bathrooms: 4
Primary bedroom
- Level: First
- Dimensions: 16 x 16
Bedroom
- Level: Second
- Dimensions: 12 x 11
Bedroom
- Level: Second
- Dimensions: 12 x 13
Bedroom
- Level: Second
- Dimensions: 11 x 12
Bedroom
- Level: First
- Dimensions: 10 x 11
Game room
- Level: Second
- Dimensions: 12 x 21
Kitchen
- Level: First
- Dimensions: 17 x 11
Living room
- Level: First
- Dimensions: 18 x 14
Utility room
- Level: First
- Dimensions: 5 x 7
Heating
- Central
Cooling
- Central Air, Ceiling Fan(s)
Appliances
- Included: Dishwasher, Electric Oven, Gas Cooktop, Disposal, Microwave, Tankless Water Heater, Vented Exhaust Fan
Features
- Decorative/Designer Lighting Fixtures, Double Vanity, High Speed Internet, Kitchen Island, Open Floorplan, Pantry, Cable TV, Vaulted Ceiling(s), Walk-In Closet(s)
- Flooring: Carpet, Ceramic Tile, Luxury Vinyl Plank
- Has basement: No
- Number of fireplaces: 1
- Fireplace features: Gas Starter, Other
Interior area
- Total interior livable area: 2,596 sqft
Video & virtual tour
Property
Parking
- Total spaces: 2
- Parking features: Garage Faces Front, Garage, Garage Door Opener, Tandem
- Attached garage spaces: 2
Features
- Levels: Two
- Stories: 2
- Patio & porch: Covered
- Exterior features: Rain Gutters
- Pool features: None
- Fencing: Wood
Lot
- Size: 7,318 Square Feet
- Features: Corner Lot, Backs to Greenbelt/Park, Landscaped, Sprinkler System
Details
- Parcel number: R1050413
Construction
Type & style
- Home type: SingleFamily
- Architectural style: Detached
- Property subtype: Single Family Residence
Materials
- Brick
- Foundation: Slab
- Roof: Composition
Condition
- Resale
- Year built: 2025
Utilities & green energy
- Sewer: Public Sewer
- Water: Public
- Utilities for property: Sewer Available, Underground Utilities, Water Available, Cable Available
Community & HOA
Community
- Features: Community Mailbox, Sidewalks
- Security: Prewired, Carbon Monoxide Detector(s), Smoke Detector(s)
- Subdivision: South Oak
HOA
- Has HOA: Yes
- Services included: All Facilities, Association Management, Maintenance Grounds
- HOA fee: $1,600 annually
- HOA name: Neighborhood Management Inc
- HOA phone: 972-359-1548
Location
- Region: Lakewood Village
Financial & listing details
- Price per square foot: $210/sqft
- Tax assessed value: $74,294
- Annual tax amount: $1,048
- Date on market: 7/29/2026
- Cumulative days on market: 127 days
- Listing terms: Cash,Conventional,FHA,VA Loan
Estimated market value
$535,000
$508,000 - $562,000
$3,280/mo
Price history
| Date | Event | Price |
|---|---|---|
| 8/22/2026 | Price change | $545,000-0.7%$210/sqft |
Source: NTREIS #21345142 Report a problem | ||
| 7/29/2026 | Listed for sale | $549,000$211/sqft |
Source: NTREIS #21345142 Report a problem | ||
| 7/28/2026 | Listing removed | $549,000$211/sqft |
Source: NTREIS #21245750 Report a problem | ||
| 7/17/2026 | Price change | $549,000-0.2%$211/sqft |
Source: NTREIS #21245750 Report a problem | ||
| 6/25/2026 | Price change | $549,900-1.8%$212/sqft |
Source: NTREIS #21245750 Report a problem | ||
| 4/30/2026 | Price change | $560,000-2.6%$216/sqft |
Source: NTREIS #21245750 Report a problem | ||
| 4/24/2026 | Listed for sale | $575,000+0.1%$221/sqft |
Source: NTREIS #21245750 Report a problem | ||
| 8/27/2025 | Sold | -- |
Source: NTREIS #20974522 Report a problem | ||
| 8/1/2025 | Pending sale | $574,633$221/sqft |
Source: NTREIS #20974522 Report a problem | ||
| 7/23/2025 | Price change | $574,633+0.4%$221/sqft |
Source: NTREIS #20974522 Report a problem | ||
| 7/16/2025 | Price change | $572,133-2.2%$220/sqft |
Source: NTREIS #20974522 Report a problem | ||
| 3/21/2025 | Price change | $585,133+0.9%$225/sqft |
Source:  Taylor Morrison Report a problem Taylor Morrison Report a problem | ||
| 3/12/2025 | Listed for sale | $580,133$223/sqft |
Source: Taylor Morrison Report a problem | ||
Public tax history
| Year | Property taxes | Tax assessment |
|---|---|---|
| 2025 | $6,482 | $74,294 |
Find assessor info on the county website
Monthly payment
Est. payment
Payment breakdown
Explore the cost of this home by adjusting the details. Changes won't be saved.Climate risks
Neighborhood: 75068
Nearby schools
Schools provided by the listing agent
- Elementary: Oak Point
- Middle: Jerry Walker
- High: Little Elm
- District: Little Elm ISD
Source: NTREIS. This data may not be complete. We recommend contacting the local school district to confirm school assignments for this home.
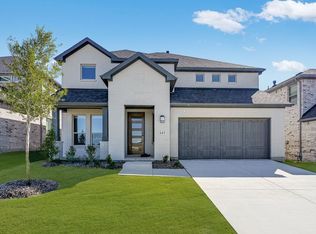

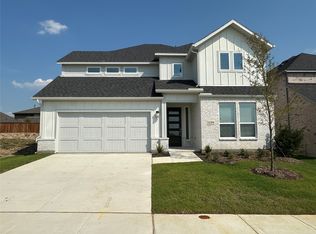
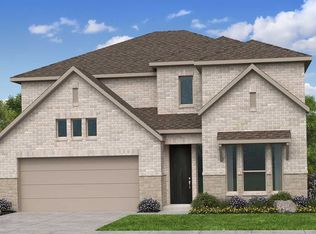
Similar homes
- $485,0004 bd4 ba2.6k sqft328 Savannah Ln, Oak Pt, TX 75068For Sale
 MLS ID #21247243, Melissa Stovall. NTREIS
 - $579,9904 bd4 ba2.9k sqft9421 Excursion Dr, Little Elm, TX 75068For Sale
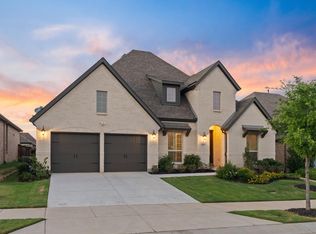 MLS ID #21295646, Victor Vo. NTREIS
 - $597,0004 bd4 ba2.9k sqft3316 Honey Suckle Ln, Little Elm, TX 75068For Sale
 MLS ID #21362445, Isaias Mercado. NTREIS
 - $424,9004 bd3 ba1.7k sqft407 Cherry Laurel Dr, Little Elm, TX 75068For Sale
 MLS ID #21302334, Jency Hills. NTREIS
