Stunning home in the highly sought-after community of Northlake, within the top-ranked Argyle ISD! This beautifully designed home offers the perfect blend of modern living and family-friendly amenities. With 4 spacious bedrooms and 3 well-appointed bathrooms, this home is ideal for growing families or anyone looking for extra space. The open floor plan flows seamlessly from the gourmet kitchen to the inviting living room, creating an ideal space for both entertaining and relaxing.Enjoy movie nights in the private media room or get work done in the dedicated office space. The home’s thoughtful layout ensures comfort and functionality in every room. Step outside to discover a vibrant community with fantastic amenities, including a pool and parks for endless outdoor fun. Whether you’re relaxing at home or enjoying the neighborhood, this property offers it all. Home built by Taylor Morrison.
Don't miss your chance to live in one of the most desirable areas with exceptional schools, community features, and a beautifully crafted home. Schedule your showing today!
For sale
$568,000
2501 Bedford Rd, Northlake, TX 76226
4beds
3,089sqft
Single Family Residence
Built in 2022
7,623 Square Feet Lot
$556,700 Zestimate®
$184/sqft
$124/mo HOA
What's special
Open floor planDedicated office spacePrivate media roomGourmet kitchen
- 8 days |
- 328 |
- 17 |
Zillow last checked:
Listing updated:
Listed by:
Amber Butcher 0739243 214-770-2175,
Engel&Volkers Dallas Southlake 817-416-2700
Source: NTREIS,MLS#: 21355193
Facts & features
Interior
Bedrooms & bathrooms
- Bedrooms: 4
- Bathrooms: 3
- Full bathrooms: 3
Primary bedroom
- Level: First
- Dimensions: 15 x 17
Bedroom
- Level: First
- Dimensions: 12 x 17
Bedroom
- Level: First
- Dimensions: 15 x 13
Bedroom
- Level: First
- Dimensions: 11 x 13
Primary bathroom
- Features: En Suite Bathroom
- Level: First
- Dimensions: 15 x 11
Dining room
- Level: First
- Dimensions: 15 x 15
Other
- Level: First
- Dimensions: 8 x 6
Other
- Level: First
- Dimensions: 5 x 12
Kitchen
- Features: Breakfast Bar, Built-in Features, Eat-in Kitchen, Kitchen Island, Pantry
- Level: First
- Dimensions: 29 x 15
Laundry
- Level: First
- Dimensions: 10 x 11
Living room
- Features: Fireplace
- Level: First
- Dimensions: 18 x 17
Media room
- Level: First
- Dimensions: 12 x 17
Office
- Level: First
- Dimensions: 10 x 15
Heating
- Central
Cooling
- Central Air
Appliances
- Included: Gas Cooktop
Features
- Built-in Features, Decorative/Designer Lighting Fixtures, Eat-in Kitchen, Kitchen Island, Open Floorplan, Pantry, Walk-In Closet(s)
- Flooring: Engineered Hardwood
- Has basement: No
- Number of fireplaces: 1
- Fireplace features: Living Room
Interior area
- Total interior livable area: 3,089 sqft
Video & virtual tour
Property
Parking
- Total spaces: 3
- Parking features: Driveway, Garage Faces Front, Garage, Kitchen Level, Tandem
- Attached garage spaces: 3
Features
- Levels: One
- Stories: 1
- Patio & porch: Covered
- Exterior features: Rain Gutters
- Pool features: None
- Fencing: Wood
Lot
- Size: 7,623 Square Feet
- Features: Interior Lot, Sprinkler System
Details
- Parcel number: R984171
Construction
Type & style
- Home type: SingleFamily
- Architectural style: Traditional,Detached
- Property subtype: Single Family Residence
Materials
- Brick
- Foundation: Slab
- Roof: Composition
Condition
- Year built: 2022
Utilities & green energy
- Utilities for property: Electricity Available, Natural Gas Available, Separate Meters
Community & HOA
Community
- Security: Smoke Detector(s)
- Subdivision: Ridge At Northlake Ph 2
HOA
- Has HOA: Yes
- Services included: Association Management
- HOA fee: $1,484 annually
- HOA name: The Ridge At Nl Hoa
- HOA phone: 940-271-0035
Location
- Region: Northlake
Financial & listing details
- Price per square foot: $184/sqft
- Tax assessed value: $632,287
- Annual tax amount: $15,925
- Date on market: 8/11/2026
- Cumulative days on market: 10 days
- Listing terms: Cash,Conventional
Estimated market value
$556,700
$529,000 - $585,000
$4,141/mo
Price history
| Date | Event | Price |
|---|---|---|
| 8/11/2026 | Listed for sale | $568,000-5.2%$184/sqft |
Source: NTREIS #21355193 Report a problem | ||
| 10/15/2025 | Listing removed | $3,500$1/sqft |
Source:  Engel & Volkers Report a problem Engel & Volkers Report a problem | ||
| 9/15/2025 | Listed for rent | $3,500$1/sqft |
Source: Engel & Volkers Report a problem | ||
| 7/7/2025 | Price change | $599,000-3.4%$194/sqft |
Source: NTREIS #20883556 Report a problem | ||
| 4/23/2025 | Price change | $620,000-3.4%$201/sqft |
Source: NTREIS #20883556 Report a problem | ||
| 3/28/2025 | Listed for sale | $642,000+10.6%$208/sqft |
Source: NTREIS #20883556 Report a problem | ||
| 3/14/2023 | Sold | -- |
Source: NTREIS #20232599 Report a problem | ||
| 1/27/2023 | Pending sale | $580,254$188/sqft |
Source: NTREIS #20232599 Report a problem | ||
| 1/13/2023 | Price change | $580,254-4.9%$188/sqft |
Source: NTREIS #20232599 Report a problem | ||
| 1/7/2023 | Price change | $610,254-0.1%$198/sqft |
Source: NTREIS #20232599 Report a problem | ||
| 1/5/2023 | Price change | $610,564-2.3%$198/sqft |
Source: NTREIS #20232599 Report a problem | ||
| 12/16/2022 | Price change | $625,254-9.4%$202/sqft |
Source:  Taylor Morrison Report a problem Taylor Morrison Report a problem | ||
| 9/17/2022 | Listed for sale | $690,254-2.1%$223/sqft |
Source: Taylor Morrison Report a problem | ||
| 7/23/2022 | Listing removed | -- |
Source: Taylor Morrison Report a problem | ||
| 6/9/2022 | Listed for sale | $705,254$228/sqft |
Source: Taylor Morrison Report a problem | ||
Public tax history
| Year | Property taxes | Tax assessment |
|---|---|---|
| 2025 | $15,925 -2.8% | $632,287 +1.7% |
| 2024 | $16,379 +24.1% | $621,660 +16.9% |
| 2023 | $13,203 +509% | $531,965 +564.6% |
| 2022 | $2,168 | $80,042 |
Find assessor info on the county website
Monthly payment
Est. payment
Payment breakdown
Explore the cost of this home by adjusting the details. Changes won't be saved.Climate risks
Neighborhood: 76226
Nearby schools
GreatSchools rating
- 10/10Argyle Intermediate SchoolGrades: 6Distance: 2.6 mi
- 9/10Argyle High SchoolGrades: 9-12Distance: 3.9 mi
- 8/10Argyle Middle SchoolGrades: 7-8Distance: 3 mi
Schools provided by the listing agent
- Elementary: Jane Ruestmann
- Middle: Argyle
- High: Argyle
- District: Argyle ISD
Source: NTREIS. This data may not be complete. We recommend contacting the local school district to confirm school assignments for this home.
- $634,9004 bd3 ba3.5k sqft2505 Bedford Rd, Northlake, TX 76226Off Market
- $673,5004 bd4 ba3.7k sqft2419 Bedford Rd, Northlake, TX 76226Off Market
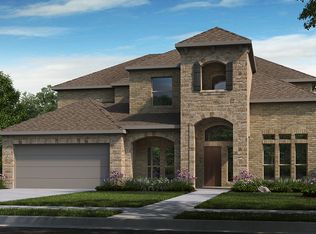
- $716,3004 bd3 ba4k sqft2412 Juniper Ln, Northlake, TX 76226Off Market
- $--4 bd3 ba3.1k sqft2415 Bedford Rd, Northlake, TX 76226Sold

- $479,7004 bd2 ba2k sqft2509 Bedford Rd, Northlake, TX 76226Off Market
- $641,4004 bd3 ba3.2k sqft2416 Juniper Ln, Northlake, TX 76226Off Market
- $709,5005 bd4 ba3.7k sqft2408 Juniper Ln, Northlake, TX 76226Off Market
- $618,9004 bd3 ba3.4k sqft2500 Bedford Rd, Northlake, TX 76226Off Market
A local agent can set up tours, give advice and negotiate with sellers.
A local lender can help you make sure your offer is ready when you are.
Similar homes
- $560,0004 bd3 ba2.6k sqft1821 Stonewall Rd, Northlake, TX 76226For Sale
 MLS ID #21345557, Laura McGreevey. NTREIS
 - $567,0004 bd3 ba2.9k sqft2825 Bedford Rd, Northlake, TX 76226For Sale
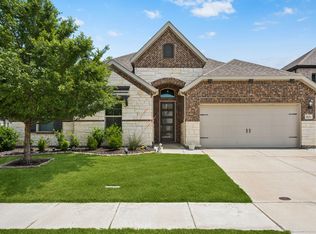 MLS ID #21259064, Frankie Arthur. NTREIS
 - $529,9004 bd4 ba2.7k sqft1332 Thompson Rd, Argyle, TX 76226For Sale
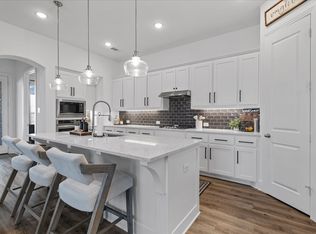 MLS ID #21195740, Curtis Petersen. NTREIS
 - $675,4004 bd3 ba3.1k sqft2017 Tremont Dr, Northlake, TX 76226For Sale
 MLS ID #21267711, Kristine Claus. NTREIS
 - $650,0004 bd4 ba2.8k sqft1816 Longspur Dr, Northlake, TX 76226For SaleMLS ID #21314966, Sonali Sikdar. NTREIS
- from $578,9904 bd3 ba3k sqftCarolina III Plan, Glenwood Meadows, Argyle, TX 76226New ConstructionBloomfield Homes
- from $551,9903 bd3 ba2.3k sqftViolet Plan, Glenwood Meadows, Argyle, TX 76226New ConstructionBloomfield Homes
- from $569,9904 bd3 ba2.7k sqftHawthorne II Plan, Glenwood Meadows, Argyle, TX 76226New ConstructionBloomfield Homes
- $589,9004 bd4 ba3.8k sqft1101 Alderwood Dr, Justin, TX 76247For SaleMLS ID #21225693, Breanna Burkett. NTREIS
- from $594,9904 bd3 ba3.4k sqftMagnolia II Plan, Glenwood Meadows, Argyle, TX 76226New ConstructionBloomfield Homes
- $410,0004 bd2 ba2k sqft9516 Athens Dr, Argyle, TX 76226For SaleMLS ID #21336049, Valerie Cannaday. NTREIS
- from $582,9904 bd4 ba2.8k sqftViolet IV Plan, Glenwood Meadows, Argyle, TX 76226New ConstructionBloomfield Homes
- $598,9004 bd4 ba2.7k sqft908 Quail Hollow Ave, Denton, TX 76210For SaleMLS ID #21291111, Karina Smith. NTREIS
- $417,9904 bd2 ba1.8k sqft9904 Deer Meadow Dr, Denton, TX 76207New ConstructionNTREIS
- from $540,9904 bd3 ba2.3k sqftDogwood III Plan, Glenwood Meadows, Argyle, TX 76226New ConstructionBloomfield Homes
- from $634,9904 bd4 ba3.7k sqftBellflower II Plan, Glenwood Meadows, Argyle, TX 76226New ConstructionBloomfield Homes
- $350,0003 bd3 ba1.6k sqft1346 Roundup Way, Argyle, TX 76226For SaleMLS ID #21225221, Heather Vancuren. NTREIS
- $469,0003 bd3 ba2.2k sqft1310 Trailblazer Way, Northlake, TX 76247For SaleMLS ID #21349811, Maritza Burt. NTREIS
- from $582,9904 bd3 ba2.4k sqftPlan 1523 Plan, Sweetgrass 65s, Haslet, TX 76052New ConstructionAmerican Legend Homes
- $510,0004 bd3 ba2.6k sqft1021 Camphor St, Hickory Creek, TX 75065For SaleMLS ID #21274500, JACOB DIESERU. NTREIS
