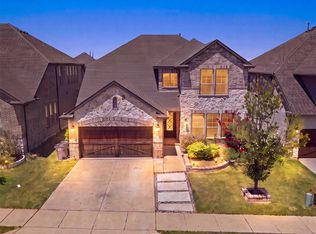
Shows like brand new, over $80k in builder upgrades included in the price of this home! Priced to sell! Welcome to this stunning 6-bed, 4-bath, game room plus media room in the resort-style Valencia on the Lake community. The open floorplan welcomes you inside featuring soaring ceilings and a breathtaking curved staircase leading you upstairs. The kitchen features shaker cabinets, 3 pendant lights over the California island, the kitchen sink moved to the island along with the dishwasher, 5 burner gas cooktop, added doors on the back side of the island facing the family room for more storage, 2 pots and pan drawers and a double trash drawer, 3cm Quartz on the kitchen countertops and on the island. The spacious primary suite features framed mirrors and a frameless shower enclosure. Relax in the freestanding tub, the perfect place to unwind after a long day. Upstairs is an entertainer’s paradise featuring a game room, media room, and four additional bedrooms providing ample space. Step outside through the multi-slide door leading to your patio, complete with a gas stub for easy outdoor grilling. Nestled on a peninsula of Lake Lewisville, Valencia on the Lake offers breathtaking water views and resort-style amenities, including a state-of-the-art fitness center, tennis courts, sand volleyball, and scenic walking trails along the shore. The community’s amenity center and pool overlook the lake, providing a serene retreat. This home is priced to sell, don’t miss it!
For sale
$655,000
1824 Valencia Dr, Little Elm, TX 75068
6beds
3,505sqft
:
Get pre-qualified$4,873/mo
Single Family Residence
Built in 2024
6,185 Square Feet Lot
$637,300 Zestimate®
$187/sqft
$38/mo HOA
What's special
Open floorplanBreathtaking water viewsFreestanding tubSoaring ceilingsBreathtaking curved staircaseKitchen features shaker cabinetsSpacious primary suite
- 35 days |
- 135 |
- 10 |
Zillow last checked:
Listing updated:
Listed by:
Aamir Sajan 0771508 469-230-2345,
DHS Realty 972-979-8413,
Olumuyiwa Michael 0728110 972-201-7204,
DHS Realty
Source: NTREIS,MLS#: 21316016
Facts & features
Interior
Bedrooms & bathrooms
- Bedrooms: 6
- Bathrooms: 4
- Full bathrooms: 4
Primary bedroom
- Features: Double Vanity, Separate Shower, Walk-In Closet(s)
- Level: First
- Dimensions: 15 x 14
Bedroom
- Features: Built-in Features
- Level: Second
- Dimensions: 14 x 10
Bedroom
- Features: Built-in Features
- Level: Second
- Dimensions: 14 x 10
Bedroom
- Level: Second
- Dimensions: 14 x 10
Bedroom
- Level: Second
- Dimensions: 12 x 10
Dining room
- Level: First
- Dimensions: 14 x 10
Game room
- Level: Second
- Dimensions: 13 x 16
Kitchen
- Features: Built-in Features, Kitchen Island, Pantry, Stone Counters
- Level: First
- Dimensions: 15 x 10
Living room
- Features: Ceiling Fan(s), Fireplace
- Level: First
- Dimensions: 18 x 16
Media room
- Level: Second
- Dimensions: 17 x 10
Office
- Level: First
- Dimensions: 10 x 12
Utility room
- Level: First
- Dimensions: 5 x 5
Heating
- Other, Zoned
Cooling
- Central Air, Ceiling Fan(s), ENERGY STAR Qualified Equipment, Zoned
Appliances
- Included: Some Gas Appliances, Convection Oven, Dishwasher, Disposal, Plumbed For Gas
- Laundry: Washer Hookup, Dryer Hookup, Laundry in Utility Room
Features
- Granite Counters, High Speed Internet, Kitchen Island, Open Floorplan, Pantry, Smart Home, Cable TV, Walk-In Closet(s), Wired for Sound
- Flooring: Carpet, Engineered Hardwood
- Has basement: No
- Number of fireplaces: 1
- Fireplace features: Living Room
Interior area
- Total interior livable area: 3,505 sqft
Video & virtual tour
Property
Parking
- Total spaces: 2
- Parking features: Garage Faces Front, Garage, Garage Door Opener
- Attached garage spaces: 2
Features
- Levels: Two
- Stories: 2
- Exterior features: Rain Gutters
- Pool features: None
Lot
- Size: 6,185 Square Feet
- Dimensions: 50 x 120
Details
- Parcel number: R1027730
Construction
Type & style
- Home type: SingleFamily
- Architectural style: Detached
- Property subtype: Single Family Residence
Materials
- Brick, Rock, Stone
- Foundation: Slab
- Roof: Composition,Shingle
Condition
- Year built: 2024
Utilities & green energy
- Utilities for property: Natural Gas Available, Separate Meters, Underground Utilities, Water Available, Cable Available
Green energy
- Energy efficient items: Rain/Freeze Sensors
- Indoor air quality: Ventilation
- Water conservation: Low-Flow Fixtures
Community & HOA
Community
- Features: Curbs, Sidewalks
- Subdivision: Valencia On The Lake
HOA
- Has HOA: Yes
- Services included: Association Management
- HOA fee: $450 annually
- HOA name: Essex Management
- HOA phone: 972-428-2023
Location
- Region: Little Elm
Financial & listing details
- Price per square foot: $187/sqft
- Tax assessed value: $540,000
- Annual tax amount: $11,321
- Date on market: 6/30/2026
- Cumulative days on market: 35 days
Estimated market value
$637,300
$605,000 - $669,000
$3,805/mo
Price history
| Date | Event | Price |
|---|---|---|
| 6/30/2026 | Listed for sale | $655,000-2.2%$187/sqft |
Source: NTREIS #21316016 Report a problem | ||
| 3/30/2026 | Listing removed | $670,000$191/sqft |
Source: NTREIS #21146644 Report a problem | ||
| 1/7/2026 | Listed for sale | $670,000-8.2%$191/sqft |
Source: NTREIS #21146644 Report a problem | ||
| 11/4/2024 | Sold | -- |
Source: NTREIS #20621909 Report a problem | ||
| 10/30/2024 | Pending sale | $730,103$208/sqft |
Source: NTREIS #20621909 Report a problem | ||
| 10/28/2024 | Listed for sale | $730,103$208/sqft |
Source: NTREIS #20621909 Report a problem | ||
| 9/30/2024 | Pending sale | $730,103$208/sqft |
Source: NTREIS #20621909 Report a problem | ||
| 8/6/2024 | Price change | $730,103-0.2%$208/sqft |
Source: First Texas Homes Report a problem | ||
| 7/27/2024 | Price change | $731,742+0.2%$209/sqft |
Source: First Texas Homes Report a problem | ||
| 7/25/2024 | Price change | $730,103-2.9%$208/sqft |
Source: NTREIS #20621909 Report a problem | ||
| 3/22/2024 | Price change | $751,743+2.7%$214/sqft |
Source: First Texas Homes Report a problem | ||
| 3/12/2024 | Price change | $731,743+2.8%$209/sqft |
Source: First Texas Homes Report a problem | ||
| 1/9/2024 | Price change | $711,743+1.4%$203/sqft |
Source: First Texas Homes Report a problem | ||
| 1/6/2024 | Listed for sale | $701,743$200/sqft |
Source: First Texas Homes Report a problem | ||
Public tax history
| Year | Property taxes | Tax assessment |
|---|---|---|
| 2025 | $11,321 +16.1% | $540,000 +63.4% |
| 2024 | $9,751 | $330,436 |
Find assessor info on the county website
Monthly payment
Est. payment
Payment breakdown
Explore the cost of this home by adjusting the details. Changes won't be saved.Climate risks
Neighborhood: 75068
Nearby schools
GreatSchools rating
- 5/10Lakeview Elementary SchoolGrades: PK-5Distance: 0.8 mi
- 6/10Lowell H Strike MiddleGrades: 6-8Distance: 5.3 mi
- 5/10Little Elm High SchoolGrades: 9-12Distance: 1.2 mi
Schools provided by the listing agent
- Elementary: Lakeview
- Middle: Lowell Strike
- High: Little Elm
- District: Little Elm ISD
Source: NTREIS. This data may not be complete. We recommend contacting the local school district to confirm school assignments for this home.
- $558,7004 bd3 ba3k sqft1820 Valencia Dr, Little Elm, TX 75068Off Market
- $585,7004 bd3 ba3.4k sqft1816 Valencia Dr, Little Elm, TX 75068Off Market
- $425,7004 bd2 ba2k sqft1832 Valencia Dr, Little Elm, TX 75068Off Market
- $--4 bd3 ba2.7k sqft1836 Valencia Dr, Little Elm, TX 75068Sold
- $--4 bd4 ba2.1k sqft1817 Valencia Dr, Little Elm, TX 75068Sold
- $--4 bd4 ba3.6k sqft1821 Valencia, Little Elm, TX 75068Sold
- $539,0004 bd3 ba2.8k sqft1825 Valencia Dr, Little Elm, TX 75068Off Market
- $474,5004 bd3 ba2k sqft1812 Valencia Dr, Little Elm, TX 75068For Sale
A local agent can set up tours, give advice and negotiate with sellers.
Similar homes
- $629,9995 bd4 ba3.5k sqft2132 Oudry Dr, Little Elm, TX 75068For Sale
 MLS ID #21291157, Marie Bailey. NTREIS
 - $639,9995 bd4 ba3.2k sqft1608 Spanish Bay Ct, Little Elm, TX 75068For Sale
 MLS ID #21342468, Stacey Reynolds. NTREIS
 - $599,0004 bd4 ba3.5k sqft1400 Kurelek Dr, Little Elm, TX 75068For Sale
 MLS ID #21290579, Christie Cannon. NTREIS
 - $699,0005 bd5 ba3.2k sqft3860 Shea Place Ct, Little Elm, TX 75068For Sale
 MLS ID #21265686, Fabiola Castillo. NTREIS
 - $550,0005 bd4 ba3.4k sqft2213 Cherrybark Trl, Little Elm, TX 75068For SaleMLS ID #21301368, Anila Kabeer. NTREIS
- $625,0004 bd3 ba3.3k sqft16109 Bidwell Park Dr, Prosper, TX 75078For SaleMLS ID #21340264, Alexander Taylor. NTREIS
- $570,0003 bd3 ba2.3k sqft2233 Corbera Dr, Little Elm, TX 75068For SaleMLS ID #21276926, Anastasia Riley. NTREIS
- $599,9904 bd4 ba2.9k sqft3316 Honey Suckle Ln, Little Elm, TX 75068For SaleMLS ID #21180998, Isaias Mercado. NTREIS
- $574,9005 bd3 ba2.7k sqft7025 Central Ct, Aubrey, TX 76227For SaleMLS ID #21320642, Brandon Hays. NTREIS
- $579,0004 bd4 ba2.6k sqft200 Lakeview Dr, Oak Point, TX 75068For SaleMLS ID #21300210, Michael Greiner. NTREIS
- $599,9004 bd4 ba3.4k sqft628 Florence Trl, Aubrey, TX 76227For SaleMLS ID #21340132, Cami Hobbs Riley. NTREIS
- $639,9005 bd6 ba3.2k sqft1729 Boxwood Row Dr, Aubrey, TX 76227For SaleMLS ID #21292535, Terri Phillips. NTREIS
- $488,0004 bd3 ba2.8k sqft521 Wickerdale Way, Little Elm, TX 75068For SaleMLS ID #21299009, Mandeep Singh. NTREIS
- $570,0004 bd3 ba3.3k sqft616 Evergreen Rd, Aubrey, TX 76227For SaleMLS ID #20942050, Raghuveer Simhachalam. NTREIS
- $450,0004 bd3 ba2.5k sqft2328 Willow Garden Dr, Little Elm, TX 75068For SaleMLS ID #21338543, Tina Crisp. NTREIS
- $539,9004 bd4 ba3.4k sqft7308 Bird Cherry Ln, Aubrey, TX 76227For SaleMLS ID #21320354, Ram Gubbala. NTREIS
- $749,9005 bd4 ba3.9k sqft2370 Sleepy Hollow Trl, Frisco, TX 75033For SaleMLS ID #21319836, Melissa Hernandez. NTREIS
- $749,9994 bd3 ba2.7k sqft8593 Tripoli Trl, Frisco, TX 75034For SaleMLS ID #21338656, Anamaria Grelus. NTREIS
- $579,0004 bd3 ba2.9k sqft809 Isabel St, Celina, TX 75009For SaleMLS ID #21350943, Darrian Clark. NTREIS
- $649,9004 bd3 ba3.3k sqft3512 Ithaca St, Corinth, TX 76208For SaleMLS ID #21313514, Angelica Gray. NTREIS
