New-Build Luxury Without the New-Build Wait
Built in 2021 in the sought-after The Alcove at Hickory Creek, this beautifully designed 4-bedroom, 2.5-bath home delivers modern style, functional space, and move-in-ready convenience without the delays or upgrade costs of new construction. With 2,613 square feet across two stories, the layout offers the perfect balance of open-concept living and private retreat spaces for families, guests, or a dedicated home office.
The heart of the home is the chef-inspired kitchen, featuring granite countertops, a gas cooktop, an electric oven, an oversized island, a microwave, a dishwasher, and abundant cabinet space, all opening seamlessly to the main living and dining areas. Luxury vinyl plank flooring, ceiling fans, walk-in closets, and designer finishes throughout.
Step outside to enjoy the covered patio, sprinkler system, rain gutters, wood-fenced backyard, and low-maintenance exterior designed for easy Texas living. Lower maintenance cost tankless gas water heater, central HVAC, Brick exterior, slab foundation, composition roof with efficient utility costs. 2-car attached garage with opener, high-speed internet, and cable ready. This home offers compelling value, delivering the upgrades, efficiency, and lifestyle buyers want at a more approachable price point. It also delivers what today’s buyers are chasing: modern construction, functional space, and a location that keeps them connected to both lake life and the Metroplex.
For sale
Price cut: $5K (6/25)
$525,000
1021 Camphor St, Hickory Creek, TX 75065
4beds
2,615sqft
:
Get pre-qualified$3,921/mo
Single Family Residence
Built in 2021
5,314 Square Feet Lot
$514,400 Zestimate®
$201/sqft
$46/mo HOA
What's special
Designer finishes throughoutBrick exteriorElectric ovenCeiling fansLuxury vinyl plank flooringGranite countertopsCovered patio
- 65 days |
- 102 |
- 5 |
Zillow last checked:
Listing updated:
Listed by:
JACOB DIESERU 0775156 972-504-8021,
TargetCost Realty 972-504-8021
Source: NTREIS,MLS#: 21274500
Facts & features
Interior
Bedrooms & bathrooms
- Bedrooms: 4
- Bathrooms: 3
- Full bathrooms: 2
- 1/2 bathrooms: 1
Primary bedroom
- Level: Second
- Dimensions: 20 x 12
Bedroom
- Level: Second
- Dimensions: 12 x 10
Bedroom
- Level: Third
- Dimensions: 16 x 9
Bedroom
- Level: Fourth
- Dimensions: 10 x 9
Primary bathroom
- Level: Second
- Dimensions: 1 x 1
Breakfast room nook
- Level: First
- Dimensions: 1 x 1
Dining room
- Level: First
- Dimensions: 9 x 10
Other
- Level: Second
- Dimensions: 1 x 1
Game room
- Level: Second
- Dimensions: 19 x 14
Half bath
- Level: First
- Dimensions: 1 x 1
Kitchen
- Level: First
- Dimensions: 1 x 1
Living room
- Level: First
- Dimensions: 9 x 10
Living room
- Level: First
- Dimensions: 10 x 15
Heating
- Central, Natural Gas
Cooling
- Central Air, Electric
Appliances
- Included: Dishwasher, Gas Cooktop, Disposal
- Laundry: Washer Hookup, Dryer Hookup, Laundry in Utility Room
Features
- Pantry, Cable TV, Walk-In Closet(s)
- Flooring: Carpet, Engineered Hardwood, Tile
- Has basement: No
- Has fireplace: No
Interior area
- Total interior livable area: 2,615 sqft
Video & virtual tour
Property
Parking
- Total spaces: 2
- Parking features: Driveway, Garage, Garage Door Opener
- Attached garage spaces: 2
Features
- Levels: Two
- Stories: 2
- Pool features: None
Lot
- Size: 5,314 Square Feet
Details
- Parcel number: R960382
Construction
Type & style
- Home type: SingleFamily
- Architectural style: Traditional,Detached
- Property subtype: Single Family Residence
Materials
- Brick
- Foundation: Block
Condition
- Year built: 2021
Utilities & green energy
- Sewer: Public Sewer
- Water: Public
- Utilities for property: Sewer Available, Water Available, Cable Available
Community & HOA
Community
- Features: Curbs, Sidewalks
- Subdivision: Alcove At Hickory Crk
HOA
- Has HOA: Yes
- Services included: Maintenance Grounds
- HOA fee: $550 annually
- HOA name: The Alcove At Hickory Creek Hoa
- HOA phone: 972-428-2030
Location
- Region: Hickory Creek
Financial & listing details
- Price per square foot: $201/sqft
- Tax assessed value: $515,078
- Annual tax amount: $8,511
- Date on market: 5/23/2026
- Cumulative days on market: 66 days
- Exclusions: Cars
Estimated market value
$514,400
$489,000 - $540,000
$3,261/mo
Price history
| Date | Event | Price |
|---|---|---|
| 6/25/2026 | Price change | $525,000-0.9%$201/sqft |
Source: NTREIS #21274500 Report a problem | ||
| 5/23/2026 | Listed for sale | $530,000$203/sqft |
Source: NTREIS #21274500 Report a problem | ||
Public tax history
| Year | Property taxes | Tax assessment |
|---|---|---|
| 2025 | $11,075 +0.5% | $515,078 +2.1% |
| 2024 | $11,019 -1.2% | $504,361 -0.5% |
| 2023 | $11,151 +8.6% | $506,670 +26.8% |
| 2022 | $10,264 +128.5% | $399,484 +343.4% |
| 2021 | $4,492 | $90,100 |
Find assessor info on the county website
Monthly payment
Est. payment
Payment breakdown
Explore the cost of this home by adjusting the details. Changes won't be saved.Climate risks
Neighborhood: 75065
Nearby schools
GreatSchools rating
- 5/10Corinth Elementary SchoolGrades: PK-5Distance: 0.5 mi
- 6/10Lake Dallas Middle SchoolGrades: 6-8Distance: 1.4 mi
- 6/10Lake Dallas High SchoolGrades: 9-12Distance: 0.8 mi
Schools provided by the listing agent
- Elementary: Corinth
- Middle: Lake Dallas
- High: Lake Dallas
- District: Lake Dallas ISD
Source: NTREIS. This data may not be complete. We recommend contacting the local school district to confirm school assignments for this home.
- $415,8003 bd2 ba2.1k sqft1019 Camphor St, Hickory Creek, TX 75065Off Market
- $--4 bd2 ba1.8k sqft1017 Camphor St, Hickory Creek, TX 75065Sold
- $478,3004 bd3 ba2.8k sqft1023 Camphor St, Hickory Creek, TX 75065Off Market
- $404,7004 bd2 ba2k sqft1022 Almond St, Hickory Creek, TX 75065Off Market
- $428,2003 bd2 ba2.1k sqft1024 Almond St, Hickory Creek, TX 75065Off Market
- $--4 bd3 ba2.1k sqft1020 Almond St, Hickory Creek, TX 75065Sold
- $377,7004 bd2 ba1.8k sqft1018 Almond St, Hickory Creek, TX 75065Off Market
- $431,3003 bd2 ba2.1k sqft1026 Almond St, Hickory Creek, TX 75065Off Market
A local agent can set up tours, give advice and negotiate with sellers.
Similar homes
- $549,0003 bd3 ba2.7k sqft102 Mulberry Ln, Hickory Creek, TX 75065For Sale
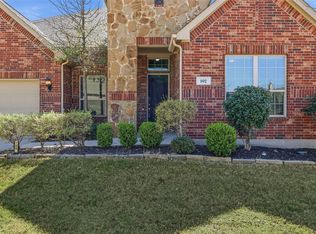 MLS ID #21323373, Sara Liste-Perry. NTREIS
 - $625,0004 bd3 ba2.9k sqft121 Oakwood Ln, Hickory Creek, TX 75065For Sale
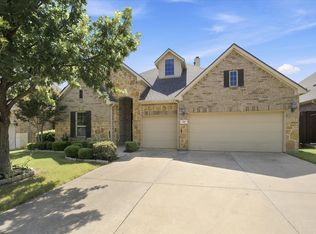 MLS ID #21302463, Linda Bale. NTREIS
 - $749,9904 bd4 ba3.2k sqft203 Citation Ln, Hickory Creek, TX 75065For Sale
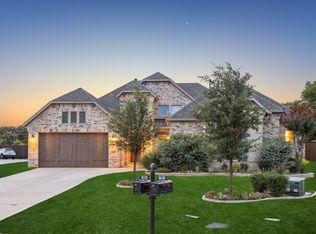 MLS ID #21166880, Michael Hershenberg. NTREIS
 - $520,0004 bd4 ba2.8k sqft4317 Lakeview Dr, Frisco, TX 75036For Sale
 MLS ID #21305103, Philip Sims. NTREIS
 - $499,0004 bd3 ba2.8k sqft9416 Trailway Dr, Oak Pt, TX 75068For SaleMLS ID #21172945, Jessie Rittenhouse. NTREIS
- $435,0004 bd2 ba2k sqft9201 Amistad Ln, Argyle, TX 76226For SaleMLS ID #21339517, Kimberly Reding. NTREIS
- $465,0004 bd3 ba2.3k sqft9521 Leisure Pace Ln, Oak Point, TX 75068For SaleMLS ID #21283041, Jessie Rittenhouse. NTREIS
- $429,9004 bd3 ba2.2k sqft932 Parkside Dr, Argyle, TX 76226For SaleMLS ID #21327026, Heather Vancuren. NTREIS
- $569,0005 bd4 ba3.4k sqft2317 Willow Garden Dr, Little Elm, TX 75068For SaleMLS ID #21283894, Bernard Sengoll. NTREIS
- $599,0004 bd4 ba2.7k sqft908 Quail Hollow Ave, Denton, TX 76210For SaleMLS ID #21291111, Karina Smith. NTREIS
- $590,0004 bd3 ba2.9k sqft2825 Bedford Rd, Northlake, TX 76226For SaleMLS ID #21259064, Frankie Arthur. NTREIS
- $530,0004 bd3 ba2.6k sqft3904 Starlight Creek Dr, Celina, TX 75009For SaleMLS ID #21292768, Danielle Durbin. NTREIS
- $469,0004 bd3 ba3.1k sqft924 Timber Ridge Dr, Justin, TX 76247For SaleMLS ID #21315077, Autumn Scott. NTREIS
- $574,9005 bd3 ba2.7k sqft7025 Central Ct, Aubrey, TX 76227For SaleMLS ID #21320642, Brandon Hays. NTREIS
- $525,0004 bd3 ba2.7k sqft514 Overton Ave, Celina, TX 75009For SaleMLS ID #21241093, Rachael De La Garza. NTREIS
- $599,9904 bd4 ba2.9k sqft3316 Honey Suckle Ln, Little Elm, TX 75068For SaleMLS ID #21180998, Isaias Mercado. NTREIS
- $575,0004 bd3 ba2.9k sqft15500 City Garden Ln, Prosper, TX 75078For SaleMLS ID #21317921, Skyler McKinley. NTREIS
- $615,0004 bd4 ba3.5k sqft116 Mundelein Dr, Oak Pt, TX 75068For SaleMLS ID #21243530, Rachel Savant. NTREIS
- $549,9004 bd4 ba3.4k sqft7308 Bird Cherry Ln, Aubrey, TX 76227For SaleMLS ID #21320354, Ram Gubbala. NTREIS
- $550,0004 bd4 ba3.4k sqft1217 Indian Grass Ln, Northlake, TX 76226For SaleMLS ID #21307110, Janae Alvarez. NTREIS
