**MOTIVATED SELLER!**NEW CARPET!!**
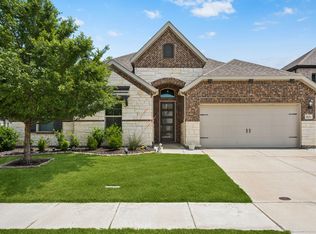
Beautiful single-story home in desirable south Denton offering 4 bedrooms, 3.5 baths, a dedicated office, and a bright, open floor plan designed for comfortable living and effortless entertaining. The spacious kitchen serves as the heart of the home, featuring a large center island, gas cooktop, abundant counter space, and plenty of room to gather with family and friends.
Natural light pours through an abundance of windows, creating a warm and inviting atmosphere throughout. With generous living spaces and a seamless indoor-outdoor flow, this home is perfectly suited for both everyday living and special occasions. The oversized primary suite is a relaxing retreat with high ceilings and a spa-like bath complete with a soaking tub, separate walk-in shower, dual vanities, and generous storage.
Step outside to the covered back patio where multiple seating areas provide the perfect setting for morning coffee, weekend cookouts, or relaxing evenings with friends and family. Community amenities include a pool and playground, offering fun and recreation close to home.
Conveniently located in South Denton with quick access to I-35, commuting throughout the DFW Metroplex is a breeze while shopping, dining, and everyday conveniences remain just minutes away. This exceptional home offers the perfect blend of comfort, functionality, and location.
For sale
Price cut: $26K (6/25)
$599,000
908 Quail Hollow Ave, Denton, TX 76210
4beds
2,779sqft
:
Get pre-qualified$4,555/mo
Single Family Residence
Built in 2020
7,361 Square Feet Lot
$587,800 Zestimate®
$216/sqft
$89/mo HOA
What's special
Bright open floor planDedicated officeSeamless indoor-outdoor flowHigh ceilingsMultiple seating areasGenerous living spacesCovered back patio
- 52 days |
- 543 |
- 36 |
Zillow last checked:
Listing updated:
Listed by:
Karina Smith 0697306 940-368-6382,
Compass RE Texas, LLC 469-485-7806
Source: NTREIS,MLS#: 21291111
Facts & features
Interior
Bedrooms & bathrooms
- Bedrooms: 4
- Bathrooms: 4
- Full bathrooms: 3
- 1/2 bathrooms: 1
Primary bedroom
- Features: Ceiling Fan(s), En Suite Bathroom
- Level: First
- Dimensions: 14 x 18
Bedroom
- Features: Ceiling Fan(s), En Suite Bathroom, Split Bedrooms, Walk-In Closet(s)
- Level: First
- Dimensions: 13 x 11
Bedroom
- Features: Ceiling Fan(s), Split Bedrooms, Walk-In Closet(s)
- Level: First
- Dimensions: 12 x 12
Bedroom
- Features: Ceiling Fan(s), Split Bedrooms, Walk-In Closet(s)
- Level: First
- Dimensions: 13 x 11
Primary bathroom
- Features: Dual Sinks, Double Vanity, En Suite Bathroom, Garden Tub/Roman Tub, Separate Shower
- Level: First
- Dimensions: 10 x 16
Dining room
- Level: First
- Dimensions: 12 x 14
Kitchen
- Features: Kitchen Island, Pantry
- Level: First
- Dimensions: 17 x 11
Laundry
- Features: Built-in Features
- Level: First
- Dimensions: 9 x 6
Living room
- Features: Ceiling Fan(s), Fireplace
- Level: First
- Dimensions: 17 x 24
Office
- Features: Ceiling Fan(s)
- Level: First
- Dimensions: 17 x 13
Appliances
- Included: Some Gas Appliances, Dishwasher, Gas Cooktop, Disposal, Microwave, Plumbed For Gas, Tankless Water Heater
- Laundry: Washer Hookup, Dryer Hookup, ElectricDryer Hookup, Laundry in Utility Room
Features
- Decorative/Designer Lighting Fixtures, High Speed Internet, Kitchen Island, Pantry, Cable TV, Walk-In Closet(s), Wired for Sound
- Flooring: Carpet, Tile
- Windows: Window Coverings
- Has basement: No
- Number of fireplaces: 1
- Fireplace features: Gas, Living Room
Interior area
- Total interior livable area: 2,779 sqft
Video & virtual tour
Property
Parking
- Total spaces: 2
- Parking features: Door-Multi, Direct Access, Garage Faces Front, Garage, Garage Door Opener
- Attached garage spaces: 2
Features
- Levels: One
- Stories: 1
- Patio & porch: Rear Porch, Covered
- Pool features: None, Community
Lot
- Size: 7,361 Square Feet
Details
- Parcel number: R741102
Construction
Type & style
- Home type: SingleFamily
- Architectural style: Detached
- Property subtype: Single Family Residence
Materials
- Brick
- Foundation: Slab
- Roof: Composition
Condition
- Year built: 2020
Utilities & green energy
- Sewer: Public Sewer
- Water: Public
- Utilities for property: Electricity Connected, Natural Gas Available, Phone Available, Sewer Available, Separate Meters, Underground Utilities, Water Available, Cable Available
Community & HOA
Community
- Features: Playground, Pool, Curbs, Sidewalks
- Security: Smoke Detector(s)
- Subdivision: Creekside
HOA
- Has HOA: Yes
- Services included: All Facilities, Association Management
- HOA fee: $532 semi-annually
- HOA name: Secure Association Management
- HOA phone: 940-497-7328
Location
- Region: Denton
Financial & listing details
- Price per square foot: $216/sqft
- Tax assessed value: $598,978
- Annual tax amount: $11,909
- Date on market: 6/4/2026
- Cumulative days on market: 53 days
- Listing terms: Cash,Conventional,FHA,VA Loan
Estimated market value
$587,800
$558,000 - $617,000
$3,093/mo
Price history
| Date | Event | Price |
|---|---|---|
| 6/25/2026 | Price change | $599,000-4.2%$216/sqft |
Source: NTREIS #21291111 Report a problem | ||
| 6/4/2026 | Listed for sale | $625,000+13.7%$225/sqft |
Source: NTREIS #21291111 Report a problem | ||
| 7/14/2023 | Sold | -- |
Source: NTREIS #20337460 Report a problem | ||
| 7/3/2023 | Pending sale | $549,900$198/sqft |
Source: NTREIS #20337460 Report a problem | ||
| 7/1/2023 | Price change | $549,900-8.3%$198/sqft |
Source: NTREIS #20337460 Report a problem | ||
| 6/22/2023 | Price change | $599,900-7.7%$216/sqft |
Source: NTREIS #20337460 Report a problem | ||
| 6/9/2023 | Price change | $649,900-3.7%$234/sqft |
Source: NTREIS #20337460 Report a problem | ||
| 6/2/2023 | Listed for sale | $675,000+0.1%$243/sqft |
Source: NTREIS #20337460 Report a problem | ||
| 5/2/2022 | Sold | -- |
Source: NTREIS #20020030 Report a problem | ||
| 4/3/2022 | Pending sale | $674,000$243/sqft |
Source: NTREIS #20020030 Report a problem | ||
| 3/31/2022 | Listed for sale | $674,000$243/sqft |
Source: NTREIS #20020030 Report a problem | ||
Public tax history
| Year | Property taxes | Tax assessment |
|---|---|---|
| 2025 | $8,680 -21.8% | $598,978 +4.1% |
| 2024 | $11,104 +7.6% | $575,263 -6.5% |
| 2023 | $10,324 -2.3% | $615,488 +17.3% |
| 2022 | $10,565 +6.4% | $524,890 +10% |
| 2021 | $9,931 +1772.9% | $477,173 +1900.6% |
| 2020 | $530 -2.7% | $23,852 |
| 2019 | $545 | $23,852 |
Find assessor info on the county website
Monthly payment
Est. payment
Payment breakdown
Explore the cost of this home by adjusting the details. Changes won't be saved.Climate risks
Neighborhood: 76210
Nearby schools
GreatSchools rating
- 8/10Ryan Elementary SchoolGrades: PK-5Distance: 0.6 mi
- 8/10Crownover Middle SchoolGrades: 6-8Distance: 2.7 mi
- 7/10Guyer High SchoolGrades: 9-12Distance: 2.1 mi
Schools provided by the listing agent
- Elementary: Ryanws
- Middle: Crownover
- High: Guyer
- District: Denton ISD
Source: NTREIS. This data may not be complete. We recommend contacting the local school district to confirm school assignments for this home.
- $517,7003 bd2 ba2.4k sqft904 Quail Hollow Ave, Carrollton, TX 76210Off Market
- $690,0004 bd3 ba3.7k sqft912 Quail Hollow Ave, Carrollton, TX 76210Off Market
- $642,7004 bd3 ba2.9k sqft900 Quail Hollow Ave, Denton, TX 76210Off Market
- $485,2003 bd2 ba2k sqft909 Elmwood Ave, Denton, TX 76210Off Market
- $571,8004 bd3 ba2.9k sqft916 Quail Hollow Ave, Carrollton, TX 76210Off Market
- $556,9004 bd3 ba2.9k sqft905 Elmwood Ave, Denton, TX 76210Off Market
- $713,1005 bd4 ba4.1k sqft913 Elmwood Ave, Denton, TX 76210Off Market
- $502,9004 bd2 ba2k sqft901 Elmwood Ave, Denton, TX 76210Off Market
A local agent can set up tours, give advice and negotiate with sellers.
Similar homes
- $585,0004 bd4 ba2.8k sqft4225 Rustic Timbers Dr, Fort Worth, TX 76244For Sale
 MLS ID #21340796, Connie Gardner. NTREIS
 - $590,0004 bd3 ba2.9k sqft2825 Bedford Rd, Northlake, TX 76226For Sale
 MLS ID #21259064, Frankie Arthur. NTREIS
 - $435,0004 bd2 ba2k sqft9201 Amistad Ln, Argyle, TX 76226For Sale
 MLS ID #21339517, Kimberly Reding. NTREIS
 - $579,9004 bd3 ba2.6k sqft1821 Stonewall Rd, Northlake, TX 76226For Sale
 MLS ID #21284375, Laura McGreevey. NTREIS
 - $600,0005 bd4 ba3.3k sqft3505 Orion Pl, Corinth, TX 76208For SaleMLS ID #21295894, Priya Paul. NTREIS
- $--4 bd2 ba2.2k sqft1149 Superbloom Ave, Justin, TX 76247AuctionAuction.com 2
- $649,9004 bd3 ba3.3k sqft3512 Ithaca St, Corinth, TX 76208For SaleMLS ID #21313514, Angelica Gray. NTREIS
- $610,0004 bd3 ba3.4k sqft1413 10th St, Argyle, TX 76226For SaleMLS ID #21277441, Morgan Quick. NTREIS
- $598,0005 bd4 ba3.2k sqft1120 8th St, Argyle, TX 76226For SaleMLS ID #21213388, Brandon Larson. NTREIS
- $579,9904 bd4 ba2.9k sqft9421 Excursion Dr, Little Elm, TX 75068For SaleMLS ID #21295646, Victor Vo. NTREIS
- $590,0005 bd5 ba3.1k sqft4516 Egret Point, Oak Point, TX 75068For SaleMLS ID #21330860, Cathy Schooler. NTREIS
- $525,0004 bd3 ba2.6k sqft1021 Camphor St, Hickory Creek, TX 75065For SaleMLS ID #21274500, JACOB DIESERU. NTREIS
- $745,0004 bd4 ba2.9k sqft9213 Prickly Pear Trl, Argyle, TX 76226For SaleMLS ID #21248068, Lesley Pool. NTREIS
- $539,5004 bd3 ba2.6k sqft1001 Blueberry Way, Northlake, TX 76247For SaleMLS ID #21315229, Trina Mauk. NTREIS
- $599,9904 bd4 ba2.9k sqft3316 Honey Suckle Ln, Little Elm, TX 75068For SaleMLS ID #21180998, Isaias Mercado. NTREIS
- $650,0004 bd3 ba2.9k sqft1108 16th St, Argyle, TX 76226For SaleMLS ID #21205518, Jessica Finan. NTREIS
- $575,0004 bd3 ba2.9k sqft15500 City Garden Ln, Prosper, TX 75078For SaleMLS ID #21317921, Skyler McKinley. NTREIS
- $539,0004 bd3 ba2.2k sqft1600 Silla Dr, Little Elm, TX 75068For SaleMLS ID #21292320, Amara Bautista. NTREIS
- $574,9005 bd3 ba2.7k sqft7025 Central Ct, Aubrey, TX 76227For SaleMLS ID #21320642, Brandon Hays. NTREIS
- $625,0004 bd3 ba2.9k sqft15513 Bryant Park Ave, Prosper, TX 75078For SaleMLS ID #21305011, Kevin Andrews. NTREIS
