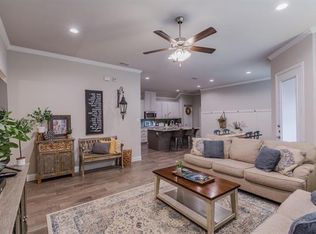
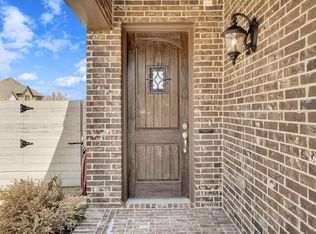
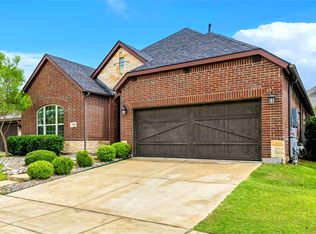
Welcome to a home where timeless charm meets modern comfort in the highly desirable Harvest Townside community. From the moment you arrive, the beautiful brick and stone exterior, inviting front porch, and exceptional curb appeal create a warm first impression. Inside, an abundance of natural light fills the open-concept floor plan, creating bright, welcoming spaces designed for both everyday living and effortless entertaining.
At the heart of the home, the chef-inspired kitchen features a gas cooktop, oversized island with seating, ample cabinetry, and seamless flow into the spacious family room, where a cozy fireplace sets the scene for relaxing evenings and gathering with family and friends. The private first-floor primary suite offers a peaceful retreat with comfort and convenience, while upstairs you'll find generously sized secondary bedrooms, a versatile game room, and a dual-sink bath thoughtfully designed to simplify busy mornings.
Step outside to enjoy the covered patio and easy-to-maintain backyard—perfect for morning coffee, weekend barbecues, or simply unwinding at the end of the day. Every space has been thoughtfully designed to balance functionality with style, making this home as practical as it is beautiful.
Located in the award-winning Harvest community, residents enjoy exceptional amenities including resort-style pools, parks, playgrounds, scenic walking trails, fitness opportunities, community events, and a true neighborhood atmosphere. Combining inviting living spaces, thoughtful finishes, and an unbeatable lifestyle, this home offers the perfect place to put down roots and create lasting memories.
For sale
$429,900
932 Parkside Dr, Argyle, TX 76226
4beds
2,298sqft
:
Get pre-qualified$3,396/mo
Single Family Residence
Built in 2019
4,704 Square Feet Lot
$-- Zestimate®
$187/sqft
$192/mo HOA
What's special
Cozy fireplaceOpen-concept floor planAbundance of natural lightExceptional curb appealCovered patioVersatile game roomOversized island with seating
- 4 days |
- 337 |
- 25 |
Likely to sell faster than
Zillow last checked:
Listing updated:
Listed by:
Heather Vancuren 0531716 940-294-6916,
MAGNOLIA REALTY 940-294-6916
Source: NTREIS,MLS#: 21327026
Facts & features
Interior
Bedrooms & bathrooms
- Bedrooms: 4
- Bathrooms: 3
- Full bathrooms: 2
- 1/2 bathrooms: 1
Primary bedroom
- Features: Dual Sinks, En Suite Bathroom, Linen Closet, Separate Shower, Walk-In Closet(s)
- Level: First
- Dimensions: 16 x 13
Bedroom
- Features: Split Bedrooms, Walk-In Closet(s)
- Level: Second
- Dimensions: 11 x 10
Bedroom
- Features: Split Bedrooms, Walk-In Closet(s)
- Level: Second
- Dimensions: 11 x 11
Primary bathroom
- Features: Built-in Features, Dual Sinks, En Suite Bathroom, Linen Closet, Stone Counters, Separate Shower
- Level: First
- Dimensions: 9 x 9
Dining room
- Features: Butler's Pantry
- Level: First
- Dimensions: 11 x 10
Family room
- Features: Ceiling Fan(s)
- Level: Second
- Dimensions: 18 x 13
Other
- Features: Built-in Features, Dual Sinks, Stone Counters
- Level: Second
- Dimensions: 9 x 4
Game room
- Level: Second
- Dimensions: 11 x 10
Kitchen
- Features: Breakfast Bar, Built-in Features, Butler's Pantry, Dual Sinks, Eat-in Kitchen, Kitchen Island, Stone Counters, Walk-In Pantry
- Level: First
- Dimensions: 18 x 9
Living room
- Features: Ceiling Fan(s), Fireplace
- Level: First
- Dimensions: 18 x 15
Office
- Level: First
- Dimensions: 11 x 10
Heating
- Central, Natural Gas
Cooling
- Central Air, Ceiling Fan(s), Electric
Appliances
- Included: Some Gas Appliances, Dishwasher, Gas Cooktop, Disposal, Gas Oven, Gas Water Heater, Microwave, Plumbed For Gas, Tankless Water Heater, Vented Exhaust Fan
- Laundry: Washer Hookup, Electric Dryer Hookup
Features
- Decorative/Designer Lighting Fixtures, Double Vanity, High Speed Internet, Kitchen Island, Open Floorplan, Smart Home, Cable TV, Wired for Sound
- Flooring: See Remarks, Tile
- Windows: Window Coverings
- Has basement: No
- Number of fireplaces: 1
- Fireplace features: Decorative, Gas Log
Interior area
- Total interior livable area: 2,298 sqft
Video & virtual tour
Property
Parking
- Total spaces: 2
- Parking features: Covered, Door-Multi, Garage
- Attached garage spaces: 2
Features
- Levels: Two
- Stories: 2
- Patio & porch: Covered
- Exterior features: Private Yard
- Pool features: None, Community
- Fencing: Wood
Lot
- Size: 4,704 Square Feet
- Features: Interior Lot, Landscaped, Subdivision, Sprinkler System, Few Trees
Details
- Parcel number: R717785
Construction
Type & style
- Home type: SingleFamily
- Architectural style: Traditional,Detached
- Property subtype: Single Family Residence
Materials
- Brick
- Foundation: Slab
- Roof: Composition,Shingle
Condition
- Year built: 2019
Utilities & green energy
- Sewer: Public Sewer
- Water: Public
- Utilities for property: Natural Gas Available, Municipal Utilities, Sewer Available, Separate Meters, Water Available, Cable Available
Community & HOA
Community
- Features: Clubhouse, Playground, Park, Pool, Trails/Paths, Community Mailbox, Curbs, Sidewalks
- Subdivision: Harvest Townside Pha
HOA
- Has HOA: Yes
- Amenities included: Maintenance Front Yard
- Services included: All Facilities, Association Management, Internet, Maintenance Grounds, Maintenance Structure
- HOA fee: $192 monthly
- HOA name: First Service Residential
- HOA phone: 817-380-7000
Location
- Region: Argyle
Financial & listing details
- Price per square foot: $187/sqft
- Tax assessed value: $436,571
- Annual tax amount: $10,908
- Date on market: 7/23/2026
- Cumulative days on market: 45 days
- Listing terms: Cash,Conventional,FHA,VA Loan
Estimated market value
Not available
Estimated sales range
Not available
Not available
Price history
| Date | Event | Price |
|---|---|---|
| 7/23/2026 | Listed for sale | $429,900-0.9%$187/sqft |
Source: NTREIS #21327026 Report a problem | ||
| 7/18/2026 | Listing removed | -- |
Source: Owner Report a problem | ||
| 6/5/2026 | Listed for sale | $434,000-5.4%$189/sqft |
Source: NTREIS #21293520 Report a problem | ||
| 5/24/2025 | Listing removed | $459,000$200/sqft |
Source: NTREIS #20863378 Report a problem | ||
| 5/5/2025 | Price change | $459,000-2.3%$200/sqft |
Source: NTREIS #20863378 Report a problem | ||
| 4/7/2025 | Price change | $470,000-1.1%$205/sqft |
Source: NTREIS #20863378 Report a problem | ||
| 3/7/2025 | Listed for sale | $475,000+26.7%$207/sqft |
Source: NTREIS #20863378 Report a problem | ||
| 2/7/2025 | Listing removed | $3,200$1/sqft |
Source: Zillow Rentals Report a problem | ||
| 1/10/2025 | Price change | $3,200+16.4%$1/sqft |
Source: Zillow Rentals Report a problem | ||
| 11/30/2022 | Listed for rent | $2,750$1/sqft |
Source: Zillow Rental Manager Report a problem | ||
| 11/21/2022 | Listing removed | -- |
Source: Zillow Rental Manager Report a problem | ||
| 11/15/2022 | Price change | $2,750-14.1%$1/sqft |
Source: Zillow Rental Manager Report a problem | ||
| 10/21/2022 | Listed for rent | $3,200$1/sqft |
Source: Zillow Rental Manager Report a problem | ||
| 8/10/2022 | Listing removed | -- |
Source: Zillow Rental Manager Report a problem | ||
| 7/27/2022 | Price change | $3,200-3%$1/sqft |
Source: Zillow Rental Manager Report a problem | ||
| 7/22/2022 | Price change | $3,300-4.3%$1/sqft |
Source: Zillow Rental Manager Report a problem | ||
| 7/11/2022 | Listed for rent | $3,450$2/sqft |
Source: Zillow Rental Manager Report a problem | ||
| 5/21/2021 | Sold | -- |
Source: Agent Provided Report a problem | ||
| 5/20/2021 | Pending sale | $375,000$163/sqft |
Source: NTREIS #14543173 Report a problem | ||
| 5/20/2021 | Listed for sale | $375,000$163/sqft |
Source: NTREIS #14543173 Report a problem | ||
Public tax history
| Year | Property taxes | Tax assessment |
|---|---|---|
| 2025 | $10,908 -4% | $436,571 +0.5% |
| 2024 | $11,363 -3.6% | $434,581 -8.5% |
| 2023 | $11,789 +6.5% | $474,970 +16.2% |
| 2022 | $11,073 +26.6% | $408,810 +22.7% |
| 2021 | $8,748 +10.1% | $333,300 +10% |
| 2020 | $7,947 +297.5% | $303,000 +329.4% |
| 2019 | $1,999 +164.8% | $70,567 +78.6% |
| 2018 | $755 | $39,518 |
Find assessor info on the county website
Monthly payment
Est. payment
Payment breakdown
Explore the cost of this home by adjusting the details. Changes won't be saved.Climate risks
Neighborhood: 76226
Nearby schools
GreatSchools rating
- 9/10Argyle West Elementary SchoolGrades: PK-5Distance: 0.4 mi
- 8/10Argyle Middle SchoolGrades: 7-8Distance: 2.2 mi
- 9/10Argyle High SchoolGrades: 9-12Distance: 2.8 mi
Schools provided by the listing agent
- Elementary: Argyle West
- Middle: Argyle
- High: Argyle
- District: Argyle ISD
Source: NTREIS. This data may not be complete. We recommend contacting the local school district to confirm school assignments for this home.
- $385,3003 bd3 ba1.9k sqft936 Parkside Dr, Argyle, TX 76226Off Market
- $373,7003 bd2 ba1.8k sqft812 Parkside Dr, Argyle, TX 76226Off Market

- $393,5003 bd2 ba1.8k sqft940 Parkside Dr, Argyle, TX 76226Off Market
- $473,9004 bd3 ba2.6k sqft924 Parkside Dr, Argyle, TX 76226Off Market
- $3,0003 bd2 ba1.8k sqft913 Boardwalk Way, Argyle, TX 76226For Rent
- $390,7003 bd3 ba1.8k sqft932 Parkside Drive, Argyle, TX 76226Off Market
- $296,2843 bd2 ba1.8k sqft721 10th St, Roanoke, TX 76262Off Market
- $--3 bd2 ba1.8k sqft724 Boardwalk Way, Roanoke, TX 76226Sold
A local agent can set up tours, give advice and negotiate with sellers.
A local lender can help you make sure your offer is ready when you are.
Similar homes
- $435,0004 bd2 ba2k sqft9201 Amistad Ln, Argyle, TX 76226For Sale
 MLS ID #21339517, Kimberly Reding. NTREIS
 - $439,9003 bd2 ba2k sqft1509 11th St, Roanoke, TX 76226For Sale
 MLS ID #21319143, Cami Hobbs Riley. NTREIS
 - $475,0004 bd3 ba2.3k sqft1533 8th St, Argyle, TX 76226For Sale
 MLS ID #21160359, Jollete Ryon. NTREIS
 - $460,0003 bd3 ba2.2k sqft1121 Knightsbridge Rd, Argyle, TX 76226For Sale
 MLS ID #21217234, Billy Vaselo Happy. NTREIS
 - $510,0004 bd4 ba2.8k sqft205 Sunrise Dr, Argyle, TX 76226For SaleMLS ID #21242057, Debbie Gill. NTREIS
- $434,0004 bd2 ba2.2k sqft412 Hogan Dr, Denton, TX 76210For SaleMLS ID #21338889, Emma Verdick. NTREIS
- $595,0004 bd3 ba3k sqft1217 7th St, Northlake, TX 76226For SaleMLS ID #21302237, Ashley Alford. NTREIS
- $470,0004 bd2 ba2.1k sqft1540 Tanglewood Trl, Northlake, TX 76226For SaleMLS ID #21284418, Veronica Delic. NTREIS
- $364,9003 bd3 ba1.6k sqft1346 Roundup Way, Argyle, TX 76226For SaleMLS ID #21225221, Heather Vancuren. NTREIS
- $495,0004 bd3 ba2.4k sqft1736 Bonsmara Dr, Northlake, TX 76247For SaleMLS ID #21338000, Jenna Eberly. NTREIS
- $579,9004 bd3 ba2.6k sqft1821 Stonewall Rd, Northlake, TX 76226For SaleMLS ID #21284375, Laura McGreevey. NTREIS
- $529,9004 bd4 ba2.7k sqft1332 Thompson Rd, Argyle, TX 76226For SaleMLS ID #21195740, Curtis Petersen. NTREIS
- $598,0005 bd4 ba3.2k sqft1120 8th St, Argyle, TX 76226For SaleMLS ID #21213388, Brandon Larson. NTREIS
- $579,0004 bd4 ba2.5k sqft1331 18th St, Northlake, TX 76226For SaleMLS ID #21305087, Kimberly Reding. NTREIS
- $549,0005 bd4 ba3.4k sqft721 Fenceline Dr, Argyle, TX 76226For SaleMLS ID #21151048, Jamie Lasuzzo-Cook. NTREIS
- $400,0004 bd3 ba2k sqft2308 Stella Ln, Northlake, TX 76247For SaleMLS ID #21273100, Kristi Kintz. NTREIS
- $424,9003 bd2 ba2.2k sqft2529 Cobbler St, Northlake, TX 76247For SaleMLS ID #21283436, Jeremy Larsen. NTREIS
- $587,5004 bd4 ba3.2k sqft112 Lilypad Bnd, Argyle, TX 76226For SaleMLS ID #21298000, Deri Marusa. NTREIS
- $575,0004 bd5 ba3.1k sqft1717 Lavender Ln, Argyle, TX 76226For SaleMLS ID #21094697, Jordan Campbell. NTREIS
- $434,9004 bd3 ba2.3k sqft409 Monarch Way, Justin, TX 76247For SaleMLS ID #21212064, SHERRY ADAMS. NTREIS
