Welcome to 1346 Roundup Way in the highly sought-after Harvest community and Argyle ISD! This charming, low-maintenance half-duplex sits on a desirable corner lot and offers a wonderful blend of comfort, style, and convenience. Enjoy outdoor living on the large covered patio, with a generous grassy yard providing plenty of room for pets, play, or relaxing in the fresh air.
A welcoming front porch invites you inside to a cozy yet spacious living room, ideal for everyday relaxation or gathering with loved ones. The adjacent dining area creates the perfect setting for intimate dinners and memorable moments. The thoughtfully designed kitchen is sure to impress with a large island and breakfast bar seating, abundant built-in cabinetry, and a massive walk-in pantry offering exceptional storage.
Upstairs, the well-planned layout features a spacious laundry room, two secondary bedrooms, a full bathroom, and a peaceful primary suite. The primary retreat showcases soft, calming tones and a luxurious ensuite bath complete with dual sinks, a walk-in closet, and a walk-in shower featuring an upgraded shower head. Updated blinds throughout add a modern touch while enhancing privacy.
The two-car garage is finished with durable polyaspartic epoxy flooring, providing both function and a polished, finished look. With thoughtful upgrades, a desirable corner-lot setting, active community living, and access to the sought-after Harvest neighborhood and Argyle ISD, this home checks all the boxes. Don’t miss the opportunity to make 1346 Roundup Way your new home!
For sale
Price cut: $1.5K (9/4)
$348,500
1346 Roundup Way, Argyle, TX 76226
3beds
1,661sqft
Duplex, Single Family Residence
Built in 2023
4,660 Square Feet Lot
$-- Zestimate®
$210/sqft
$212/mo HOA
What's special
Generous grassy yardLarge covered patioUpdated blinds throughoutCorner lotWalk-in closetWelcoming front porchSpacious laundry room
- 145 days
- 589
- 25
Zillow last checked:
Listing updated:
Listed by:
Heather Vancuren 0531716 940-294-6916,
MAGNOLIA REALTY 940-294-6916
Source: NTREIS,MLS#: 21225221
Facts & features
Interior
Bedrooms & bathrooms
- Bedrooms: 3
- Bathrooms: 3
- Full bathrooms: 2
- 1/2 bathrooms: 1
Primary bedroom
- Features: Ceiling Fan(s), Dual Sinks, En Suite Bathroom, Walk-In Closet(s)
- Level: Second
- Dimensions: 13 x 13
Bedroom
- Level: Second
- Dimensions: 10 x 12
Bedroom
- Level: Second
- Dimensions: 11 x 10
Primary bathroom
- Features: Built-in Features, Dual Sinks, En Suite Bathroom, Stone Counters
- Level: Second
- Dimensions: 13 x 8
Dining room
- Level: First
- Dimensions: 10 x 12
Other
- Features: Built-in Features, Stone Counters
- Level: Second
- Dimensions: 5 x 9
Half bath
- Level: First
- Dimensions: 5 x 6
Kitchen
- Features: Breakfast Bar, Built-in Features, Eat-in Kitchen, Kitchen Island, Pantry, Stone Counters, Walk-In Pantry
- Level: First
- Dimensions: 11 x 13
Living room
- Features: Ceiling Fan(s)
- Level: First
- Dimensions: 14 x 15
Utility room
- Features: Utility Room
- Level: Second
- Dimensions: 5 x 6
Heating
- Central, Natural Gas
Cooling
- Central Air, Ceiling Fan(s), Electric
Appliances
- Included: Some Gas Appliances, Dishwasher, Disposal, Gas Range, Gas Water Heater, Microwave, Plumbed For Gas, Vented Exhaust Fan
- Laundry: Washer Hookup, Electric Dryer Hookup, Laundry in Utility Room
Features
- Decorative/Designer Lighting Fixtures, Eat-in Kitchen, Kitchen Island, Open Floorplan, Pantry, Cable TV, Walk-In Closet(s), Wired for Sound
- Flooring: Carpet, Luxury Vinyl Plank
- Windows: Window Coverings
- Has basement: No
- Has fireplace: No
Interior area
- Total interior livable area: 1,661 sqft
Video & virtual tour
Property
Parking
- Total spaces: 2
- Parking features: Door-Single, Driveway, Epoxy Flooring, Garage, Garage Door Opener, Inside Entrance, Lighted, Garage Faces Rear
- Attached garage spaces: 2
Features
- Levels: Two
- Stories: 2
- Patio & porch: Rear Porch, Front Porch, Patio, Covered
- Exterior features: Awning(s), Lighting, Rain Gutters
- Pool features: None, Community
- Fencing: Back Yard,Wood
Lot
- Size: 4,660 Square Feet
- Features: Corner Lot, Landscaped, Sprinkler System
Details
- Parcel number: R1012692
Construction
Type & style
- Home type: SingleFamily
- Architectural style: Other,Traditional
- Property subtype: Duplex, Single Family Residence
- Attached to another structure: Yes
Materials
- Fiber Cement
- Foundation: Slab
- Roof: Composition,Shingle
Condition
- Resale
- Year built: 2023
Utilities & green energy
- Sewer: Public Sewer
- Water: Public
- Utilities for property: Electricity Available, Natural Gas Available, Sewer Available, Water Available, Cable Available
Community & HOA
Community
- Features: Clubhouse, Fitness Center, Playground, Park, Pool, Trails/Paths, Sidewalks
- Security: Security System Owned, Carbon Monoxide Detector(s), Fire Alarm, Smoke Detector(s)
- Subdivision: Harvest Ph 16b
HOA
- Has HOA: Yes
- Services included: All Facilities, Association Management, Maintenance Grounds
- HOA fee: $1,270 semi-annually
- HOA name: First Service Residential
- HOA phone: 817-717-7780
Location
- Region: Argyle
Financial & listing details
- Price per square foot: $210/sqft
- Tax assessed value: $366,000
- Annual tax amount: $9,145
- Date on market: 4/17/2026
- Cumulative days on market: 145 days
- Listing terms: Cash,Conventional,FHA,VA Loan
- Exclusions: Ring Cameras, Security System, Ryobi Garage Organization System, Curtains Only, and TV Mounts
Estimated market value
Not available
Estimated sales range
Not available
Not available
Price history
| Date | Event | Price |
|---|---|---|
| 9/4/2026 | Price change | $348,500-0.4%$210/sqft |
Source: NTREIS #21225221 Report a problem | ||
| 9/2/2026 | Price change | $350,000+0.4%$211/sqft |
Source: NTREIS #21225221 Report a problem | ||
| 8/29/2026 | Price change | $348,500-0.4%$210/sqft |
Source: NTREIS #21225221 Report a problem | ||
| 8/15/2026 | Listed for rent | $3,000$2/sqft |
Source: Zillow Rentals Report a problem | ||
| 8/7/2026 | Price change | $350,000+0%$211/sqft |
Source: NTREIS #21225221 Report a problem | ||
| 8/3/2026 | Price change | $349,900-1.4%$211/sqft |
Source: NTREIS #21225221 Report a problem | ||
| 7/31/2026 | Price change | $355,000-2.7%$214/sqft |
Source: NTREIS #21225221 Report a problem | ||
| 7/27/2026 | Price change | $364,900-0.3%$220/sqft |
Source: NTREIS #21225221 Report a problem | ||
| 7/3/2026 | Price change | $365,900+0.2%$220/sqft |
Source: NTREIS #21225221 Report a problem | ||
| 6/9/2026 | Price change | $365,000-1.3%$220/sqft |
Source: NTREIS #21225221 Report a problem | ||
| 4/17/2026 | Listed for sale | $369,900-1.5%$223/sqft |
Source: NTREIS #21225221 Report a problem | ||
| 5/9/2024 | Sold | -- |
Source: NTREIS #20437314 Report a problem | ||
| 4/3/2024 | Pending sale | $375,597$226/sqft |
Source: NTREIS #20437314 Report a problem | ||
| 4/1/2024 | Price change | $375,597+0.3%$226/sqft |
Source: NTREIS #20437314 Report a problem | ||
| 3/24/2024 | Price change | $374,597-0.3%$226/sqft |
Source:  TRI Pointe Homes Report a problem TRI Pointe Homes Report a problem | ||
| 1/31/2024 | Price change | $375,597+0.3%$226/sqft |
Source: NTREIS #20437314 Report a problem | ||
| 12/2/2023 | Price change | $374,597-0.3%$226/sqft |
Source: TRI Pointe Homes Report a problem | ||
| 10/21/2023 | Price change | $375,597-1.1%$226/sqft |
Source: NTREIS #20437314 Report a problem | ||
| 10/20/2023 | Price change | $379,597+0.2%$229/sqft |
Source: NTREIS #20437314 Report a problem | ||
| 10/6/2023 | Price change | $378,947+2.7%$228/sqft |
Source: NTREIS #20437314 Report a problem | ||
| 9/28/2023 | Price change | $368,947-5.1%$222/sqft |
Source: NTREIS #20437314 Report a problem | ||
| 9/8/2023 | Listed for sale | $388,947$234/sqft |
Source: TRI Pointe Homes Report a problem | ||
Public tax history
| Year | Property taxes | Tax assessment |
|---|---|---|
| 2025 | $9,145 -4.7% | $366,000 -0.3% |
| 2024 | $9,594 +688.7% | $366,934 +648.6% |
| 2023 | $1,217 | $49,014 |
Find assessor info on the county website
Monthly payment
Est. payment
Payment breakdown
Explore the cost of this home by adjusting the details. Changes won't be saved.Climate risks
Neighborhood: 76226
Nearby schools
Schools provided by the listing agent
- Elementary: Argyle West
- Middle: Argyle
- High: Argyle
- District: Argyle ISD
Source: NTREIS. This data may not be complete. We recommend contacting the local school district to confirm school assignments for this home.

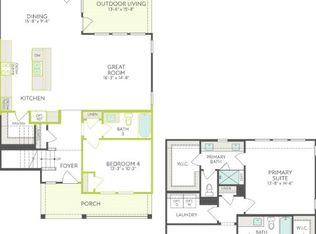

Similar homes
- $425,0004 bd3 ba2.2k sqft932 Parkside Dr, Argyle, TX 76226For Sale
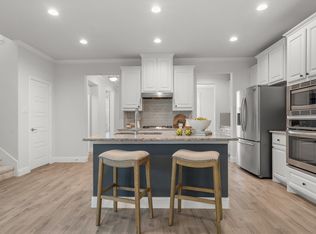 MLS ID #21327026, Heather Vancuren. NTREIS
 - $329,9003 bd3 ba2k sqft425 Parkside Dr, Argyle, TX 76226For Sale
 MLS ID #21337648, Letta Burger. NTREIS
 - $424,9003 bd2 ba2k sqft1509 11th St, Roanoke, TX 76226For Sale
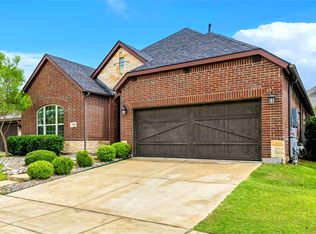 MLS ID #21319143, Kevin Cloud. NTREIS
 - $329,0002 bd3 ba1.5k sqft413 Parkside Dr, Argyle, TX 76226For Sale
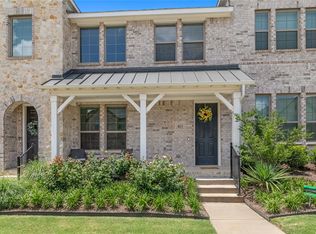 MLS ID #21289853, Charles Brown. NTREIS
