Welcome to your NEW home in the coveted Harvest community in Argyle ISD. This corner lot residence enjoys privacy nestled behind a lush greenbelt. Enjoy a short walk to the highly desired Argyle West Elementary and The Retreat's Barn Park. Step inside to discover a luxurious chef's kitchen with a touch faucet at a single basin sink, designer pendant lights, under cabinet LED lighting, stainless steel appliances, two 110v outlets at the island, and a large walk-in pantry with window. The kitchen, dining and living areas seamlessly unite, ideal for entertaining, boasting shaker style cabinets, upgraded quartz countertops, and bright white tile backsplash laid in a popular herringbone pattern. The family room features seamless Picture Windows overlooking the Texas sized covered patio with pet friendly artificial turf suitable for any active lifestyle. Elevate your next gathering by welcoming your guests through 8 foot doors on 1st floor. After a long day retreat to your primary suite, boasting a view of the nearby Art Park, featuring a luxurious ensuite with extra space perfect for a vanity table. This meticulous 3 bed 2.5 bath home offers a Universal Electric Car Charger in the attached two car garage and offers low maintenance living at its finest. No yard maintenance, HOA takes care of the front yard and greenbelt, and pet friendly artificial turf in the backyard. Over their one year of ownership the homeowners have tastefully added fundamentals that the builder did not include such as custom blinds, towel hooks, designer light fixtures, pet friendly turf, privacy fence to cover utilities in the backyard, and they finished out and painted the interior garage walls. Plus, outlets and mounts for TVs in the living room and primary bedroom. Washer, dryer, and refrigerator are all negotiable. Quick close available. Possession upon closing and funding. Enjoy Harvest's resort-style pools, playgrounds, and more! Easy access to I-35 and US HWY 377. Come discover more today!
Sold
Price Unknown
1325 Laurel Ln, Argyle, TX 76226
3beds
1,870sqft
Duplex, Single Family Residence
Built in 2023
4,573 Square Feet Lot
$408,200 Zestimate®
$--/sqft
$2,838 Estimated rent
Home value
$408,200
$380,000 - $437,000
$2,838/mo
Zestimate® history
Owner options
List your home for rent
$2,838/mo
Rent Zestimate®
Find your next renter with Zillow Rental Manager. Plus, with online applications, you can quickly screen prospective tenants – for free.
$2,838/mo
Rent Zestimate®
Refinance and save
$1,285/mo
Est. payment
Refinancing to a lower rate could help reduce your monthly payments and save thousands over the life of the loan.
$1,285/mo
Est. payment
Explore your selling options
Work with a Zillow partner agent
Leverage their expertise and Zillow's premium Showcase listings to get your home seen by more buyers.
Get startedList with your own agent
Get your home in front of millions of buyers by listing it on Zillow.
Learn how to do itSell it yourself
Take full control of how buyers see your home on Zillow by listing For Sale by Owner (FSBO).
List your homeWhat's special
Stainless steel appliancesLuxurious ensuiteUpgraded quartz countertopsCorner lotPet friendly artificial turfDesigner pendant lightsShaker style cabinets
Zillow last checked:
Listing updated:
Listed by:
Paige Miranda 0771247 214-534-0081,
Keller Williams Realty 817-329-8850
Bought with:
Stephanie Moreno
MAGNOLIA REALTY
Source: NTREIS,MLS#: 20817080
Facts & features
Interior
Bedrooms & bathrooms
- Bedrooms: 3
- Bathrooms: 3
- Full bathrooms: 2
- 1/2 bathrooms: 1
Primary bedroom
- Features: Ceiling Fan(s), Dual Sinks, En Suite Bathroom, Walk-In Closet(s)
- Level: Second
- Dimensions: 14 x 13
Bedroom
- Features: Split Bedrooms, Walk-In Closet(s)
- Level: Second
- Dimensions: 10 x 11
Bedroom
- Features: Split Bedrooms, Walk-In Closet(s)
- Level: Second
- Dimensions: 11 x 11
Dining room
- Level: First
- Dimensions: 13 x 10
Kitchen
- Features: Built-in Features, Eat-in Kitchen, Kitchen Island, Pantry, Stone Counters, Walk-In Pantry
- Level: First
- Dimensions: 10 x 12
Living room
- Features: Ceiling Fan(s)
- Level: First
- Dimensions: 18 x 15
Loft
- Level: Second
- Dimensions: 10 x 8
Heating
- Central, ENERGY STAR Qualified Equipment, Natural Gas
Cooling
- Central Air, Ceiling Fan(s), Electric, ENERGY STAR Qualified Equipment
Appliances
- Included: Dishwasher, Electric Oven, Gas Cooktop, Disposal, Gas Water Heater, Microwave, Tankless Water Heater
- Laundry: Washer Hookup, Electric Dryer Hookup, Laundry in Utility Room
Features
- Decorative/Designer Lighting Fixtures, Double Vanity, Eat-in Kitchen, High Speed Internet, Kitchen Island, Loft, Open Floorplan, Pantry, Smart Home, Cable TV, Walk-In Closet(s), Wired for Sound
- Flooring: Carpet, Luxury Vinyl Plank
- Windows: Window Coverings
- Has basement: No
- Has fireplace: No
Interior area
- Total interior livable area: 1,870 sqft
Property
Parking
- Total spaces: 2
- Parking features: Driveway, Enclosed, Electric Vehicle Charging Station(s), Garage, Garage Door Opener, Inside Entrance, Kitchen Level, Garage Faces Rear
- Attached garage spaces: 2
- Has uncovered spaces: Yes
Features
- Levels: Two
- Stories: 2
- Patio & porch: Front Porch, Patio, Covered
- Exterior features: Private Yard, Rain Gutters
- Pool features: None, Community
- Fencing: Back Yard,Wood
Lot
- Size: 4,573 Square Feet
- Features: Corner Lot, Backs to Greenbelt/Park, Landscaped, Level, Subdivision, Sprinkler System
Details
- Parcel number: R1012698
- Other equipment: Irrigation Equipment
Construction
Type & style
- Home type: SingleFamily
- Property subtype: Duplex, Single Family Residence
- Attached to another structure: Yes
Materials
- Foundation: Slab
- Roof: Composition
Condition
- Year built: 2023
Utilities & green energy
- Sewer: Public Sewer
- Water: Public
- Utilities for property: Electricity Connected, Natural Gas Available, Sewer Available, Separate Meters, Underground Utilities, Water Available, Cable Available
Green energy
- Energy efficient items: HVAC, Insulation, Rain/Freeze Sensors, Thermostat, Water Heater, Windows
- Indoor air quality: Integrated Pest Management
- Water conservation: Low-Flow Fixtures
Community & HOA
Community
- Features: Fitness Center, Fishing, Lake, Playground, Park, Pool, Restaurant, Trails/Paths, Community Mailbox, Curbs, Sidewalks
- Security: Carbon Monoxide Detector(s), Smoke Detector(s)
- Subdivision: Harvest Ph 16b
HOA
- Has HOA: Yes
- Amenities included: Maintenance Front Yard
- Services included: All Facilities, Association Management, Internet, Maintenance Grounds
- HOA fee: $1,285 semi-annually
- HOA name: First Service Residential
- HOA phone: 817-717-7780
Location
- Region: Argyle
Financial & listing details
- Tax assessed value: $387,633
- Annual tax amount: $10,059
- Date on market: 1/15/2025
- Cumulative days on market: 6 days
- Listing terms: Cash,Conventional,FHA,VA Loan
- Exclusions: camera on backyard fence and camera above garage (will be replaced with original light)
- Electric utility on property: Yes
Price history
| Date | Event | Price |
|---|---|---|
| 2/7/2025 | Sold | -- |
Source: NTREIS #20817080 Report a problem | ||
| 1/29/2025 | Pending sale | $425,000$227/sqft |
Source: NTREIS #20817080 Report a problem | ||
| 1/22/2025 | Contingent | $425,000$227/sqft |
Source: NTREIS #20817080 Report a problem | ||
| 1/15/2025 | Listed for sale | $425,000$227/sqft |
Source: NTREIS #20817080 Report a problem | ||
Public tax history
| Year | Property taxes | Tax assessment |
|---|---|---|
| 2025 | $9,686 +5.7% | $387,633 -3.1% |
| 2024 | $9,163 +667% | $400,000 +731% |
| 2023 | $1,195 | $48,132 |
Find assessor info on the county website
Neighborhood: 76226
Nearby homes
- $--3 bd2 ba1.6k sqft1321 Laurel Ln, Argyle, TX 76226Sold
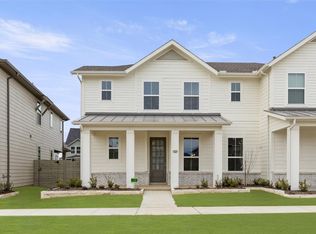
- $--4 bd3 ba2k sqft1313 Laurel Ln, Argyle, TX 76226Sold

- $--3 bd2 ba2k sqft1317 Laurel Ln, Argyle, TX 76226Sold
- $65,6004,329 Square Feet1401 Laurel Ln, Argyle, TX 76226Off Market
- $355,0003 bd3 ba1.6k sqft1346 Roundup Way, Argyle, TX 76226For Sale
- $--3 bd2 ba1.8k sqft1342 Roundup Way, Argyle, TX 76226Sold
- $385,5003 bd2 ba1.8k sqft1338 Roundup Way, Argyle, TX 76226Off Market
- $--3 bd2 ba1.8k sqft1338 Roundup Way, Argyle, TX 76226Sold
Nearby schools
GreatSchools rating
- 9/10Argyle West Elementary SchoolGrades: PK-5Distance: 0.3 mi
- 10/10Argyle Intermediate SchoolGrades: 6Distance: 2.2 mi
- 9/10Argyle High SchoolGrades: 9-12Distance: 3.1 mi
Schools provided by the listing agent
- Elementary: Argyle West
- Middle: Argyle
- High: Argyle
- District: Argyle ISD
Source: NTREIS. This data may not be complete. We recommend contacting the local school district to confirm school assignments for this home.
Get a cash offer in 3 minutes
Find out how much your home could sell for in as little as 3 minutes with a no-obligation cash offer.
Estimated market value
$408,200
Get a cash offer in 3 minutes
Find out how much your home could sell for in as little as 3 minutes with a no-obligation cash offer.
Estimated market value
$408,200
- Texas
- Denton County
- Argyle
- 76226
- 1325 Laurel Ln
Nearby cities
Nearby neighborhoods
Nearby zip codes
Other Argyle Topics
