Perfectly positioned in Harvest Meadows with the rare advantage of no rear neighbors, this meticulously maintained Highland home offers the ideal blend of privacy, style, and everyday functionality. Filled with natural light, this thoughtfully designed single-story floor plan features 4 bedrooms, 3 full baths, a private office, and an open-concept layout perfect for both entertaining and daily living. The spacious living area is anchored by an impressive wall of custom built-in cabinetry, providing exceptional storage while adding character and charm. The bright kitchen is beautifully appointed with white cabinetry, quartz countertops, a classic white herringbone tile backsplash, under-cabinet lighting, stainless steel appliances, and a gas range. Luxury vinyl plank flooring extends throughout the main living areas, creating a seamless and durable living space. Step outside to a peaceful backyard with no homes directly behind and enjoy the included hot tub—the perfect place to relax at the end of the day. Located in the award-winning Harvest community and zoned to Northwest ISD, residents enjoy an unmatched lifestyle with resort-style pools, fitness center, parks, playgrounds, fishing lakes, miles of walking and biking trails, community gardens, year-round events, and more. Impeccably cared for and move-in ready, this home is one you won’t want to miss.
For sale
$469,000
2404 Plover Ln, Argyle, TX 76226
4beds
2,283sqft
:
Get pre-qualified$3,634/mo
Single Family Residence
Built in 2022
5,749 Square Feet Lot
$-- Zestimate®
$205/sqft
$173/mo HOA
What's special
Filled with natural lightStainless steel appliancesPrivate officeQuartz countertopsIncluded hot tubGas rangeExceptional storage
- 20 days |
- 833 |
- 72 |
Likely to sell faster than
Zillow last checked:
Listing updated:
Listed by:
Stephanie Wilson 0617719 214-862-0665,
Real Broker, LLC 855-450-0442
Source: NTREIS,MLS#: 21316804
Facts & features
Interior
Bedrooms & bathrooms
- Bedrooms: 4
- Bathrooms: 3
- Full bathrooms: 3
Primary bedroom
- Features: Ceiling Fan(s), Dual Sinks, En Suite Bathroom, Garden Tub/Roman Tub, Linen Closet, Separate Shower, Walk-In Closet(s)
- Level: First
- Dimensions: 23 x 13
Bedroom
- Features: Ceiling Fan(s), En Suite Bathroom, Walk-In Closet(s)
- Level: First
- Dimensions: 10 x 11
Bedroom
- Features: Ceiling Fan(s)
- Level: First
- Dimensions: 10 x 12
Bedroom
- Features: Ceiling Fan(s)
- Level: First
- Dimensions: 10 x 13
Primary bathroom
- Features: Built-in Features, Dual Sinks, En Suite Bathroom, Garden Tub/Roman Tub, Linen Closet, Separate Shower
- Level: First
- Dimensions: 12 x 12
Dining room
- Level: First
- Dimensions: 12 x 10
Other
- Features: Built-in Features, Solid Surface Counters
- Level: First
- Dimensions: 8 x 5
Other
- Features: Built-in Features, En Suite Bathroom, Solid Surface Counters
- Level: First
- Dimensions: 8 x 5
Kitchen
- Features: Breakfast Bar, Built-in Features, Eat-in Kitchen, Kitchen Island, Pantry, Stone Counters, Walk-In Pantry
- Level: First
- Dimensions: 15 x 11
Living room
- Features: Ceiling Fan(s), Fireplace
- Level: First
- Dimensions: 22 x 18
Office
- Features: Ceiling Fan(s)
- Level: First
- Dimensions: 10 x 13
Utility room
- Features: Utility Room
- Level: First
- Dimensions: 6 x 5
Heating
- Central, Fireplace(s)
Cooling
- Central Air, Electric
Appliances
- Included: Double Oven, Dishwasher, Electric Cooktop, Gas Cooktop, Disposal, Gas Water Heater, Microwave
Features
- Decorative/Designer Lighting Fixtures, Eat-in Kitchen, Kitchen Island, Open Floorplan, Pantry, Vaulted Ceiling(s), Walk-In Closet(s)
- Flooring: Carpet, Ceramic Tile, Luxury Vinyl Plank
- Windows: Window Coverings
- Has basement: No
- Number of fireplaces: 1
- Fireplace features: Gas, Gas Log, Gas Starter, Living Room
Interior area
- Total interior livable area: 2,283 sqft
Video & virtual tour
Property
Parking
- Total spaces: 2
- Parking features: Door-Single, Driveway, Garage, Garage Door Opener
- Attached garage spaces: 2
Features
- Levels: One
- Stories: 1
- Patio & porch: Patio, Covered
- Exterior features: Private Yard, Rain Gutters
- Pool features: None, Community
- Fencing: Back Yard,Fenced,Wood
Lot
- Size: 5,749 Square Feet
- Features: Subdivision, Sprinkler System, Few Trees
Details
- Parcel number: R969128
Construction
Type & style
- Home type: SingleFamily
- Architectural style: Traditional,Detached
- Property subtype: Single Family Residence
Materials
- Brick
- Foundation: Slab
- Roof: Composition,Shingle
Condition
- Year built: 2022
Utilities & green energy
- Sewer: Public Sewer
- Water: Public
- Utilities for property: Cable Available, Natural Gas Available, Sewer Available, Separate Meters, Water Available
Community & HOA
Community
- Features: Clubhouse, Fitness Center, Fishing, Lake, Playground, Park, Pool, Trails/Paths
- Subdivision: Harvest Mdws Ph 5
HOA
- Has HOA: Yes
- Services included: All Facilities
- HOA fee: $1,035 semi-annually
- HOA name: Harvest Residential Community Association
- HOA phone: 817-717-7780
Location
- Region: Argyle
Financial & listing details
- Price per square foot: $205/sqft
- Tax assessed value: $462,647
- Annual tax amount: $9,068
- Date on market: 7/9/2026
- Cumulative days on market: 21 days
- Listing terms: Cash,Conventional,FHA,VA Loan
Estimated market value
Not available
Estimated sales range
Not available
Not available
Price history
| Date | Event | Price |
|---|---|---|
| 7/9/2026 | Listed for sale | $469,000-6.2%$205/sqft |
Source: NTREIS #21316804 Report a problem | ||
| 5/4/2023 | Sold | -- |
Source: NTREIS #20178628 Report a problem | ||
| 3/20/2023 | Pending sale | $499,990$219/sqft |
Source: NTREIS #20178628 Report a problem | ||
| 2/15/2023 | Price change | $499,990-9.1%$219/sqft |
Source: NTREIS #20178628 Report a problem | ||
| 1/18/2023 | Price change | $550,000-5.2%$241/sqft |
Source: NTREIS #20178628 Report a problem | ||
| 10/6/2022 | Price change | $580,000-3.5%$254/sqft |
Source: NTREIS #20178628 Report a problem | ||
| 10/5/2022 | Listed for sale | $601,000$263/sqft |
Source:  Highland Homes Report a problem Highland Homes Report a problem | ||
Public tax history
| Year | Property taxes | Tax assessment |
|---|---|---|
| 2025 | $7,541 -11.1% | $462,647 -0.6% |
| 2024 | $8,486 +6% | $465,355 +21.5% |
| 2023 | $8,005 +875.7% | $383,025 +640.2% |
| 2022 | $820 +46.3% | $51,749 -10% |
| 2021 | $561 | $57,499 |
Find assessor info on the county website
Monthly payment
Est. payment
Payment breakdown
Explore the cost of this home by adjusting the details. Changes won't be saved.Climate risks
Neighborhood: 76226
Nearby schools
GreatSchools rating
- 9/10Lance Thompson Elementary SchoolGrades: PK-5Distance: 0.2 mi
- 7/10Gene Pike Middle SchoolGrades: 6-8Distance: 7.5 mi
- 5/10Northwest High SchoolGrades: 9-12Distance: 7.4 mi
Schools provided by the listing agent
- Elementary: Lance Thompson
- Middle: Pike
- High: Northwest
- District: Northwest ISD
Source: NTREIS. This data may not be complete. We recommend contacting the local school district to confirm school assignments for this home.
- $531,3005 bd4 ba3k sqft2400 Plover Ln, Argyle, TX 76226Off Market

- $--4 bd4 ba3k sqft2408 Plover Ln, Argyle, TX 76226Sold

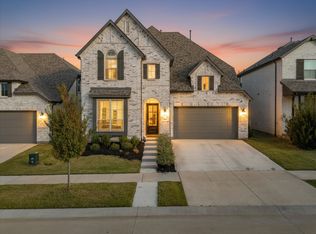
- $595,0004 bd5 ba2.9k sqft2312 Plover Ln, Argyle, TX 76226For Sale
- $523,4004 bd4 ba2.9k sqft2412 Plover Ln, Argyle, TX 76226Off Market

- $--5 bd3 ba2.7k sqft2308 Plover Ln, Argyle, TX 76226Sold
- $486,2004 bd3 ba2.5k sqft2416 Plover Ln, Argyle, TX 76226Off Market
- $429,8004 bd2 ba2k sqft2405 Plover Ln, Argyle, TX 76226Off Market
- $487,6005 bd4 ba2.5k sqft2401 Plover Ln, Argyle, TX 76226Off Market
A local agent can set up tours, give advice and negotiate with sellers.
A local lender can help you make sure your offer is ready when you are.
Similar homes
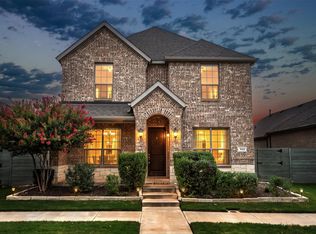
- $429,9004 bd3 ba2.2k sqft932 Parkside Dr, Argyle, TX 76226For Sale
 MLS ID #21327026, Heather Vancuren. NTREIS
 - $475,0004 bd3 ba2.3k sqft1533 8th St, Argyle, TX 76226For Sale
 MLS ID #21160359, Jollete Ryon. NTREIS
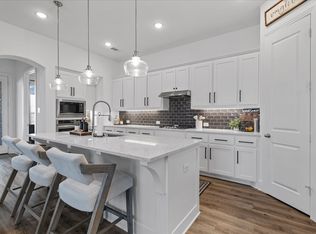
 - $529,9004 bd4 ba2.7k sqft1332 Thompson Rd, Argyle, TX 76226For Sale
 MLS ID #21195740, Curtis Petersen. NTREIS
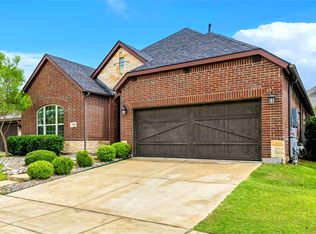
 - $439,9003 bd2 ba2k sqft1509 11th St, Roanoke, TX 76226For Sale
 MLS ID #21319143, Cami Hobbs Riley. NTREIS
 - $484,9004 bd3 ba2.4k sqft740 Rosemary Rd, Argyle, TX 76226For SaleMLS ID #21295362, Katherine Hubbard. NTREIS
- $469,9004 bd3 ba2.4k sqft736 Rosemary Rd, Argyle, TX 76226For SaleMLS ID #21282561, Katherine Hubbard. NTREIS
- $435,0004 bd2 ba2k sqft9201 Amistad Ln, Argyle, TX 76226For SaleMLS ID #21339517, Kimberly Reding. NTREIS
- $510,0004 bd4 ba2.8k sqft205 Sunrise Dr, Argyle, TX 76226For SaleMLS ID #21242057, Debbie Gill. NTREIS
- $564,9904 bd3 ba2.4k sqft1609 19th St, Northlake, TX 76226For SaleMLS ID #21298950, Jon Schwerin. NTREIS
- $555,9004 bd3 ba2.9k sqft1516 8th St, Argyle, TX 76226For SaleMLS ID #21227631, Nina Boyd. NTREIS
- $595,0004 bd5 ba2.9k sqft2312 Plover Ln, Argyle, TX 76226For SaleMLS ID #21191527, Billy Vaselo Happy. NTREIS
- $460,0003 bd3 ba1.9k sqft2348 Gray Dr, Northlake, TX 76247For SaleMLS ID #21339497, Kimberly Reding. NTREIS
- $599,9004 bd3 ba3k sqft1508 Moss Trail Ct, Argyle, TX 76226For SaleMLS ID #21297195, Whitney Cook. NTREIS
- $495,0004 bd3 ba2.4k sqft1736 Bonsmara Dr, Northlake, TX 76247For SaleMLS ID #21338000, Jenna Eberly. NTREIS
- $575,0004 bd5 ba3.1k sqft1717 Lavender Ln, Argyle, TX 76226For SaleMLS ID #21094697, Jordan Campbell. NTREIS
- $595,0004 bd3 ba3k sqft1217 7th St, Northlake, TX 76226For SaleMLS ID #21302237, Ashley Alford. NTREIS
- $579,0004 bd4 ba2.5k sqft1331 18th St, Northlake, TX 76226For SaleMLS ID #21305087, Kimberly Reding. NTREIS
- $469,9004 bd3 ba2.3k sqft2324 Norma Ln, Northlake, TX 76247For SaleMLS ID #21292241, Joel Miller. NTREIS
- $680,0004 bd4 ba2.8k sqft1816 Longspur Dr, Northlake, TX 76226For SaleMLS ID #21314966, Sonali Sikdar. NTREIS
- $475,0004 bd3 ba2.8k sqft2609 Woodhill Way, Northlake, TX 76247For SaleMLS ID #21096080, Russell Rhodes. NTREIS
