Welcome to your dream home in the award-winning Harvest by Hillwood community, perfectly located in the highly sought-after Argyle ISD. This stunning 4 bedroom, 4.5 bath home has been thoughtfully designed for both style and function. From the moment you walk through the elegant brick and stone entryway, you’ll notice the attention to detail and the inviting warmth that makes this home stand out.
The bright open-concept layout is anchored by a gorgeous kitchen featuring an oversized island, sleek quartz countertops, double ovens, stainless steel appliances, and crisp white cabinetry—perfect for casual breakfasts or entertaining a crowd. The spacious living area with high ceilings, a cozy fireplace, and modern finishes flows seamlessly for easy everyday living. The primary suite is a true retreat with a spa-like bath including dual vanities, a soaking tub, and a large walk-in shower.
Upstairs you’ll find generous secondary bedrooms, each with access to private or shared baths, along with a versatile game room that can easily double as a media space or playroom.
Step outside and enjoy a fully turfed backyard designed for low-maintenance fun. Practice your short game on the custom putting green, relax on the covered patio, or host weekend BBQs with family and friends.
Located in one of North Texas’ most desirable communities, residents enjoy access to multiple pools, fitness centers, dog parks, playgrounds, and scenic walking trails. There’s even a brand-new community pond complete with kayaks for residents to enjoy.
With a three-car garage, smart floorplan, and resort-style amenities, this home delivers both comfort and lifestyle in one of the best master-planned neighborhoods around.
As an added bonus the Christmas lights that are cut to fit this home will convey!
For sale
Price cut: $15K (5/7)
$575,000
1717 Lavender Ln, Argyle, TX 76226
4beds
3,169sqft
:
Get pre-qualified$4,460/mo
Single Family Residence
Built in 2020
6,098 Square Feet Lot
$565,000 Zestimate®
$181/sqft
$173/mo HOA
What's special
Cozy fireplaceModern finishesFully turfed backyardCovered patioSleek quartz countertopsVersatile game roomGorgeous kitchen
- 274 days |
- 225 |
- 18 |
Zillow last checked:
Listing updated:
Listed by:
Jordan Campbell 0793426 817-999-3067,
Smart Realty 817-999-3067
Source: NTREIS,MLS#: 21094697
Facts & features
Interior
Bedrooms & bathrooms
- Bedrooms: 4
- Bathrooms: 5
- Full bathrooms: 4
- 1/2 bathrooms: 1
Primary bedroom
- Level: First
- Dimensions: 12 x 19
Bedroom
- Level: First
- Dimensions: 13 x 14
Bedroom
- Level: Second
- Dimensions: 13 x 14
Bedroom
- Level: Second
- Dimensions: 12 x 14
Dining room
- Level: First
- Dimensions: 9 x 12
Kitchen
- Level: First
- Dimensions: 0 x 0
Living room
- Level: First
- Dimensions: 15 x 19
Loft
- Level: Second
- Dimensions: 26 x 23
Office
- Level: First
- Dimensions: 13 x 14
Heating
- Central, Natural Gas
Cooling
- Central Air, Ceiling Fan(s), Electric
Appliances
- Included: Built-In Gas Range, Dishwasher, Electric Oven, Disposal, Tankless Water Heater, Vented Exhaust Fan
Features
- Cable TV
- Flooring: Engineered Hardwood
- Has basement: No
- Number of fireplaces: 1
- Fireplace features: Family Room, Gas
Interior area
- Total interior livable area: 3,169 sqft
Video & virtual tour
Property
Parking
- Total spaces: 3
- Parking features: Garage Faces Front, Inside Entrance
- Attached garage spaces: 3
Features
- Levels: Two
- Stories: 2
- Patio & porch: Covered
- Pool features: None
Lot
- Size: 6,098 Square Feet
- Features: Interior Lot, Landscaped, Level, Subdivision, Sprinkler System
Details
- Parcel number: R767835
Construction
Type & style
- Home type: SingleFamily
- Architectural style: Detached
- Property subtype: Single Family Residence
Condition
- Year built: 2020
Utilities & green energy
- Sewer: Public Sewer
- Water: Public
- Utilities for property: Sewer Available, Water Available, Cable Available
Community & HOA
Community
- Features: Putting Green
- Security: Prewired
- Subdivision: Harvest Ph 4b
HOA
- Has HOA: Yes
- Services included: All Facilities, Association Management
- HOA fee: $1,035 semi-annually
- HOA name: First Service Residential
- HOA phone: 214-871-9700
Location
- Region: Argyle
Financial & listing details
- Price per square foot: $181/sqft
- Tax assessed value: $594,958
- Annual tax amount: $12,701
- Date on market: 10/24/2025
- Cumulative days on market: 624 days
Estimated market value
$565,000
$537,000 - $593,000
$4,078/mo
Price history
| Date | Event | Price |
|---|---|---|
| 5/7/2026 | Price change | $575,000-2.5%$181/sqft |
Source: NTREIS #21094697 Report a problem | ||
| 1/29/2026 | Price change | $590,000-1%$186/sqft |
Source: NTREIS #21094697 Report a problem | ||
| 10/24/2025 | Listed for sale | $595,775-0.5%$188/sqft |
Source: NTREIS #21094697 Report a problem | ||
| 10/16/2025 | Listing removed | $599,000$189/sqft |
Source: NTREIS #20974779 Report a problem | ||
| 7/25/2025 | Price change | $599,000-2.6%$189/sqft |
Source: NTREIS #20974779 Report a problem | ||
| 6/19/2025 | Price change | $615,000-0.8%$194/sqft |
Source: NTREIS #20974779 Report a problem | ||
| 5/20/2025 | Price change | $620,000-1.6%$196/sqft |
Source: NTREIS #20763882 Report a problem | ||
| 3/14/2025 | Price change | $630,000-0.8%$199/sqft |
Source: NTREIS #20763882 Report a problem | ||
| 1/21/2025 | Price change | $635,000-0.8%$200/sqft |
Source: NTREIS #20763882 Report a problem | ||
| 1/1/2025 | Price change | $640,000-1.5%$202/sqft |
Source: NTREIS #20763882 Report a problem | ||
| 10/31/2024 | Listed for sale | $650,000$205/sqft |
Source: NTREIS #20763882 Report a problem | ||
Public tax history
| Year | Property taxes | Tax assessment |
|---|---|---|
| 2025 | $10,536 -4.6% | $594,958 +7.7% |
| 2024 | $11,045 +11.8% | $552,365 +10% |
| 2023 | $9,883 -18.1% | $502,150 +10% |
| 2022 | $12,068 +5.5% | $456,500 +0% |
| 2021 | $11,437 +993.3% | $456,374 +752.3% |
| 2020 | $1,046 | $53,546 |
Find assessor info on the county website
Monthly payment
Est. payment
Payment breakdown
Explore the cost of this home by adjusting the details. Changes won't be saved.Climate risks
Neighborhood: 76226
Nearby schools
GreatSchools rating
- 9/10Argyle West Elementary SchoolGrades: PK-5Distance: 0.3 mi
- 10/10Argyle Intermediate SchoolGrades: 6Distance: 2.7 mi
- 9/10Argyle High SchoolGrades: 9-12Distance: 3.5 mi
Schools provided by the listing agent
- Elementary: Jane Ruestmann
- Middle: Argyle
- High: Argyle
- District: Argyle ISD
Source: NTREIS. This data may not be complete. We recommend contacting the local school district to confirm school assignments for this home.
- $655,6005 bd4 ba3.2k sqft1713 Lavender Ln, Argyle, TX 76226Off Market
- $482,000-- bd-- ba2.2k sqft1721 Lavender Ln, Argyle, TX 76226Off Market
- $575,600-- bd-- ba3.3k sqft1709 Lavender Ln, Argyle, TX 76226Off Market
- $553,800-- bd-- ba2.9k sqft1725 Lavender Ln, Argyle, TX 76226Off Market
- $476,2004 bd2 ba2.2k sqft1720 Terrace Way, Northlake, TX 76226Off Market
- $534,5004 bd3 ba2.7k sqft1716 Terrace Way, Northlake, TX 76226Off Market
- $603,8004 bd3 ba3k sqft1705 Lavender Ln, Argyle, TX 76226Off Market
- $570,8004 bd3 ba2.9k sqft1721 Terrace Way, Argyle, TX 76226Off Market
A local agent can set up tours, give advice and negotiate with sellers.
A local lender can help you make sure your offer is ready when you are.
Similar homes
- $579,0004 bd4 ba2.5k sqft1331 18th St, Northlake, TX 76226For Sale
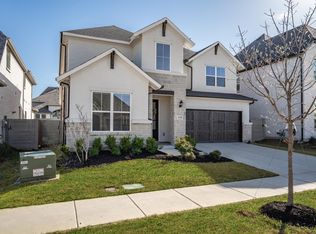 MLS ID #21305087, Kimberly Reding. NTREIS
 - $590,0004 bd3 ba2.9k sqft2825 Bedford Rd, Northlake, TX 76226For Sale
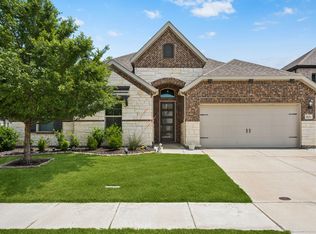 MLS ID #21259064, Frankie Arthur. NTREIS
 - $555,9004 bd3 ba2.9k sqft1516 8th St, Argyle, TX 76226For Sale
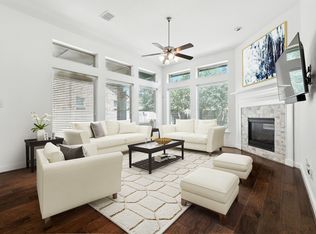 MLS ID #21227631, Nina Boyd. NTREIS
 - $595,0004 bd5 ba2.9k sqft2312 Plover Ln, Argyle, TX 76226For Sale
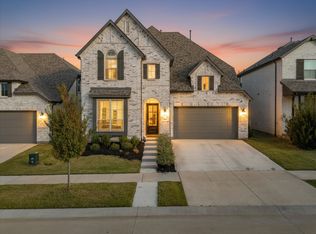 MLS ID #21191527, Billy Vaselo Happy. NTREIS
 - $600,0005 bd4 ba3.5k sqft1425 5th St, Argyle, TX 76226For SaleMLS ID #21313318, Mariana Pearson. NTREIS
- $549,0005 bd4 ba3.4k sqft721 Fenceline Dr, Argyle, TX 76226For SaleMLS ID #21151048, Jamie Lasuzzo-Cook. NTREIS
- $598,0005 bd4 ba3.2k sqft1120 8th St, Argyle, TX 76226For SaleMLS ID #21213388, Brandon Larson. NTREIS
- $675,4004 bd3 ba3.1k sqft2017 Tremont Dr, Northlake, TX 76226For SaleMLS ID #21267711, Kristine Claus. NTREIS
- $580,0004 bd3 ba2.6k sqft410 Hearth Ter, Argyle, TX 76226For SaleMLS ID #21263035, Trisha Simms. NTREIS
- $689,9004 bd5 ba3.5k sqft1516 19th St, Northlake, TX 76226For SaleMLS ID #21242317, Megan Collingwood. NTREIS
- $680,0004 bd4 ba2.8k sqft1816 Longspur Dr, Northlake, TX 76226For SaleMLS ID #21314966, Sonali Sikdar. NTREIS
- $735,0005 bd4 ba3.4k sqft2405 Casia Lndg, Northlake, TX 76226For SaleMLS ID #21326176, Morgan Quick. NTREIS
- $469,0004 bd3 ba2.2k sqft2404 Plover Ln, Argyle, TX 76226For SaleMLS ID #21316804, Stephanie Wilson. NTREIS
- $799,0004 bd5 ba4.1k sqft1416 17th St, Argyle, TX 76226For SaleMLS ID #21261403, Amy Berry. NTREIS
- $475,0004 bd3 ba2.3k sqft1533 8th St, Argyle, TX 76226For SaleMLS ID #21160359, Jollete Ryon. NTREIS
- $749,9994 bd4 ba3.7k sqft1429 14th St, Argyle, TX 76226For SaleMLS ID #21227497, Nina Boyd. NTREIS
- $758,0005 bd6 ba3.8k sqft1729 Stepping Stone Trl, Argyle, TX 76226For SaleMLS ID #21295108, Beth Brake. NTREIS
- $599,9005 bd4 ba3.5k sqft302 Dove Falls Dr, Argyle, TX 76226For SaleMLS ID #21183927, Andrew Smith. NTREIS
- $484,9004 bd3 ba2.4k sqft740 Rosemary Rd, Argyle, TX 76226For SaleMLS ID #21295362, Katherine Hubbard. NTREIS
- $675,0004 bd4 ba3.2k sqft1401 Chestnut Dr, Argyle, TX 76226For SaleMLS ID #21216857, Sonali Sikdar. NTREIS
