Welcome to this beautifully updated 1.5 story home located in the desirable Enclave of Hickory Creek neighborhood! This thoughtfully designed home features a private office, 3 bedrooms, and 2.5 baths. The open concept layout seamlessly connects the living room with a cozy fireplace, dinning area, and kitchen complete with granite countertops, stainless steel appliances, ample cabinet space, walk-in pantry, and a large island ideal for entertaining. The spacious primary suite is a luxurious retreat, offering a large walk-in closet that leads to an extra storage area, dual sinks, and a relaxing separate shower. Step outside and discover a covered back patio with beautiful Flagstone, ideal for morning coffee or evening gatherings. Upstairs enjoy a versatile game room or second living space area, ideal for relaxing or hosting guests and a half bath. Fresh paint, new carpet, and updated flooring throughout make this home truly move-in ready, offering the perfect blend of comfort, style and functionality! Minutes away from Lakeview Marina and Hickory Creek Park offering camping and a boat launch with miles of lakeside recreation along Lake Lewisville!
Under contract
$549,000
102 Mulberry Ln, Hickory Creek, TX 75065
3beds
2,779sqft
:
Get pre-qualified$4,090/mo
Single Family Residence
Built in 2016
7,710 Square Feet Lot
$535,800 Zestimate®
$198/sqft
$38/mo HOA
What's special
Cozy fireplaceFresh paintUpdated flooring throughoutStainless steel appliancesPrivate officeExtra storage areaNew carpet
- 32 days |
- 147 |
- 5 |
Zillow last checked:
Listing updated:
Listed by:
Sara Liste-Perry 0808390 949-315-6240,
Compass RE Texas, LLC 682-226-6938,
Kristin Vivian 0628918 817-542-8772,
Compass RE Texas, LLC
Source: NTREIS,MLS#: 21323373
Facts & features
Interior
Bedrooms & bathrooms
- Bedrooms: 3
- Bathrooms: 3
- Full bathrooms: 2
- 1/2 bathrooms: 1
Primary bedroom
- Features: Built-in Features, Ceiling Fan(s), Dual Sinks, Walk-In Closet(s)
- Level: First
- Dimensions: 15 x 19
Bedroom
- Features: Walk-In Closet(s)
- Level: First
- Dimensions: 13 x 12
Bedroom
- Features: Walk-In Closet(s)
- Level: First
- Dimensions: 13 x 15
Primary bathroom
- Features: Built-in Features, Dual Sinks, Garden Tub/Roman Tub, Separate Shower
- Level: First
- Dimensions: 15 x 10
Dining room
- Level: First
- Dimensions: 13 x 8
Other
- Features: Garden Tub/Roman Tub
- Level: First
- Dimensions: 9 x 5
Game room
- Level: Second
- Dimensions: 15 x 22
Living room
- Features: Ceiling Fan(s), Fireplace
- Level: First
- Dimensions: 14 x 9
Heating
- Natural Gas
Cooling
- Electric
Appliances
- Included: Dishwasher, Gas Cooktop, Disposal, Microwave
Features
- Decorative/Designer Lighting Fixtures, Kitchen Island, Pantry
- Flooring: Carpet, Luxury Vinyl Plank
- Has basement: No
- Number of fireplaces: 1
- Fireplace features: Gas Log, Gas Starter
Interior area
- Total interior livable area: 2,779 sqft
Video & virtual tour
Property
Parking
- Total spaces: 2
- Parking features: Door-Single, Garage Faces Front, Garage, Garage Door Opener
- Attached garage spaces: 2
Features
- Levels: One and One Half
- Patio & porch: Covered
- Pool features: None
- Fencing: Wood
Lot
- Size: 7,710 Square Feet
- Features: Landscaped, Few Trees
- Residential vegetation: Grassed
Details
- Parcel number: R579478
Construction
Type & style
- Home type: SingleFamily
- Architectural style: Traditional,Detached
- Property subtype: Single Family Residence
Materials
- Brick
- Foundation: Slab
- Roof: Shingle
Condition
- Year built: 2016
Utilities & green energy
- Sewer: Public Sewer
- Water: Public
- Utilities for property: Natural Gas Available, Sewer Available, Separate Meters, Water Available
Green energy
- Water conservation: Water-Smart Landscaping
Community & HOA
Community
- Features: Curbs
- Subdivision: Enclave Of Hickory Creek
HOA
- Has HOA: Yes
- Services included: Association Management
- HOA fee: $225 semi-annually
- HOA name: Junction Property Management
- HOA phone: 469-461-4951
Location
- Region: Hickory Creek
Financial & listing details
- Price per square foot: $198/sqft
- Tax assessed value: $542,536
- Annual tax amount: $8,898
- Date on market: 7/7/2026
- Cumulative days on market: 157 days
- Listing terms: Cash,Conventional,FHA,VA Loan
- Exclusions: None
Estimated market value
$535,800
$509,000 - $563,000
$3,160/mo
Price history
| Date | Event | Price |
|---|---|---|
| 8/5/2026 | Contingent | $549,000$198/sqft |
Source: NTREIS #21323373 Report a problem | ||
| 7/7/2026 | Listed for sale | $549,000$198/sqft |
Source: NTREIS #21323373 Report a problem | ||
| 7/7/2026 | Listing removed | $549,000$198/sqft |
Source: NTREIS #21194062 Report a problem | ||
| 5/31/2026 | Price change | $549,000-3.5%$198/sqft |
Source: NTREIS #21194062 Report a problem | ||
| 4/27/2026 | Price change | $569,000-1.7%$205/sqft |
Source: NTREIS #21194062 Report a problem | ||
| 3/24/2026 | Price change | $579,000-1.8%$208/sqft |
Source: NTREIS #21194062 Report a problem | ||
| 3/4/2026 | Listed for sale | $589,500+7.2%$212/sqft |
Source: NTREIS #21194062 Report a problem | ||
| 4/6/2023 | Listing removed | -- |
Source: NTREIS #20063099 Report a problem | ||
| 7/27/2022 | Listing removed | $549,900$198/sqft |
Source: NTREIS #20063099 Report a problem | ||
| 7/16/2022 | Price change | $549,900-1.8%$198/sqft |
Source: NTREIS #20063099 Report a problem | ||
| 6/29/2022 | Price change | $560,000-2.6%$202/sqft |
Source: NTREIS #20063099 Report a problem | ||
| 6/14/2022 | Pending sale | $575,000$207/sqft |
Source: NTREIS #20063099 Report a problem | ||
| 6/2/2022 | Contingent | $575,000$207/sqft |
Source: NTREIS #20063099 Report a problem | ||
| 5/20/2022 | Listed for sale | $575,000$207/sqft |
Source: NTREIS #20063099 Report a problem | ||
Public tax history
| Year | Property taxes | Tax assessment |
|---|---|---|
| 2025 | $7,131 +3.5% | $538,501 +10% |
| 2024 | $6,891 +10.7% | $489,546 +10% |
| 2023 | $6,224 -13.8% | $445,042 +10% |
| 2022 | $7,224 +1.5% | $404,584 +10% |
| 2021 | $7,119 +0.6% | $367,804 +3.1% |
| 2020 | $7,079 +3.4% | $356,916 +4.7% |
| 2019 | $6,849 -11.7% | $340,913 -6.5% |
| 2018 | $7,759 +336.5% | $364,510 +6.2% |
| 2017 | $1,778 | $343,221 +345.2% |
| 2016 | $1,778 | $77,101 +25% |
| 2015 | -- | $61,681 |
Find assessor info on the county website
Monthly payment
Est. payment
Payment breakdown
Explore the cost of this home by adjusting the details. Changes won't be saved.Climate risks
Neighborhood: 75065
Nearby schools
GreatSchools rating
- 5/10Corinth Elementary SchoolGrades: PK-5Distance: 0.7 mi
- 6/10Lake Dallas Middle SchoolGrades: 6-8Distance: 1.3 mi
- 6/10Lake Dallas High SchoolGrades: 9-12Distance: 1 mi
Schools provided by the listing agent
- Elementary: Corinth
- Middle: Lake Dallas
- High: Lake Dallas
- District: Lake Dallas ISD
Source: NTREIS. This data may not be complete. We recommend contacting the local school district to confirm school assignments for this home.
- $511,2003 bd2 ba2.5k sqft104 Mulberry Ln, Hickory Creek, TX 75065Off Market

- $632,2003 bd3 ba3.3k sqft100 Mulberry Ln, Hickory Creek, TX 75065Off Market
- $--4 bd4 ba2.9k sqft106 Mulberry Ln, Hickory Creek, TX 75065Sold

- $586,9003 bd2 ba2.9k sqft107 Magnolia Ln, Hickory Creek, TX 75065Off Market
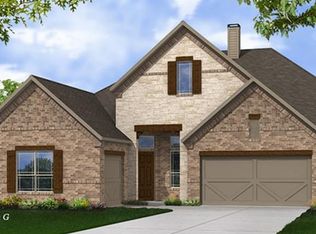
- $576,0004 bd2 ba2.9k sqft108 Mulberry Ln, Hickory Creek, TX 75065Off Market
- $575,7003 bd2 ba4k sqft100 Magnolia Ln, Hickory Creek, TX 75065Off Market
- $564,6003 bd2 ba2.9k sqft102 Magnolia Ln, Hickory Creek, TX 75065Off Market
- $579,4004 bd4 ba3.5k sqft109 Magnolia Ln, Hickory Creek, TX 75065Off Market
A local agent can set up tours, give advice and negotiate with sellers.
Similar homes
- $510,0004 bd3 ba2.6k sqft1021 Camphor St, Hickory Creek, TX 75065For Sale
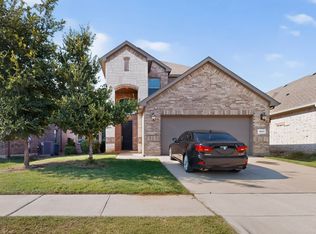 MLS ID #21274500, JACOB DIESERU. NTREIS
 - $575,0004 bd4 ba2.9k sqft3304 Honey Suckle Ln, Little Elm, TX 75068For Sale
 MLS ID #21336826, Christopher Ohlig. NTREIS
 - $574,9903 bd3 ba2.3k sqft2371 Canary Grass Ln, Prosper, TX 75078For Sale
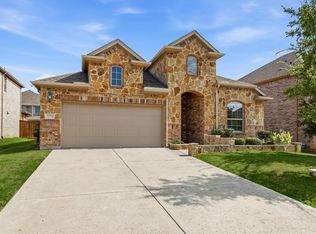 MLS ID #21350841, Stacey Larson. NTREIS
 - $600,0005 bd5 ba3.3k sqft1737 Da Vinci Dr, Little Elm, TX 75068For Sale
 MLS ID #21352257, Abdullah Al Mamun. NTREIS
 - $519,9004 bd3 ba2.9k sqft9437 Trailway Dr, Oak Pt, TX 75068For SaleMLS ID #21229379, Wendy Bartlett. NTREIS
- $549,0004 bd3 ba3.2k sqft203 Oakcrest Dr, Justin, TX 76247For SaleMLS ID #21166129, Ginger Pickett. NTREIS
- $520,0004 bd4 ba2.8k sqft4317 Lakeview Dr, Frisco, TX 75036For SaleMLS ID #21305103, Philip Sims. NTREIS
- $559,9005 bd3 ba3.3k sqft9517 Sunset Ln, Oak Point, TX 75068For SaleMLS ID #21216501, Alvin Paulson. NTREIS
- $450,0004 bd3 ba2.5k sqft2328 Willow Garden Dr, Little Elm, TX 75068For SaleMLS ID #21338543, Tina Crisp. NTREIS
- $529,9004 bd3 ba3.1k sqft300 Breeds Hill Rd, Little Elm, TX 75068For SaleMLS ID #21322241, Yoonjung Choi. NTREIS
- $565,0003 bd2 ba2.2k sqft14976 Brazoria Dr, Frisco, TX 75033For SaleMLS ID #21297728, Tricia Claiborne. NTREIS
- $615,0004 bd4 ba3.5k sqft116 Mundelein Dr, Oak Pt, TX 75068For SaleMLS ID #21243530, Rachel Savant. NTREIS
- $535,0004 bd3 ba2.9k sqft2513 Silver Leaf Dr, Northlake, TX 76226For SaleMLS ID #21255517, Christie Cannon. NTREIS
- $574,9005 bd3 ba2.7k sqft7025 Central Ct, Aubrey, TX 76227For SaleMLS ID #21320642, Brandon Hays. NTREIS
- $600,0005 bd3 ba3.3k sqft2629 Tradewinds Dr, Little Elm, TX 75068For SaleMLS ID #21327718, Jennifer Rawlins. NTREIS
- $587,5004 bd4 ba3.2k sqft112 Lilypad Bnd, Argyle, TX 76226For SaleMLS ID #21298000, Deri Marusa. NTREIS
- $410,0004 bd2 ba2k sqft9516 Athens Dr, Argyle, TX 76226For SaleMLS ID #21336049, Valerie Cannaday. NTREIS
- $539,9004 bd4 ba3.4k sqft7308 Bird Cherry Ln, Aubrey, TX 76227For SaleMLS ID #21320354, Ram Gubbala. NTREIS
- $488,0004 bd3 ba2.8k sqft521 Wickerdale Way, Little Elm, TX 75068For SaleMLS ID #21299009, Mandeep Singh. NTREIS
- $360,0003 bd2 ba1.7k sqft5709 Del Rey Dr, Denton, TX 76208For SaleMLS ID #21303858, Stephanie Wells. NTREIS
