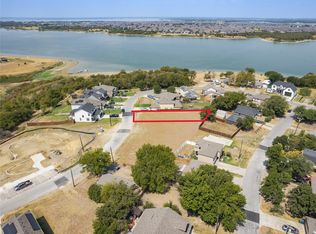
Seller offering up to 13K to buy down your rate into the 5's. Much lower payment! One of the largest homesites in Garza Lake Estates with NO HOA, PID, or MUD taxes, this well-maintained 3-bedroom, 2.5-bath home offers a blend of space, comfort, and convenience. Located steps from Lake Lewisville and directly across from a neighborhood park and playground, you'll enjoy a planned city kayak launch nearby, Stewart Creek Park's public boat ramp just five minutes away, and Grandscape's premier shopping, dining, and entertainment only minutes from home.
Inside, engineered hardwood floors lead into a spacious, open living area filled with natural light that flows seamlessly into the kitchen, featuring granite countertops, stainless steel appliances, double ovens, and a sunny breakfast nook. A formal dining room with crown molding is perfect for family dinners and holiday gatherings. The oversized main-floor primary suite features a tray ceiling and a spa-inspired ensuite with custom cabinetry, dual vanities, stone countertops, a soaking tub, and a separate walk-in shower. Upstairs, a versatile loft offers flexible space for a game room, home office, or play area, while two generously sized bedrooms share a Jack-and-Jill bath. All bedrooms feature walk-in closets.
The expansive backyard truly sets this home apart, with room for a custom pool, pickleball court, outdoor kitchen, or garden. A covered patio, extended deck, and enclosed dog run create an outdoor space designed for entertaining, relaxing, and daily living.
Major updates include an extended privacy fence with enclosed dog run (2023), a Class 4 impact-resistant roof (2024), a new main HVAC system (2025), and a new mini-split (2025) serving the climate-controlled flex room—ideal as a home office, gym, workshop, hobby space, or easily converted back to full garage use. (Seller willing to convert the partial garage conversion back to just garage with acceptable offer.)
For sale
Price cut: $15K (8/5)
$459,900
7622 W Shore Dr, The Colony, TX 75056
3beds
2,145sqft
Single Family Residence
Built in 2012
9,452 Square Feet Lot
$448,000 Zestimate®
$214/sqft
$-- HOA
What's special
Expansive backyardEngineered hardwood floorsStainless steel appliancesGranite countertopsCovered patioExtended deckEnclosed dog run
- 69 days
- 820
- 35
Zillow last checked:
Listing updated:
Listed by:
Bryan Waser 0483862 972-743-6337,
WaserGroup Real Estate Service 972-743-6337
Source: NTREIS,MLS#: 21319370
Facts & features
Interior
Bedrooms & bathrooms
- Bedrooms: 3
- Bathrooms: 3
- Full bathrooms: 2
- 1/2 bathrooms: 1
Primary bedroom
- Level: First
- Dimensions: 17 x 15
Bedroom
- Level: Second
- Dimensions: 12 x 12
Bedroom
- Level: First
- Dimensions: 12 x 11
Breakfast room nook
- Level: First
- Dimensions: 12 x 5
Dining room
- Level: First
- Dimensions: 12 x 11
Kitchen
- Level: First
- Dimensions: 13 x 12
Laundry
- Level: First
- Dimensions: 8 x 8
Living room
- Level: First
- Dimensions: 17 x 16
Loft
- Level: Second
- Dimensions: 12 x 9
Heating
- Central
Cooling
- Central Air, Electric
Appliances
- Included: Dishwasher, Electric Range, Disposal
Features
- Decorative/Designer Lighting Fixtures, Cable TV
- Flooring: Carpet
- Has basement: No
- Has fireplace: No
Interior area
- Total interior livable area: 2,145 sqft
Video & virtual tour
Property
Parking
- Total spaces: 2
- Parking features: Garage
- Attached garage spaces: 2
Features
- Levels: Two
- Stories: 2
- Pool features: None
- Fencing: Wood
Lot
- Size: 9,452 Square Feet
Details
- Parcel number: R08975
Construction
Type & style
- Home type: SingleFamily
- Architectural style: Traditional,Detached
- Property subtype: Single Family Residence
Materials
- Brick, Wood Siding
- Foundation: Slab
- Roof: Asphalt
Condition
- Year built: 2012
Utilities & green energy
- Sewer: Public Sewer
- Water: Public
- Utilities for property: Sewer Available, Water Available, Cable Available
Community & HOA
Community
- Subdivision: Garza Lake Estates
HOA
- Has HOA: No
Location
- Region: The Colony
Financial & listing details
- Price per square foot: $214/sqft
- Tax assessed value: $485,000
- Annual tax amount: $9,379
- Date on market: 7/2/2026
- Cumulative days on market: 99 days
- Exclusions: Draperies and curtain rods. TV mounts will stay but not the TVs.
Estimated market value
$448,000
$426,000 - $470,000
$2,984/mo
Price history
| Date | Event | Price |
|---|---|---|
| 8/5/2026 | Price change | $459,900-3.2%$214/sqft |
Source: NTREIS #21319370 Report a problem | ||
| 6/26/2026 | Price change | $474,900-3.5%$221/sqft |
Source: NTREIS #21290736 Report a problem | ||
| 6/3/2026 | Listed for sale | $492,000+4%$229/sqft |
Source: NTREIS #21290736 Report a problem | ||
| 5/2/2023 | Sold | -- |
Source: NTREIS #20240459 Report a problem | ||
| 4/2/2023 | Contingent | $473,000$221/sqft |
Source: NTREIS #20240459 Report a problem | ||
| 3/28/2023 | Price change | $473,000-0.4%$221/sqft |
Source: NTREIS #20240459 Report a problem | ||
| 1/19/2023 | Listed for sale | $475,000+58.3%$221/sqft |
Source: NTREIS #20240459 Report a problem | ||
| 5/29/2018 | Listing removed | $299,999$140/sqft |
Source: Brickman Real Estate LLC #13806633 Report a problem | ||
| 5/14/2018 | Pending sale | $299,999$140/sqft |
Source: Brickman Real Estate LLC #13806633 Report a problem | ||
| 3/31/2018 | Listed for sale | $299,999$140/sqft |
Source: Brickman Real Estate LLC #13806633 Report a problem | ||
Public tax history
| Year | Property taxes | Tax assessment |
|---|---|---|
| 2025 | $9,379 +5.4% | $485,000 +5.7% |
| 2024 | $8,902 +43.8% | $458,685 +22.1% |
| 2023 | $6,191 -7.1% | $375,742 +10% |
| 2022 | $6,665 +3.1% | $341,584 +10% |
| 2021 | $6,467 +8.9% | $310,531 +10% |
| 2020 | $5,940 0% | $282,301 +0% |
| 2019 | $5,940 -0.4% | $282,259 +2.6% |
| 2018 | $5,961 +20.3% | $275,047 +10% |
| 2017 | $4,955 | $250,043 +10% |
| 2016 | $4,955 +5.2% | $227,312 +10% |
| 2015 | $4,709 | $206,647 +1.5% |
| 2014 | $4,709 | $203,611 +27.5% |
| 2013 | $4,709 | $159,687 |
Find assessor info on the county website
Monthly payment
Est. payment
Payment breakdown
Explore the cost of this home by adjusting the details. Changes won't be saved.Climate risks
Neighborhood: Garza Lake Estate
Nearby schools
Schools provided by the listing agent
- Elementary: Ethridge
- Middle: Lakeview
- High: The Colony
- District: Lewisville ISD
Source: NTREIS. This data may not be complete. We recommend contacting the local school district to confirm school assignments for this home.


Similar homes
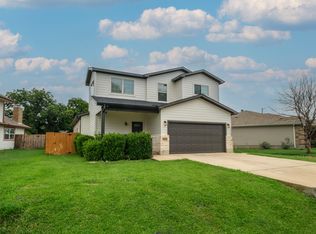
- $444,0003 bd3 ba2.5k sqft11316 Meredith Dr, Frisco, TX 75036For Sale
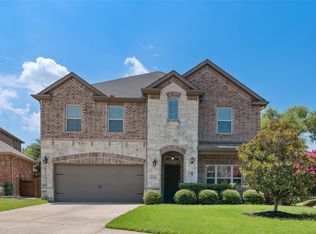 MLS ID #21317346, Amy Conine. NTREIS
 - $395,0004 bd2 ba1.8k sqft1641 Knight Trl, Little Elm, TX 75036For Sale
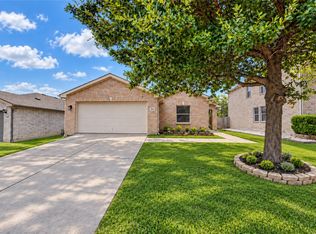 MLS ID #21373480, Sara Mason. NTREIS
 - $470,0003 bd2 ba2k sqft13348 Mondovi Dr, Frisco, TX 75033For Sale
 MLS ID #21258255, Will Harris. NTREIS
 - $490,9994 bd3 ba2.6k sqft4620 Whitehall Ct, Mc Kinney, TX 75070For Sale
 MLS ID #21380349, Melanie Caple. NTREIS
