Welcome to 2116 Pritchard, a well loved family home in one of Grapevine's most walkable little pockets, priced to reflect exactly what it is: solid bones, a great layout, and real opportunity.
Inside, the split floor plan puts the primary suite on its own wing upstairs, complete with a walk in closet roomy enough to need its own zip code, a garden tub, separate shower, and a private water closet. Two secondary bedrooms share a full jack and jill bath, and a convenient half bath downstairs means guests don't have to hike upstairs mid dinner party. The open living, kitchen, and breakfast nook flow together nicely for everyday life, or for keeping an eye on the game while dinner's on the stove.
Sure, the finishes are a little dated, but it's very livable, and priced like it. Think character, not chaos. Roof recently inspected with minor repairs completed. This one's ready for a buyer with vision, and maybe a paint sprayer, to bring it fully into this decade and make it their own.
Location is the real showstopper. Minutes to Lake Grapevine, and genuinely walkable to Perry's Steakhouse, home of the famous pork chop, which conveniently goes on special Friday lunches. Quick access to Hwy 114 and NW Hwy puts historic Downtown Grapevine, shopping, and DFW Airport within easy reach. Zoned to Grapevine Colleyville ISD.
Bring your imagination, and your appetite. This one won't last.
For sale
Price cut: $5K (9/17)
$434,997
2116 Pritchard Dr, Grapevine, TX 76051
3beds
1,858sqft
Single Family Residence
Built in 1999
5,619 Square Feet Lot
$427,800 Zestimate®
$234/sqft
$-- HOA
What's special
Split floor planPrivate water closetConvenient half bath downstairsSeparate showerGarden tub
- 46 days
- 1,256
- 48
Likely to sell faster than
Zillow last checked:
Listing updated:
Listed by:
Matthew Fraser 0595566 214-736-3909,
Fraser Realty 214-736-3909
Source: NTREIS,MLS#: 21371972
Facts & features
Interior
Bedrooms & bathrooms
- Bedrooms: 3
- Bathrooms: 3
- Full bathrooms: 2
- 1/2 bathrooms: 1
Primary bedroom
- Features: Dual Sinks, En Suite Bathroom, Garden Tub/Roman Tub, Separate Shower, Walk-In Closet(s)
- Level: Second
- Dimensions: 13 x 13
Bedroom
- Level: Second
- Dimensions: 10 x 9
Bedroom
- Level: Second
- Dimensions: 10 x 10
Breakfast room nook
- Level: First
- Dimensions: 8 x 13
Dining room
- Level: First
- Dimensions: 9 x 9
Kitchen
- Features: Eat-in Kitchen, Kitchen Island, Pantry
- Level: First
- Dimensions: 9 x 12
Living room
- Features: Fireplace
- Level: First
- Dimensions: 17 x 14
Heating
- Central, Natural Gas
Cooling
- Central Air, Electric
Appliances
- Included: Dishwasher, Electric Range, Disposal, Microwave
- Laundry: Washer Hookup, Dryer Hookup, ElectricDryer Hookup
Features
- Decorative/Designer Lighting Fixtures, Kitchen Island, Open Floorplan, Walk-In Closet(s)
- Flooring: Carpet, Ceramic Tile
- Windows: Window Coverings
- Has basement: No
- Number of fireplaces: 1
- Fireplace features: Gas Starter, Wood Burning
Interior area
- Total interior livable area: 1,858 sqft
Video & virtual tour
Property
Parking
- Total spaces: 2
- Parking features: Door-Single, Driveway, Garage Faces Front, Garage, Garage Door Opener
- Attached garage spaces: 2
Features
- Levels: Two
- Stories: 2
- Patio & porch: Rear Porch, Covered
- Exterior features: Rain Gutters
- Pool features: None
- Fencing: Wood
Lot
- Size: 5,619 Square Feet
- Features: Interior Lot
Details
- Parcel number: 06702635
Construction
Type & style
- Home type: SingleFamily
- Architectural style: Traditional,Detached
- Property subtype: Single Family Residence
- Attached to another structure: Yes
Materials
- Brick
- Foundation: Slab
- Roof: Composition
Condition
- Resale
- Year built: 1999
Utilities & green energy
- Sewer: Public Sewer
- Water: Public
- Utilities for property: Electricity Connected, Natural Gas Available, Sewer Available, Separate Meters, Underground Utilities, Water Available
Community & HOA
Community
- Features: Sidewalks
- Subdivision: Oakwood Meadows Add
HOA
- Has HOA: No
Location
- Region: Grapevine
Financial & listing details
- Price per square foot: $234/sqft
- Tax assessed value: $360,008
- Annual tax amount: $5,650
- Date on market: 8/28/2026
- Cumulative days on market: 47 days
- Listing terms: Cash,Conventional,FHA,VA Loan
Estimated market value
$427,800
$406,000 - $449,000
$3,170/mo
Price history
| Date | Event | Price |
|---|---|---|
| 9/17/2026 | Price change | $434,997-1.1%$234/sqft |
Source: NTREIS #21371972 Report a problem | ||
| 8/28/2026 | Listed for sale | $439,997$237/sqft |
Source: NTREIS #21371972 Report a problem | ||
Public tax history
| Year | Property taxes | Tax assessment |
|---|---|---|
| 2025 | $1,178 -23.5% | $360,008 -9.1% |
| 2024 | $1,540 | $396,009 +1.8% |
| 2023 | -- | $388,970 +2.4% |
| 2022 | -- | $380,000 +33.6% |
| 2021 | $1,660 -1.3% | $284,498 -0.4% |
| 2020 | $1,682 +8.4% | $285,748 -0.4% |
| 2019 | $1,551 +8.9% | $286,998 +19.8% |
| 2018 | $1,424 -68.5% | $239,580 -19.7% |
| 2017 | $4,522 +9.9% | $298,361 +4.5% |
| 2016 | $4,115 +8% | $285,581 +58.7% |
| 2015 | $3,811 | $180,000 |
| 2014 | $3,811 | $180,000 |
| 2013 | -- | $180,000 +1% |
| 2012 | -- | $178,200 |
| 2011 | -- | $178,200 -0.2% |
| 2010 | -- | $178,500 -4.7% |
| 2009 | -- | $187,300 +7.6% |
| 2008 | -- | $174,100 |
| 2007 | -- | $174,100 +9.1% |
| 2006 | -- | $159,600 |
| 2005 | -- | $159,600 |
| 2004 | -- | $159,600 |
| 2003 | -- | $159,600 +5.5% |
| 2002 | -- | $151,300 +7.3% |
| 2001 | -- | $141,000 +7.9% |
| 2000 | -- | $130,700 |
Find assessor info on the county website
Monthly payment
Est. payment
Payment breakdown
Explore the cost of this home by adjusting the details. Changes won't be saved.Climate risks
Neighborhood: 76051
Nearby schools
Schools provided by the listing agent
- Elementary: Cannon
- Middle: Grapevine
- High: Grapevine
- District: Grapevine-Colleyville ISD
Source: NTREIS. This data may not be complete. We recommend contacting the local school district to confirm school assignments for this home.
Similar homes
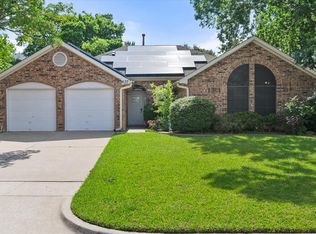
- $399,0003 bd3 ba1.8k sqft(Undisclosed Address), Grapevine, TX 76051For Sale
 MLS ID #21388643, Loree Talley. NTREIS
 - $545,0003 bd2 ba2.1k sqft4137 Mapleridge Dr, Grapevine, TX 76051For Sale
 MLS ID #21285342, John Sturges. NTREIS
 - $439,0002 bd3 ba1.5k sqft510 Archer Dr, Coppell, TX 75019For Sale
 MLS ID #21371587, Christine Beckendorf. NTREIS
 - $415,0004 bd3 ba2.1k sqft8112 Fireside Dr, North Richland Hills, TX 76182For Sale
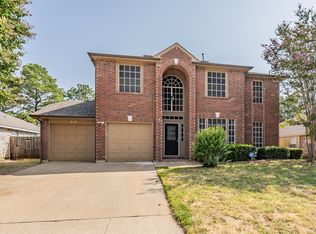 MLS ID #21352368, Robbie Sweidel. NTREIS
