WELCOME to this charming 3 bedroom, 2.5 bath, two story townhouse nestled in the Bear Run community, conveniently located near Downtown Grapevine activities and DFW International Airport on a quiet cul-de-sec, this 1851 sq ft home offers a spacious and functional floor plan with a detached 2 car garage rear parking.
The downstairs primary suite provides convenience and privacy, featuring a spacious bedroom, dual sinks, garden tub, separate shower and walk-in closet.
The inviting living room features a cozy electric fireplace and ceiling fan that opens into the dining area and kitchen. The kitchen offers granite countertops, center island, pantry and eat-in area, making it perfect for both everyday living and entertaining.
Upstairs are two additional generously sized bedrooms, including walk-in closets and hall linen closet. The two story design provides excellent separation from the primary.
Enjoy outdoor living in the private fenced backyard with patio and rear garage entrance. Community amenities include a pool and clubhouse, while the HOA maintains the common grounds and sprinkler system.
Additional features include luxury vinyl plank flooring, ceramic tile, carpet, decorative lighting, full-size washer-dryer area, central heating and air, wood privacy fence and two car garage.
For sale
$399,000
Grapevine, TX 76051
3beds
1,851sqft
Townhouse
Built in 1985
3,397 Square Feet Lot
$385,300 Zestimate®
$216/sqft
$370/mo HOA
What's special
Cozy electric fireplaceWood privacy fenceLuxury vinyl plank flooringSpacious bedroomGranite countertopsCentral heating and airTwo car garage
- 12 days
- 268
- 28
Likely to sell faster than
Zillow last checked:
Listing updated:
Listed by:
Loree Talley 0741176 (888)455-6040,
Fathom Realty 888-455-6040
Source: NTREIS,MLS#: 21388643
Facts & features
Interior
Bedrooms & bathrooms
- Bedrooms: 3
- Bathrooms: 3
- Full bathrooms: 2
- 1/2 bathrooms: 1
Primary bedroom
- Features: Ceiling Fan(s), Dual Sinks, Double Vanity, En Suite Bathroom, Garden Tub/Roman Tub, Linen Closet, Separate Shower, Walk-In Closet(s)
- Level: First
- Dimensions: 15 x 15
Bedroom
- Features: Ceiling Fan(s), Walk-In Closet(s)
- Level: Second
- Dimensions: 13 x 13
Bedroom
- Features: Ceiling Fan(s), Walk-In Closet(s)
- Level: Second
- Dimensions: 13 x 13
Living room
- Features: Ceiling Fan(s), Fireplace
- Level: First
- Dimensions: 20 x 17
Appliances
- Included: Dryer, Dishwasher, Electric Cooktop, Electric Oven, Electric Water Heater, Disposal, Microwave, Vented Exhaust Fan, Washer
Features
- Built-in Features, Dry Bar, Decorative/Designer Lighting Fixtures, Double Vanity, Eat-in Kitchen, Granite Counters, Kitchen Island, Multiple Staircases, Open Floorplan, Pantry, Walk-In Closet(s)
- Has basement: No
- Number of fireplaces: 1
- Fireplace features: Living Room
Interior area
- Total interior livable area: 1,851 sqft
Video & virtual tour
Property
Parking
- Total spaces: 2
- Parking features: Garage, Garage Door Opener, On Site, Garage Faces Rear
- Garage spaces: 2
Features
- Levels: Two
- Stories: 2
- Pool features: Pool
Lot
- Size: 3,397 Square Feet
Details
- Parcel number: 05560764
Construction
Type & style
- Home type: Townhouse
- Architectural style: Traditional
- Property subtype: Townhouse
- Attached to another structure: Yes
Materials
- Brick
Condition
- Year built: 1985
Utilities & green energy
- Sewer: Public Sewer
- Water: Public
- Utilities for property: Sewer Available, Water Available
Community & HOA
Community
- Features: Curbs
- Subdivision: Bear Run
HOA
- Has HOA: Yes
- Amenities included: Maintenance Front Yard
- Services included: All Facilities, Maintenance Grounds
- HOA fee: $370 monthly
- HOA name: Bear Run
- HOA phone: 817-723-5290
Location
- Region: Grapevine
Financial & listing details
- Price per square foot: $216/sqft
- Annual tax amount: $3,825
- Date on market: 9/16/2026
- Cumulative days on market: 13 days
- Road surface type: Asphalt
Estimated market value
$385,300
$366,000 - $405,000
$2,966/mo
Price history
| Date | Event | Price |
|---|---|---|
| 9/16/2026 | Listed for sale | $399,000$216/sqft |
Source: NTREIS #21388643 Report a problem | ||
| 7/21/2026 | Listing removed | $399,000$216/sqft |
Source: NTREIS #21006447 Report a problem | ||
| 7/17/2026 | Price change | $399,000-1.5%$216/sqft |
Source: NTREIS #21006447 Report a problem | ||
| 4/10/2026 | Price change | $405,000-4.7%$219/sqft |
Source: NTREIS #21006447 Report a problem | ||
| 2/3/2026 | Listed for sale | $425,000-2.3%$230/sqft |
Source: NTREIS #21006447 Report a problem | ||
| 12/2/2025 | Listing removed | $435,000$235/sqft |
Source: NTREIS #21006447 Report a problem | ||
| 7/22/2025 | Listed for sale | $435,000+107.2%$235/sqft |
Source: NTREIS #21006447 Report a problem | ||
| 4/28/2015 | Sold | -- |
Source: Agent Provided Report a problem | ||
| 4/28/2015 | Pending sale | $209,900$113/sqft |
Source: RE/MAX HERITAGE III #13081856 Report a problem | ||
| 3/5/2015 | Price change | $209,900-1.9%$113/sqft |
Source: RE/MAX HERITAGE III #13081856 Report a problem | ||
| 1/24/2015 | Listed for sale | $214,000$116/sqft |
Source: RE/MAX HERITAGE III #13081856 Report a problem | ||
| 1/24/2015 | Listing removed | $1,950$1/sqft |
Source: Owner Report a problem | ||
| 12/10/2014 | Listed for rent | $1,950-2.5%$1/sqft |
Source: Owner Report a problem | ||
| 7/8/2014 | Listing removed | $2,000$1/sqft |
Source: Owner Report a problem | ||
| 6/17/2014 | Listed for rent | $2,000$1/sqft |
Source: Owner Report a problem | ||
Public tax history
| Year | Property taxes | Tax assessment |
|---|---|---|
| 2025 | $582 -14% | $243,754 -16.3% |
| 2024 | $677 -7.5% | $291,328 -19.9% |
| 2023 | $732 | $363,907 +44.1% |
| 2022 | -- | $252,520 -3.2% |
| 2021 | $816 +5.3% | $260,756 -0.8% |
| 2020 | $775 +6.8% | $262,740 +4.1% |
| 2019 | $726 +6.6% | $252,288 +25.8% |
| 2018 | $681 -70% | $200,492 -0.6% |
| 2017 | $2,267 +1.5% | $201,668 -0.8% |
| 2016 | $2,233 -44.6% | $203,222 +15.7% |
| 2015 | $4,028 | $175,604 -5.2% |
| 2014 | $4,028 | $185,300 +47.2% |
| 2013 | -- | $125,900 +0.7% |
| 2012 | -- | $125,000 |
| 2011 | -- | $125,000 -0.4% |
| 2010 | -- | $125,500 -0.3% |
| 2009 | -- | $125,900 |
| 2008 | -- | $125,900 +25.6% |
| 2002 | -- | $100,200 -6.4% |
| 2001 | -- | $107,100 |
| 2000 | -- | $107,100 |
Monthly payment
Est. payment
Payment breakdown
Explore the cost of this home by adjusting the details. Changes won't be saved.Climate risks
Neighborhood: 76051
Nearby schools
Schools provided by the listing agent
- Elementary: Grapevine
- Middle: Heritage
- High: Colleyville Heritage
- District: Grapevine-Colleyville ISD
Source: NTREIS. This data may not be complete. We recommend contacting the local school district to confirm school assignments for this home.
Similar homes
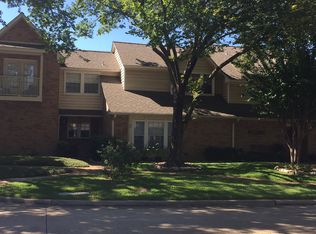
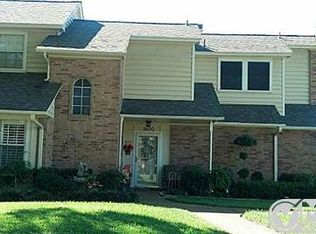
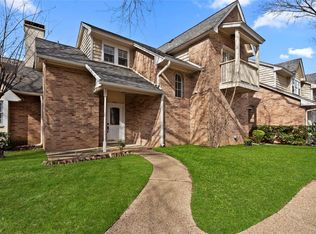
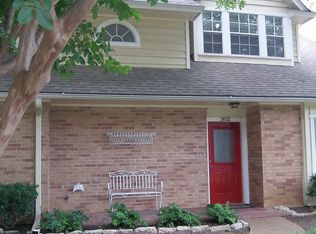
- $434,9973 bd3 ba1.8k sqft2116 Pritchard Dr, Grapevine, TX 76051For Sale
 MLS ID #21371972, Matthew Fraser. NTREIS
 - $379,0003 bd2 ba2.1k sqft2211 Mediterranean Ave, Arlington, TX 76011For Sale
 MLS ID #21391745, Layla Kawar. NTREIS
 - $545,0003 bd2 ba2.1k sqft4137 Mapleridge Dr, Grapevine, TX 76051For Sale
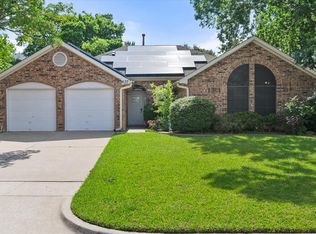 MLS ID #21285342, John Sturges. NTREIS
 - $559,5003 bd2 ba2.2k sqft3317 Clearfield Dr, Grapevine, TX 76051For Sale
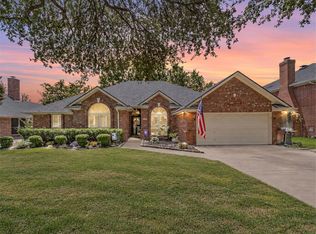 MLS ID #21336968, Elena Sweetser. NTREIS
