Welcome to this beautifully maintained home in the heart of Euless, offering comfort, convenience, and a warm neighborhood feel. This inviting property features an open split floor layout with spacious living areas, abundant natural light, and a well-appointed kitchen perfect for everyday living or entertaining. The dining area flows seamlessly into the living room, creating a welcoming space for gatherings. The home’s thoughtful design and charming curb appeal make it move-in ready for any buyer. The home comes equipped with washer and dryer, and backyard shed.
Located in the highly sought-after Mid-Cities area, this home provides unbeatable access to everything the region has to offer. Residents enjoy quick commutes to Dallas, Fort Worth, DFW Airport, and major highways including TX-121, TX-360, and I-183.
The neighborhood is known for its mature trees, quiet streets, and proximity to top-rated HEB schools, parks, shopping, dining, and recreational amenities. A kids’ park is located just steps away, adding extra convenience for families. With nearby attractions like Bear Creek Park, Texas Star Golf Course, Euless Family Life Aquatic Park and local retail hubs like Kroger, Walmart and the newly opened HEB, this location blends suburban comfort with urban convenience. This property offers the ideal combination of location, lifestyle, and value — a must-see for buyers seeking a well-kept home in one of the most central and desirable pockets of the Metroplex.
For sale
$370,000
306 Branch Bnd, Euless, TX 76039
3beds
1,415sqft
Single Family Residence
Built in 1994
6,011 Square Feet Lot
$-- Zestimate®
$261/sqft
$27/mo HOA
What's special
Beautifully maintained homeBackyard shedOpen split floor layoutAbundant natural lightWasher and dryerQuiet streetsCharming curb appeal
- 43 days
- 739
- 39
Likely to sell faster than
Zillow last checked:
Listing updated:
Listed by:
Liz Hurley 0758652 945-234-8384,
Monument Realty 214-705-7827
Source: NTREIS,MLS#: 21370764
Facts & features
Interior
Bedrooms & bathrooms
- Bedrooms: 3
- Bathrooms: 2
- Full bathrooms: 2
Primary bedroom
- Level: First
- Dimensions: 16 x 12
Bedroom
- Level: First
- Dimensions: 10 x 10
Bedroom
- Level: First
- Dimensions: 12 x 10
Primary bathroom
- Features: Dual Sinks, Double Vanity, Garden Tub/Roman Tub, Separate Shower
- Level: First
- Dimensions: 16 x 12
Other
- Level: First
- Dimensions: 0 x 0
Kitchen
- Features: Breakfast Bar, Built-in Features, Pantry
- Level: First
- Dimensions: 10 x 10
Living room
- Level: First
- Dimensions: 16 x 15
Heating
- Central, Natural Gas
Cooling
- Central Air, Electric
Appliances
- Included: Dishwasher, Electric Oven, Electric Range, Disposal
- Laundry: Washer Hookup, Dryer Hookup
Features
- Built-in Features, Decorative/Designer Lighting Fixtures, Eat-in Kitchen, Pantry, Cable TV
- Flooring: Carpet, Ceramic Tile
- Windows: Window Coverings
- Has basement: No
- Number of fireplaces: 1
- Fireplace features: Living Room
Interior area
- Total interior livable area: 1,415 sqft
Video & virtual tour
Property
Parking
- Total spaces: 2
- Parking features: Door-Single, Driveway, Garage Faces Front
- Attached garage spaces: 2
Features
- Levels: One
- Stories: 1
- Patio & porch: Covered
- Pool features: None
- Fencing: Back Yard,Fenced,Wood
Lot
- Size: 6,011 Square Feet
- Features: Interior Lot, Sprinkler System
Details
- Additional structures: Shed(s)
- Parcel number: 06711502
Construction
Type & style
- Home type: SingleFamily
- Architectural style: Traditional,Detached
- Property subtype: Single Family Residence
Materials
- Brick
- Foundation: Slab
- Roof: Composition
Condition
- Resale
- Year built: 1994
Utilities & green energy
- Sewer: Public Sewer
- Water: Public
- Utilities for property: Sewer Available, Water Available, Cable Available
Community & HOA
Community
- Features: Community Mailbox, Curbs, Sidewalks
- Security: Fire Alarm, Smoke Detector(s)
- Subdivision: Bear Creek Bend Add
HOA
- Has HOA: Yes
- Services included: Association Management
- HOA fee: $320 annually
- HOA name: Bear Creek Hoa
- HOA phone: 855-289-6007
Location
- Region: Euless
Financial & listing details
- Price per square foot: $261/sqft
- Tax assessed value: $326,295
- Annual tax amount: $6,203
- Date on market: 8/27/2026
- Cumulative days on market: 43 days
- Road surface type: Asphalt
Estimated market value
Not available
Estimated sales range
Not available
Not available
Price history
| Date | Event | Price |
|---|---|---|
| 10/5/2026 | Listing removed | $2,500$2/sqft |
Source: Zillow Rentals Report a problem | ||
| 8/27/2026 | Listed for rent | $2,500$2/sqft |
Source: Zillow Rentals Report a problem | ||
| 11/1/2014 | Sold | -- |
Source: Agent Provided Report a problem | ||
| 9/27/2014 | Listed for sale | $155,000+7%$110/sqft |
Source: DRO Management II, LLC #13021268 Report a problem | ||
| 12/2/2010 | Sold | -- |
Source: Agent Provided Report a problem | ||
| 11/21/2010 | Listed for sale | $144,900$102/sqft |
Source: Frantz & Associates Realty #11412866 Report a problem | ||
| 10/14/2010 | Listing removed | $144,900$102/sqft |
Source: Frantz & Associates Realty #11412866 Report a problem | ||
| 6/30/2010 | Price change | $144,900-3.3%$102/sqft |
Source: Frantz & Associates Realty #11412866 Report a problem | ||
| 6/19/2010 | Price change | $149,900-3.3%$106/sqft |
Source: Frantz & Associates Realty #11412866 Report a problem | ||
| 6/4/2010 | Listed for sale | $155,000$110/sqft |
Source: Frantz & Associates Realty #11412866 Report a problem | ||
Public tax history
| Year | Property taxes | Tax assessment |
|---|---|---|
| 2025 | $4,184 +6.1% | $326,295 |
| 2024 | $3,945 +10.1% | $326,295 0% |
| 2023 | $3,582 -18% | $326,432 +19.6% |
| 2022 | $4,368 +3.4% | $272,972 +26.9% |
| 2021 | $4,223 -6.3% | $215,179 -4.6% |
| 2020 | $4,507 +4.3% | $225,657 -3.3% |
| 2019 | $4,323 +8.2% | $233,249 +19.2% |
| 2018 | $3,996 +10.8% | $195,657 +7.1% |
| 2017 | $3,608 +7.9% | $182,717 +7.4% |
| 2016 | $3,345 +3.3% | $170,108 +15.7% |
| 2015 | $3,239 | $147,000 |
| 2014 | $3,239 | $147,000 +4% |
| 2013 | -- | $141,300 +2.6% |
| 2012 | -- | $137,700 |
| 2011 | -- | $137,700 -0.1% |
| 2010 | -- | $137,900 +0.9% |
| 2009 | -- | $136,700 +3.2% |
| 2008 | -- | $132,400 +5.5% |
| 2007 | -- | $125,500 |
| 2006 | -- | $125,500 |
| 2005 | -- | $125,500 |
| 2004 | -- | $125,500 |
| 2003 | -- | $125,500 -1.7% |
| 2002 | -- | $127,700 +6.2% |
| 2001 | -- | $120,300 +11.7% |
| 2000 | -- | $107,700 |
Find assessor info on the county website
Monthly payment
Est. payment
Payment breakdown
Explore the cost of this home by adjusting the details. Changes won't be saved.Climate risks
Neighborhood: 76039
Nearby schools
Schools provided by the listing agent
- Elementary: Northeules
- Middle: Euless
- High: Trinity
- District: Hurst-Euless-Bedford ISD
Source: NTREIS. This data may not be complete. We recommend contacting the local school district to confirm school assignments for this home.

Similar homes
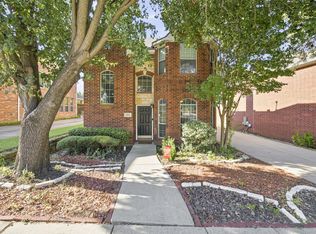
- $349,0003 bd3 ba1.8k sqft302 Republic Ln, Euless, TX 76040For Sale
 MLS ID #21380630, Kimberly Bowlden. NTREIS
 - $369,9003 bd2 ba1.9k sqft4168 Slick Rock Dr, Fort Worth, TX 76126For Sale
 MLS ID #21303484, Toni Mcmillon. NTREIS
 - $265,0002 bd2 ba1k sqft2906 Northrope St, Euless, TX 76039For Sale
 MLS ID #21383240, Lacy Milani-Ingalls. NTREIS
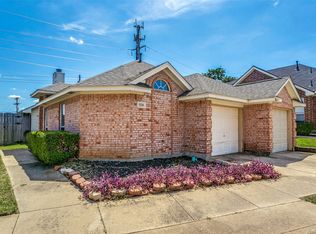
 - $319,9003 bd2 ba1.3k sqft1228 Falcon Trl, Bedford, TX 76021For Sale
 MLS ID #21345429, Amber Traylor. NTREIS
