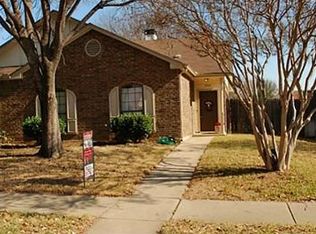
If you’re looking for a home that puts you right in the middle of everything DFW has to offer, this Euless home is definitely worth a look.
This two bedroom, two bath home has a comfortable, easy to enjoy layout with a spacious living area, cozy fireplace, dedicated dining space, and dual sinks in the primary bathroom. Outside, you’ll have a low maintenance yard and covered carport parking for two vehicles, giving you outdoor space without spending every weekend taking care of it.
There are some great extras here, too. The roof was replaced approximately five years ago, the water heater is newer, and the refrigerator, washer, and dryer are all staying with the home. That’s a few less things for the new owner to worry about.
And the location is hard to beat. The home is located within the highly regarded Grapevine Colleyville ISD, with schools just minutes away. You’re also right in the heart of DFW, conveniently positioned between Dallas and Fort Worth and just minutes from DFW International Airport. And when we say convenient, we mean it. Drive just a few minutes from home and you’ll find shopping, restaurants, entertainment, medical offices, auto services, and plenty of everyday essentials. Major highways are also nearby, making it easy to get around the Metroplex.
It’s a manageable home in a great location with some of the big ticket updates already taken care of and plenty of potential to make it your own. If that sounds like what you’ve been looking for, come take a look in person!
For sale
Price cut: $5K (10/8)
$265,000
2906 Northrope St, Euless, TX 76039
2beds
1,094sqft
Duplex, Single Family Residence
Built in 1985
4,356 Square Feet Lot
$-- Zestimate®
$242/sqft
$-- HOA
What's special
Cozy fireplaceLow maintenance yardDedicated dining space
- 21 days
- 785
- 35
Likely to sell faster than
Zillow last checked:
Listing updated:
Listed by:
Lacy Milani-Ingalls 0690122,
Milani Properties LLC 214-228-7936
Source: NTREIS,MLS#: 21383240
Facts & features
Interior
Bedrooms & bathrooms
- Bedrooms: 2
- Bathrooms: 2
- Full bathrooms: 2
Primary bedroom
- Features: Ceiling Fan(s), Dual Sinks, En Suite Bathroom
- Level: First
- Dimensions: 12 x 12
Living room
- Features: Ceiling Fan(s), Fireplace
- Level: First
- Dimensions: 16 x 15
Heating
- Central, Electric
Cooling
- Central Air, Ceiling Fan(s), Electric
Appliances
- Included: Dryer, Dishwasher, Electric Cooktop, Electric Oven, Electric Range, Disposal, Microwave, Refrigerator, Washer
- Laundry: In Hall
Features
- Decorative/Designer Lighting Fixtures, High Speed Internet, Cable TV
- Flooring: Carpet, Ceramic Tile
- Windows: Window Coverings
- Has basement: No
- Number of fireplaces: 1
- Fireplace features: Masonry, Wood Burning
Interior area
- Total interior livable area: 1,094 sqft
Video & virtual tour
Property
Parking
- Total spaces: 2
- Parking features: Attached Carport, Covered
- Carport spaces: 2
Features
- Levels: One
- Stories: 1
- Patio & porch: Covered
- Pool features: None
- Fencing: Wood
Lot
- Size: 4,356 Square Feet
- Features: Interior Lot, Landscaped
Details
- Parcel number: 05018366
Construction
Type & style
- Home type: SingleFamily
- Architectural style: Traditional
- Property subtype: Duplex, Single Family Residence
- Attached to another structure: Yes
Materials
- Brick
- Foundation: Slab
- Roof: Composition
Condition
- Resale
- Year built: 1985
Utilities & green energy
- Sewer: Public Sewer
- Water: Public
- Utilities for property: Sewer Available, Water Available, Cable Available
Community & HOA
Community
- Features: Community Mailbox, Curbs, Sidewalks
- Security: Smoke Detector(s)
- Subdivision: Carlisle Pines Add
HOA
- Has HOA: No
Location
- Region: Euless
Financial & listing details
- Price per square foot: $242/sqft
- Tax assessed value: $267,832
- Annual tax amount: $4,844
- Date on market: 9/18/2026
- Cumulative days on market: 21 days
Estimated market value
Not available
Estimated sales range
Not available
Not available
Price history
| Date | Event | Price |
|---|---|---|
| 10/8/2026 | Price change | $265,000-1.9%$242/sqft |
Source: NTREIS #21383240 Report a problem | ||
| 9/18/2026 | Listed for sale | $270,000+25.6%$247/sqft |
Source: NTREIS #21383240 Report a problem | ||
| 5/25/2021 | Sold | -- |
Source: Agent Provided Report a problem | ||
| 4/7/2021 | Price change | $215,000+4.4%$197/sqft |
Source: NTREIS #14485197 Report a problem | ||
| 2/5/2021 | Pending sale | $205,900$188/sqft |
Source: NTREIS #14485197 Report a problem | ||
| 2/3/2021 | Listed for sale | $205,900$188/sqft |
Source: NTREIS #14485197 Report a problem | ||
Public tax history
| Year | Property taxes | Tax assessment |
|---|---|---|
| 2025 | $2,069 +0.8% | $267,832 -5% |
| 2024 | $2,053 +1.7% | $281,929 +4.8% |
| 2023 | $2,019 -4% | $269,082 +21.1% |
| 2022 | $2,103 +0.4% | $222,168 +12.2% |
| 2021 | $2,096 +13.9% | $197,955 +13.1% |
| 2020 | $1,839 | $175,000 |
| 2019 | $1,839 +6.9% | $175,000 +7.5% |
| 2018 | $1,721 -52.7% | $162,773 +10.5% |
| 2017 | $3,634 +11.8% | $147,281 +12.7% |
| 2016 | $3,249 +36.5% | $130,718 +33.4% |
| 2015 | $2,380 | $98,000 |
| 2014 | $2,380 | $98,000 |
| 2013 | -- | $98,000 -0.8% |
| 2012 | -- | $98,800 |
| 2011 | -- | $98,800 +3.1% |
| 2010 | -- | $95,800 -4.1% |
| 2009 | -- | $99,900 |
| 2008 | -- | $99,900 +3.1% |
| 2007 | -- | $96,900 +1.6% |
| 2006 | -- | $95,400 +5% |
| 2005 | -- | $90,900 |
| 2004 | -- | $90,900 +1.7% |
| 2003 | -- | $89,400 +10.2% |
| 2002 | -- | $81,100 |
| 2001 | -- | $81,100 +6% |
| 2000 | -- | $76,500 |
Find assessor info on the county website
Monthly payment
Est. payment
Payment breakdown
Explore the cost of this home by adjusting the details. Changes won't be saved.Climate risks
Neighborhood: 76039
Nearby schools
Schools provided by the listing agent
- Elementary: Grapevine
- Middle: Heritage
- High: Colleyville Heritage
- District: Grapevine-Colleyville ISD
Source: NTREIS. This data may not be complete. We recommend contacting the local school district to confirm school assignments for this home.
Similar homes
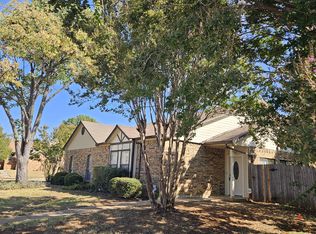
- $289,0003 bd2 ba1.2k sqft2911 Post Oak Dr, Euless, TX 76039For Sale
 MLS ID #21343064, Kandida Randall. NTREIS
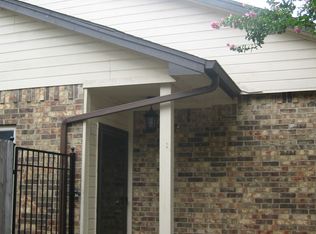
 - $354,9003 bd2 ba1.2k sqft408 Anice Ln, Euless, TX 76039For Sale
 MLS ID #21377710, Linda Fogle. NTREIS
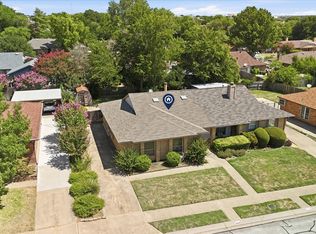
 - $275,0002 bd2 ba1.2k sqft2309 Aquaduct Dr, Bedford, TX 76022For Sale
 MLS ID #21345168, Rachel Wester. NTREIS
 - $270,0003 bd2 ba1.2k sqft806 Wind Brooke Dr, Arlington, TX 76001For Sale
 MLS ID #21407504, Katelyn Gregory. NTREIS
