Welcome to this beautifully maintained townhome that exudes pride of ownership from every corner. Nestled in a peaceful neighborhood, this home offers an inviting retreat with its clean and updated interior, making it feel like new. Step inside to discover a thoughtfully designed layout with updatd finishes throughout. The open-concept living area is perfect for both entertaining and relaxing, while the updated kitchen boasts sleek countertops, ample cabinetry, and new appliances. Ample storage can be found throughout the home! The outdoor space is equally impressive, featuring a large, well-manicured yard that's perfect for gardening, outdoor dining, or simply enjoying the fresh air. A covered parking area ensures your vehicle stays protected year-round, and additional storage space. This townhome is more than just a house; it's a place where you can truly feel at home. Don’t miss the opportunity to make it yours! New windows, backdoor, HVAC replaced in 2019. Highly rated GCISD.
Sold
Price Unknown
705 Essex Pl, Euless, TX 76039
3beds
1,344sqft
Duplex, Single Family Residence
Built in 1986
7,840 Square Feet Lot
$335,200 Zestimate®
$--/sqft
$2,401 Estimated rent
Home value
$335,200
$318,000 - $352,000
$2,401/mo
Zestimate® history
Owner options
List your home for rent
$2,401/mo
Rent Zestimate®
Find your next renter with Zillow Rental Manager. Plus, with online applications, you can quickly screen prospective tenants – for free.
$2,401/mo
Rent Zestimate®
Refinance and save
Refinancing to a lower rate could help reduce your monthly payments and save thousands over the life of the loan.
Explore your selling options
Work with a Zillow partner agent
Leverage their expertise and Zillow's premium Showcase listings to get your home seen by more buyers.
Get startedList with your own agent
Get your home in front of millions of buyers by listing it on Zillow.
Learn how to do itSell it yourself
Take full control of how buyers see your home on Zillow by listing For Sale by Owner (FSBO).
List your homeWhat's special
Zillow last checked:
Listing updated:
Listed by:
Elizabeth Bell 0613248 817-501-7770,
Rogers Healy and Associates 214-368-4663,
Kandida Randall 0741017 214-972-5542,
Rogers Healy and Associates
Bought with:
Laurel Moberly
Coldwell Banker Realty
Source: NTREIS,MLS#: 20711847
Facts & features
Interior
Bedrooms & bathrooms
- Bedrooms: 3
- Bathrooms: 3
- Full bathrooms: 2
- 1/2 bathrooms: 1
Primary bedroom
- Features: Ceiling Fan(s), En Suite Bathroom, Sitting Area in Primary
- Level: Second
- Dimensions: 13 x 13
Bedroom
- Features: Ceiling Fan(s), Walk-In Closet(s)
- Level: Second
- Dimensions: 9 x 10
Bedroom
- Features: Ceiling Fan(s), Walk-In Closet(s)
- Level: Second
- Dimensions: 9 x 11
Primary bathroom
- Features: Built-in Features
- Level: Second
- Dimensions: 9 x 7
Dining room
- Level: First
- Dimensions: 10 x 8
Other
- Features: Built-in Features
- Level: Second
- Dimensions: 9 x 4
Half bath
- Level: First
- Dimensions: 6 x 3
Kitchen
- Features: Built-in Features, Eat-in Kitchen, Granite Counters, Kitchen Island, Pantry
- Level: First
- Dimensions: 10 x 12
Laundry
- Features: Closet
- Level: First
- Dimensions: 3 x 6
Living room
- Features: Fireplace
- Level: First
- Dimensions: 22 x 14
Heating
- Central, Electric
Cooling
- Central Air, Ceiling Fan(s), Electric
Appliances
- Included: Dishwasher, Electric Range, Disposal
- Laundry: Washer Hookup, Electric Dryer Hookup, Laundry in Utility Room
Features
- Granite Counters, High Speed Internet, Kitchen Island, Cable TV, Walk-In Closet(s)
- Flooring: Carpet, Ceramic Tile
- Windows: Window Coverings
- Has basement: No
- Number of fireplaces: 1
- Fireplace features: Decorative
Interior area
- Total interior livable area: 1,344 sqft
Property
Parking
- Total spaces: 2
- Parking features: Alley Access, Detached Carport, Electric Gate
- Carport spaces: 2
Features
- Levels: One and One Half
- Stories: 1.5
- Patio & porch: Front Porch
- Exterior features: Rain Gutters, Storage
- Pool features: None
- Fencing: Gate,Wood
Lot
- Size: 7,840 Square Feet
- Features: Back Yard, Interior Lot, Lawn, Landscaped, Subdivision, Few Trees
- Residential vegetation: Grassed
Details
- Parcel number: 05018315
Construction
Type & style
- Home type: SingleFamily
- Architectural style: Traditional
- Property subtype: Duplex, Single Family Residence
- Attached to another structure: Yes
Materials
- Brick
- Foundation: Slab
- Roof: Composition
Condition
- Year built: 1986
Utilities & green energy
- Sewer: Public Sewer
- Water: Public
- Utilities for property: Phone Available, Sewer Available, Water Available, Cable Available
Community & HOA
Community
- Features: Curbs, Sidewalks
- Subdivision: Carlisle Pines Add
HOA
- Has HOA: No
Location
- Region: Euless
Financial & listing details
- Tax assessed value: $320,408
- Annual tax amount: $4,606
- Date on market: 8/24/2024
- Cumulative days on market: 48 days
- Listing terms: Cash,Conventional,FHA,VA Loan
- Exclusions: Curtains and curtain rods.
Price history
| Date | Event | Price |
|---|---|---|
| 11/7/2024 | Sold | -- |
Source: NTREIS #20711847 Report a problem | ||
| 10/16/2024 | Pending sale | $330,000$246/sqft |
Source: NTREIS #20711847 Report a problem | ||
| 10/13/2024 | Contingent | $330,000$246/sqft |
Source: NTREIS #20711847 Report a problem | ||
| 10/1/2024 | Price change | $330,000-1.5%$246/sqft |
Source: NTREIS #20711847 Report a problem | ||
| 9/30/2024 | Listed for sale | $335,000$249/sqft |
Source: NTREIS #20711847 Report a problem | ||
| 9/15/2024 | Listing removed | $335,000$249/sqft |
Source: NTREIS #20711847 Report a problem | ||
| 9/7/2024 | Price change | $335,000-1.5%$249/sqft |
Source: NTREIS #20711847 Report a problem | ||
| 8/24/2024 | Listed for sale | $340,000$253/sqft |
Source: NTREIS #20711847 Report a problem | ||
Public tax history
| Year | Property taxes | Tax assessment |
|---|---|---|
| 2025 | $3,012 +204.6% | $320,408 |
| 2024 | $989 -2.9% | $320,408 +4.9% |
| 2023 | $1,018 | $305,547 +21.6% |
| 2022 | -- | $251,347 +12.5% |
| 2021 | $1,029 +4.2% | $223,369 +10.6% |
| 2020 | $987 +3.9% | $201,974 -0.7% |
| 2019 | $950 +67.6% | $203,328 +33.9% |
| 2018 | $567 -70.3% | $151,867 -7.7% |
| 2017 | $1,911 -28% | $164,509 +13% |
| 2016 | $2,655 +7.6% | $145,531 +27.5% |
| 2015 | $2,467 | $114,100 |
| 2014 | $2,467 | $114,100 |
| 2013 | -- | $114,100 -0.8% |
| 2012 | -- | $115,000 |
| 2011 | -- | $115,000 +3.2% |
| 2010 | -- | $111,400 -4.1% |
| 2009 | -- | $116,200 |
| 2008 | -- | $116,200 +3.2% |
| 2007 | -- | $112,600 +1.6% |
| 2006 | -- | $110,800 +5.1% |
| 2005 | -- | $105,400 |
| 2004 | -- | $105,400 +1.7% |
| 2003 | -- | $103,600 +15.8% |
| 2002 | -- | $89,500 |
| 2001 | -- | $89,500 +5.4% |
| 2000 | -- | $84,900 |
Find assessor info on the county website
Neighborhood: 76039
Nearby homes
- $--3 bd3 ba1.3k sqft707 Essex Pl, Euless, TX 76039Sold

- $396,0003 bd2 ba1.8k sqft703 Essex Pl, Euless, TX 76039Off Market
- $410,3003 bd3 ba1.9k sqft701 Essex Pl, Euless, TX 76039Off Market
- $296,9003 bd2 ba1.1k sqft2908 Northrope St, Euless, TX 76039Off Market
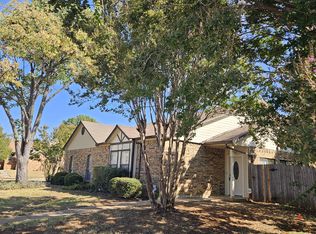
- $299,0003 bd2 ba1.1k sqft2910 Northrope St, Euless, TX 76039Off Market
- $274,2002 bd2 ba1k sqft2906 Northrope St, Euless, TX 76039Off Market
- $302,8003 bd2 ba1.3k sqft704 Normandy Dr, Euless, TX 76039Off Market
- $307,8003 bd2 ba1.3k sqft706 Normandy Dr, Euless, TX 76039Off Market
Nearby schools
GreatSchools rating
- 9/10Grapevine Elementary SchoolGrades: PK-5Distance: 0.8 mi
- 9/10Heritage Middle SchoolGrades: 6-8Distance: 1 mi
- 7/10Colleyville Heritage High SchoolGrades: 9-12Distance: 0.9 mi
Schools provided by the listing agent
- Elementary: Grapevine
- Middle: Heritage
- High: Colleyville Heritage
- District: Grapevine-Colleyville ISD
Source: NTREIS. This data may not be complete. We recommend contacting the local school district to confirm school assignments for this home.
Get a cash offer in 3 minutes
Find out how much your home could sell for in as little as 3 minutes with a no-obligation cash offer.
Estimated market value
$335,200
Get a cash offer in 3 minutes
Find out how much your home could sell for in as little as 3 minutes with a no-obligation cash offer.
Estimated market value
$335,200
- Texas
- Tarrant County
- Euless
- 76039
- 705 Essex Pl
Nearby cities
Nearby neighborhoods
Nearby zip codes
Other Euless Topics
