Welcome to this beautifully updated and exceptionally well maintained home. Offering three bedrooms, two full bathrooms, and thoughtful improvements throughout. Pride of ownership is evident in every detail, creating a home that feels fresh, comfortable, and move-in ready.
Recent updates include fresh interior and exterior paint, new luxury vinyl plank flooring throughout, decorative lighting, ceiling fans, and a recently replaced roof. The open dining room flows seamlessly into the spacious living area, providing an inviting setting for everyday living and entertaining. A cozy fireplace serves as the focal point of the room, while backyard views bring the outdoor setting into the heart of the home.
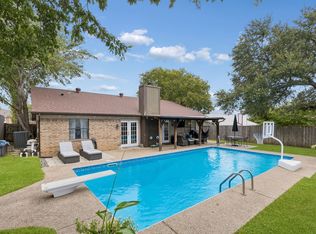
Step outside and discover your own backyard oasis, complete with a covered patio and sparkling pool—perfect for relaxing, entertaining, or enjoying warm Texas days. The large storage shed provides additional space for lawn equipment, pool supplies, tools, and outdoor essentials. With its attractive updates, comfortable floor plan, and wonderful indoor-outdoor living spaces, this carefully maintained property is ready for its next owner to enjoy.
For sale
$335,000
6036 Sundown Dr, Watauga, TX 76148
3beds
1,774sqft
Single Family Residence
Built in 1989
6,185 Square Feet Lot
$328,000 Zestimate®
$189/sqft
$-- HOA
What's special
Sparkling poolCozy fireplaceLarge storage shedBackyard oasisComfortable floor planOpen dining roomCeiling fans
- 10 days
- 850
- 137
Likely to sell faster than
Zillow last checked:
Listing updated:
Listed by:
Raquel Harbin 0603391 (940)550-5019,
HARBCO Realty 940-550-5019
Source: NTREIS,MLS#: 21401430
Facts & features
Interior
Bedrooms & bathrooms
- Bedrooms: 3
- Bathrooms: 2
- Full bathrooms: 2
Primary bedroom
- Features: Built-in Features, Ceiling Fan(s), Dual Sinks, Double Vanity, Garden Tub/Roman Tub, Linen Closet, Separate Shower, Walk-In Closet(s)
- Level: First
- Dimensions: 15 x 12
Bedroom
- Features: Ceiling Fan(s)
- Level: First
- Dimensions: 11 x 11
Bedroom
- Features: Ceiling Fan(s), Walk-In Closet(s)
- Level: First
- Dimensions: 11 x 12
Breakfast room nook
- Features: Breakfast Bar
- Level: First
- Dimensions: 11 x 4
Dining room
- Level: First
- Dimensions: 12 x 8
Kitchen
- Features: Built-in Features, Ceiling Fan(s)
- Level: First
- Dimensions: 14 x 11
Living room
- Features: Ceiling Fan(s), Fireplace
- Level: First
- Dimensions: 24 x 16
Utility room
- Features: Built-in Features, Utility Room
- Level: First
- Dimensions: 6 x 8
Heating
- Central, Electric
Cooling
- Central Air, Ceiling Fan(s), Electric
Appliances
- Included: Dishwasher, Electric Cooktop, Electric Oven, Electric Water Heater, Disposal, Microwave, Vented Exhaust Fan
- Laundry: Washer Hookup, Electric Dryer Hookup, Laundry in Utility Room
Features
- Decorative/Designer Lighting Fixtures, High Speed Internet, Cable TV, Vaulted Ceiling(s), Walk-In Closet(s)
- Flooring: Luxury Vinyl Plank
- Windows: Bay Window(s), Skylight(s), Window Coverings
- Has basement: No
- Number of fireplaces: 1
- Fireplace features: Masonry, Wood Burning
Interior area
- Total interior livable area: 1,774 sqft
Video & virtual tour
Property
Parking
- Total spaces: 2
- Parking features: Garage Faces Front, Garage
- Attached garage spaces: 2
Features
- Levels: One
- Stories: 1
- Patio & porch: Covered
- Exterior features: Rain Gutters, Storage
- Pool features: In Ground, Pool, Vinyl
- Fencing: Wood
Lot
- Size: 6,185 Square Feet
- Features: Interior Lot, Landscaped, Subdivision, Sprinkler System
Details
- Parcel number: 05760097
Construction
Type & style
- Home type: SingleFamily
- Architectural style: Traditional,Detached
- Property subtype: Single Family Residence
Materials
- Brick, Wood Siding
- Foundation: Slab
- Roof: Composition
Condition
- Resale
- Year built: 1989
Utilities & green energy
- Sewer: Public Sewer
- Water: Public
- Utilities for property: Sewer Available, Underground Utilities, Water Available, Cable Available
Community & HOA
Community
- Features: Curbs, Sidewalks
- Subdivision: Hilltop Add
HOA
- Has HOA: No
Location
- Region: Watauga
Financial & listing details
- Price per square foot: $189/sqft
- Tax assessed value: $338,294
- Annual tax amount: $7,168
- Date on market: 10/2/2026
- Cumulative days on market: 11 days
- Listing terms: Cash,Conventional,FHA,VA Loan
- Exclusions: Personal belongings, TV's, washer, dryer, refrigerator
Estimated market value
$328,000
$312,000 - $344,000
$2,420/mo
Price history
| Date | Event | Price |
|---|---|---|
| 10/2/2026 | Listed for sale | $335,000+154.6%$189/sqft |
Source: NTREIS #21401430 Report a problem | ||
| 9/2/2011 | Listing removed | $131,600$74/sqft |
Source: Prudential Worldwide, REALTORS� #11357302 Report a problem | ||
| 3/4/2010 | Listed for sale | $131,600$74/sqft |
Source: Prudential Real Estate #11357302 Report a problem | ||
Public tax history
| Year | Property taxes | Tax assessment |
|---|---|---|
| 2025 | $5,406 -2.5% | $338,294 |
| 2024 | $5,546 +8.6% | $338,294 -4.4% |
| 2023 | $5,105 -13.9% | $353,902 +21.6% |
| 2022 | $5,928 +3.6% | $291,042 +12.2% |
| 2021 | $5,724 +8.4% | $259,357 +14.2% |
| 2020 | $5,283 +10.2% | $227,153 -0.6% |
| 2019 | $4,795 +5.7% | $228,515 +25.9% |
| 2018 | $4,536 +9.9% | $181,548 -4.1% |
| 2017 | $4,126 +9.5% | $189,407 +14.6% |
| 2016 | $3,769 +6.1% | $165,323 +21.2% |
| 2015 | $3,551 | $136,400 |
| 2014 | $3,551 | $136,400 +3.5% |
| 2013 | -- | $131,800 +2.8% |
| 2012 | -- | $128,200 |
| 2011 | -- | $128,200 -3% |
| 2010 | -- | $132,100 -2.7% |
| 2009 | -- | $135,800 +3% |
| 2008 | -- | $131,900 +5.4% |
| 2007 | -- | $125,100 |
| 2006 | -- | $125,100 |
| 2005 | -- | $125,100 +5.9% |
| 2004 | -- | $118,100 |
| 2003 | -- | $118,100 +3.4% |
| 2002 | -- | $114,200 +6.3% |
| 2001 | -- | $107,400 +12.7% |
| 2000 | -- | $95,300 |
Find assessor info on the county website
Monthly payment
Est. payment
Payment breakdown
Explore the cost of this home by adjusting the details. Changes won't be saved.Climate risks
Neighborhood: Hilltop
Nearby schools
Schools provided by the listing agent
- Elementary: Whitleyrd
- Middle: Indian Springs
- High: Central
- District: Keller ISD
Source: NTREIS. This data may not be complete. We recommend contacting the local school district to confirm school assignments for this home.


Similar homes
- $320,0003 bd2 ba1.5k sqft6512 Highview Ter, Watauga, TX 76148For Sale
 MLS ID #21382169, Caroline Harris. NTREIS
 - $360,0004 bd3 ba2k sqft6808 Quail Meadow Dr, Watauga, TX 76148For Sale
 MLS ID #21391164, Alisa Runge. NTREIS
 - $399,0003 bd3 ba2k sqft5948 Hillview Dr, Watauga, TX 76148For Sale
 MLS ID #21361291, Maggie Terilli. NTREIS
 - $340,0004 bd2 ba1.8k sqft4729 Grant Park Ave, Fort Worth, TX 76137For Sale
 MLS ID #21381280, David Ishak. NTREIS
