Skip main navigation
Sold
  • Price Unknown

    6040 Sundown Dr, Watauga, TX 76148

    3beds
    1,392sqft
    Single Family Residence
    Built in 1987
    6,621.12 Square Feet Lot
    $305,000 Zestimate®
    $--/sqft
    $2,034 Estimated rent

    Home value

    $305,000

    $290,000 - $320,000

    $2,034/mo

    Zestimate® history
    Loading
    Loading...

    Owner options

    List your home for rent

    $2,034/mo

    Rent Zestimate®

    Find your next renter with Zillow Rental Manager. Plus, with online applications, you can quickly screen prospective tenants – for free.

    Learn more

    $2,034/mo

    Rent Zestimate®

    Refinance and save

    Refinancing to a lower rate could help reduce your monthly payments and save thousands over the life of the loan.

    See today's rates

    Explore your selling options

    Work with a Zillow partner agent

    Leverage their expertise and Zillow's premium Showcase listings to get your home seen by more buyers.

    Get started

    List with your own agent

    Get your home in front of millions of buyers by listing it on Zillow.

    Learn how to do it

    Sell it yourself

    Take full control of how buyers see your home on Zillow by listing For Sale by Owner (FSBO).

    List your home

    What's special

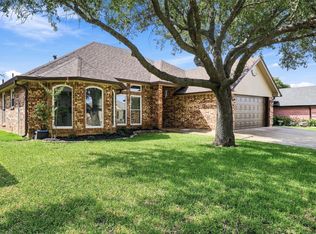
    Vaulted ceilingsSplit secondary bedroomsBeautiful wood-look tile floorsNear shoppingCovered patioUpdated master bathroom
    Multiple Offers...best and final due Saturday 11-18 by 7pm. Beautiful and well maintained 3 bedroom, 2 bath, home with vaulted ceilings in the highly desirable Keller ISD. Updated master bathroom with double sink and extra large shower. Beautiful wood-look tile floors. Split secondary bedrooms with nice size walk in closets. NO HOA. Covered patio for enjoying your morning coffee. Ready for new owners! Near shopping and restaurants. Refrigerator, Washer, Dryer are available.

    Zillow last checked:

    Listing updated:

    Listed by:

    Tamula Farrington 888-519-7431,

    eXp Realty LLC 888-519-7431

    Bought with:

    Jarred Carlton

    eXp Realty, LLC

    Source: NTREIS,MLS#: 20467138

    Facts & features

    Interior

    Bedrooms & bathrooms
    • Bedrooms: 3
    • Bathrooms: 2
    • Full bathrooms: 2
    Primary bedroom
    • Features: Dual Sinks, Double Vanity, En Suite Bathroom, Separate Shower, Walk-In Closet(s)
    • Level: First
    • Dimensions: 13 x 15
    Dining room
    • Features: Ceiling Fan(s)
    • Level: First
    • Dimensions: 11 x 11
    Kitchen
    • Features: Granite Counters
    • Level: First
    • Dimensions: 10 x 10
    Living room
    • Features: Fireplace
    • Level: First
    • Dimensions: 19 x 14
    Heating
    • Central
    Cooling
    • Central Air
    Appliances
    • Included: Dishwasher, Electric Oven, Electric Range, Electric Water Heater, Disposal, Microwave
    Features
    • Decorative/Designer Lighting Fixtures, High Speed Internet, Cable TV, Vaulted Ceiling(s)
    • Flooring: Carpet, Ceramic Tile
    • Has basement: No
    • Number of fireplaces: 1
    • Fireplace features: Blower Fan, Masonry, Wood Burning
    Interior area
    • Total interior livable area: 1,392 sqft

    Property

    Parking
    • Total spaces: 2
    • Parking features: Door-Single, Garage Faces Front
    • Attached garage spaces: 2
    Features
    • Levels: One
    • Stories: 1
    • Patio & porch: Covered
    • Pool features: None
    • Fencing: Wood
    Lot
    • Size: 6,621 sqft
    • Features: Interior Lot, Landscaped, Subdivision
    Details
    • Parcel number: 05760100

    Construction

    Type & style
    • Home type: SingleFamily
    • Architectural style: Traditional,Detached
    • Property subtype: Single Family Residence
    Materials
    • Brick
    • Foundation: Slab
    • Roof: Composition
    Condition
    • Year built: 1987

    Utilities & green energy

    • Sewer: Public Sewer
    • Water: Public
    • Utilities for property: Sewer Available, Water Available, Cable Available

    Community & neighborhood

    Location
    • Region: Watauga
    • Subdivision: Hilltop Add

    Other

    Other facts
    • Listing terms: Cash,Conventional,FHA,VA Loan

    Price history

    DateEventPrice
    12/21/2023Sold--
    Source: NTREIS #20467138 Report a problem
    12/7/2023Pending sale$279,900$201/sqft
    Source: NTREIS #20467138 Report a problem
    11/20/2023Contingent$279,900$201/sqft
    Source: NTREIS #20467138 Report a problem
    11/16/2023Listed for sale$279,900+21.7%$201/sqft
    Source: NTREIS #20467138 Report a problem
    5/18/2021Listing removed--
    Source: RE/MAX International Report a problem
    4/27/2021Pending sale$229,900$165/sqft
    Source: RE/MAX International #14561031 Report a problem
    4/24/2021Listed for sale$229,900+98.4%$165/sqft
    Source: NTREIS #14561031 Report a problem
    10/12/2013Listing removed$115,900$83/sqft
    Source: Rhonda's Rentals, LLC #12021719 Report a problem
    9/9/2013Listed for sale$115,900$83/sqft
    Source: Rhonda's Rentals, LLC #12021719 Report a problem
    6/11/2007Sold--
    Source: Public Record Report a problem

    Public tax history

    YearProperty taxesTax assessment
    2025$5,508 -0.9%$259,929
    2024$5,556 +36.2%$259,929 -4.4%
    2023$4,081 -16.1%$271,883 +22.5%
    2022$4,864 +27%$221,864 +12.2%
    2021$3,830 -6.1%$197,734 +14.2%
    2020$4,077 +10.4%$173,202 -0.6%
    2019$3,693 +6%$174,281 +22.1%
    2018$3,484 +10.2%$142,683 -6.2%
    2017$3,161 +9.8%$152,096 +17.3%
    2016$2,881 -3.1%$129,661 +21%
    2015$2,972 $107,200
    2014$2,972 $107,200 +3.6%
    2013-- $103,500 +2.9%
    2012-- $100,600
    2011-- $100,600 -3.1%
    2010-- $103,800 -3%
    2009-- $107,000 +3%
    2008-- $103,900 +5.6%
    2007-- $98,400
    2006-- $98,400
    2005-- $98,400
    2004-- $98,400
    2003-- $98,400 +0.5%
    2002-- $97,900 +6.3%
    2001-- $92,100 +12.7%
    2000-- $81,700

    Find assessor info on the county website

    Neighborhood: Hilltop

    Nearby schools

    GreatSchools rating
    Schools provided by the listing agent
    • Elementary: Whitleyrd
    • Middle: Hillwood
    • High: Central
    • District: Keller ISD

    Source: NTREIS. This data may not be complete. We recommend contacting the local school district to confirm school assignments for this home.

    Get a cash offer in 3 minutes
    Find out how much your home could sell for in as little as 3 minutes with a no-obligation cash offer.
    Estimated market value
    $305,000
    Get a cash offer in 3 minutes
    Find out how much your home could sell for in as little as 3 minutes with a no-obligation cash offer.
    Estimated market value
    $305,000