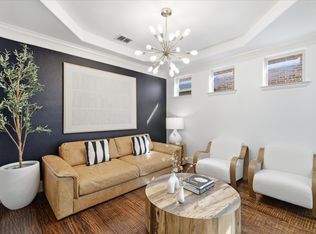
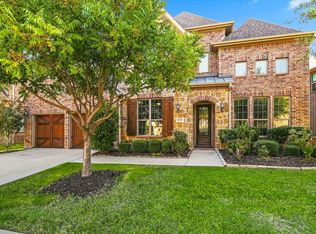
Experience exceptional single-story living in Somerset at The Tribute, one of North Texas’s premier master-planned lakeside and golf destinations along Lake Lewisville! Designed with an airy open floor plan, this 3-bedroom, 2.1-bath retreat showcases soaring vaulted ceilings, designer lighting, and rich hardwood flooring throughout the main living areas. At the center of the home, the chef’s kitchen serves as the ultimate gathering space, boasting an expansive entertaining island, double ovens, gas cooktop, built-in microwave, and an oversized walk-in pantry. Seamlessly adjoining is the generous dining room—originally crafted by the builder as a cozy hearth room—anchored by an inviting fireplace perfect for hosting family and friends. Flexibility abounds with a split-bedroom layout. One secondary bedroom features integrated built-in desks and shelving, creating an ideal dedicated study space for teens, kids, or a private home office. The peaceful primary suite offers a spa-inspired bath complete with an extended vanity, dual sinks, deep soaking garden tub, separate walk-in shower, and a large walk-in closet featuring a convenient passthrough directly into the utility room. A rare standout feature is the full built-in staircase inside the garage leading up to an expansive attic. While offering immediate walk-up storage convenience, this substantial space presents immense future upside with potential to finish out as an additional upstairs bonus room, media den, game room, or extra bedroom suite. Step out back to an extended covered patio and an enclosed grassy yard with ample room for pets, play, and outdoor entertaining. Beyond the home, immerse yourself in The Tribute's resort-caliber lifestyle: multiple swimming pools, splash park, lighted pickleball courts, scenic shoreline hiking and biking trails, state-of-the-art fitness center, clubhouses, and two championship golf courses!
For sale
$624,900
2849 Braemar, Lewisville, TX 75056
3beds
2,584sqft
Single Family Residence
Built in 2019
7,535 Square Feet Lot
$-- Zestimate®
$242/sqft
$121/mo HOA
What's special
Inviting fireplaceExpansive entertaining islandExtended covered patioBuilt-in microwaveAiry open floor planGenerous dining roomSoaring vaulted ceilings
- 5 days
- 360
- 27
Likely to sell faster than
Zillow last checked:
Listing updated:
Listed by:
Jan Richey 0324990 972-599-7000,
Keller Williams Legacy 972-599-7000,
Donna Eagan 0369663 214-684-6262,
Keller Williams Legacy
Source: NTREIS,MLS#: 21376408
Facts & features
Interior
Bedrooms & bathrooms
- Bedrooms: 3
- Bathrooms: 3
- Full bathrooms: 2
- 1/2 bathrooms: 1
Primary bedroom
- Features: En Suite Bathroom, Walk-In Closet(s)
- Level: First
- Dimensions: 16 x 14
Bedroom
- Features: Built-in Features, Split Bedrooms, Walk-In Closet(s)
- Level: First
- Dimensions: 13 x 12
Bedroom
- Features: Split Bedrooms, Walk-In Closet(s)
- Level: First
- Dimensions: 13 x 12
Primary bathroom
- Features: Built-in Features, Dual Sinks, En Suite Bathroom, Granite Counters, Separate Shower, Walk-In Shower
- Level: First
- Dimensions: 12 x 11
Dining room
- Features: Built-in Features, Fireplace
- Level: First
- Dimensions: 20 x 13
Other
- Features: Built-in Features, Granite Counters
- Level: First
- Dimensions: 9 x 4
Half bath
- Level: First
- Dimensions: 7 x 3
Kitchen
- Features: Breakfast Bar, Built-in Features, Kitchen Island, Stone Counters, Walk-In Pantry
- Level: First
- Dimensions: 17 x 10
Living room
- Features: Ceiling Fan(s)
- Level: First
- Dimensions: 19 x 14
Utility room
- Features: Built-in Features
- Level: First
- Dimensions: 9 x 6
Heating
- Central
Cooling
- Central Air, Ceiling Fan(s)
Appliances
- Included: Dishwasher, Disposal
- Laundry: Laundry in Utility Room
Features
- Decorative/Designer Lighting Fixtures, Granite Counters, High Speed Internet, Kitchen Island, Open Floorplan, Cable TV, Vaulted Ceiling(s), Walk-In Closet(s), Wired for Sound
- Flooring: Carpet, Ceramic Tile, Wood
- Windows: Window Coverings
- Has basement: No
- Number of fireplaces: 1
- Fireplace features: Dining Room, Gas
Interior area
- Total interior livable area: 2,584 sqft
Video & virtual tour
Property
Parking
- Total spaces: 2
- Parking features: Garage Faces Front
- Attached garage spaces: 2
Features
- Levels: One
- Stories: 1
- Patio & porch: Covered
- Pool features: None, Community
- Fencing: Wood
Lot
- Size: 7,535 Square Feet
- Features: Back Yard, Interior Lot, Lawn, Landscaped
Details
- Parcel number: R698184
Construction
Type & style
- Home type: SingleFamily
- Architectural style: Traditional,Detached
- Property subtype: Single Family Residence
Materials
- Roof: Composition
Condition
- Resale
- Year built: 2019
Utilities & green energy
- Sewer: Public Sewer
- Water: Public
- Utilities for property: Sewer Available, Water Available, Cable Available
Community & HOA
Community
- Features: Clubhouse, Fitness Center, Fishing, Golf, Lake, Playground, Park, Pickleball, Pool, Sidewalks, Tennis Court(s), Trails/Paths
- Security: Security System, Smoke Detector(s)
- Subdivision: Somerset At Tribute
HOA
- Has HOA: Yes
- Services included: All Facilities, Association Management, Maintenance Structure
- HOA fee: $726 semi-annually
- HOA name: Cma
- HOA phone: 972-943-2828
Location
- Region: Lewisville
Financial & listing details
- Price per square foot: $242/sqft
- Tax assessed value: $787,906
- Annual tax amount: $12,959
- Date on market: 9/3/2026
- Cumulative days on market: 54 days
- Listing terms: Cash,Conventional,VA Loan
Estimated market value
Not available
Estimated sales range
Not available
Not available
Price history
| Date | Event | Price |
|---|---|---|
| 9/3/2026 | Listed for sale | $624,900-3.8%$242/sqft |
Source: NTREIS #21376408 Report a problem | ||
| 8/26/2026 | Listing removed | $649,900$252/sqft |
Source: NTREIS #21289739 Report a problem | ||
| 8/10/2026 | Price change | $649,900-7.2%$252/sqft |
Source: NTREIS #21289739 Report a problem | ||
| 7/23/2026 | Price change | $700,000-2.8%$271/sqft |
Source: NTREIS #21289739 Report a problem | ||
| 7/8/2026 | Listed for sale | $720,000+42.9%$279/sqft |
Source: NTREIS #21289739 Report a problem | ||
| 10/28/2019 | Listing removed | $503,772$195/sqft |
Source: HomesUSA.com #14076127 Report a problem | ||
| 10/1/2019 | Pending sale | $503,772$195/sqft |
Source: HomesUSA.com #14076127 Report a problem | ||
| 4/26/2019 | Listed for sale | $503,772$195/sqft |
Source: HomesUSA.com #14076127 Report a problem | ||
Public tax history
| Year | Property taxes | Tax assessment |
|---|---|---|
| 2025 | $11,172 +5% | $634,903 +10% |
| 2024 | $10,643 +9.5% | $577,185 +10% |
| 2023 | $9,716 -5.4% | $524,714 +10% |
| 2022 | $10,276 +6.3% | $477,013 +10% |
| 2021 | $9,663 -1.9% | $433,648 +0.6% |
| 2020 | $9,850 +544.1% | $431,196 +583.3% |
| 2019 | $1,529 -4.1% | $63,105 |
| 2018 | $1,595 | $63,105 +300% |
| 2017 | -- | $15,776 |
Find assessor info on the county website
Monthly payment
Est. payment
Payment breakdown
Explore the cost of this home by adjusting the details. Changes won't be saved.Climate risks
Neighborhood: Tribute
Nearby schools
Schools provided by the listing agent
- Elementary: Prestwick
- Middle: Lowell Strike
- High: Little Elm
- District: Little Elm ISD
Source: NTREIS. This data may not be complete. We recommend contacting the local school district to confirm school assignments for this home.


Similar homes
- $699,0004 bd4 ba3.1k sqft2825 London, The Colony, TX 75056For Sale
 MLS ID #21249500, Karen Mackanos Long. NTREIS
 - $745,0004 bd3 ba3.5k sqft3047 Mitchell Way, The Colony, TX 75056For Sale
 MLS ID #21343436, Justin Fitzpatrick. NTREIS
 - $785,0004 bd4 ba3.4k sqft8225 Bonny Bank, The Colony, TX 75056For Sale
 MLS ID #21375074, Tammy Watson. NTREIS
 - $575,0002 bd2 ba1.7k sqft2732 Promenade, Lake Dallas, TX 75056For Sale
 MLS ID #21250118, Min Kim. NTREIS
